Skip main navigation
Sold for $315,000
  • $315,000

    4901 E Fort Worth St, Broken Arrow, OK 74014

    3beds
    1,868sqft
    Single Family Residence
    Built in 2007
    0.27 Acres Lot
    $327,400 Zestimate®
    $169/sqft
    $1,943 Estimated rent

    Home value

    $327,400

    $311,000 - $344,000

    $1,943/mo

    Zestimate® history
    Loading
    Loading...

    Owner options

    List your home for rent

    $1,943/mo

    Rent Zestimate®

    Find your next renter with Zillow Rental Manager. Plus, with online applications, you can quickly screen prospective tenants – for free.

    Learn more

    $1,943/mo

    Rent Zestimate®

    Refinance and save

    $2,165/mo

    Est. payment

    Refinancing to a lower rate could help reduce your monthly payments and save thousands over the life of the loan.

    See today's rates

    $2,165/mo

    Est. payment

    Explore your selling options

    Work with a Zillow partner agent

    Leverage their expertise and Zillow's premium Showcase listings to get your home seen by more buyers.

    Get started

    List with your own agent

    Get your home in front of millions of buyers by listing it on Zillow.

    Learn how to do it

    Sell it yourself

    Take full control of how buyers see your home on Zillow by listing For Sale by Owner (FSBO).

    List your home

    What's special

    Separate stand up showerDrop down tv mountBack patioExtended patioNewer aluminum ladderDouble gateSit-down vanity area
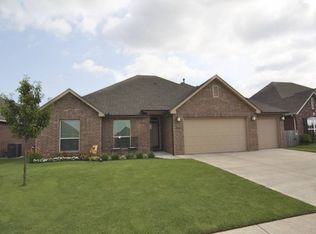
    One Level, Full Brick Home w/lots of upgrades! SIDE LOAD 3 CAR GARAGE; GORGEOUS front elevation! The EXTENDED PATIO WILL MAKE YOUR FRIENDS ENVIOUS! BRAND NEW ROOF May 2023! (Full Gutters) Large lot...Over 1/4 acre! New privacy fence Aug 2022 includes double gate on the back/side of yard. 10x12 shed with electric could be used for storage or small workshop. Kitchen Updates ALL NEW in Dec of 2020: Dishwasher, Microwave, Gas Stove/Oven (w/Convection and Air Fryer Features!!), New Stone composite sink, Faucet & Refrigerator (it stays!). Refinished White Kitchen Cabinets, Brushed Nickel Hardware and Plate Covers in 2020 also. Seller added shelves to pantry. Refinished White bathroom cabinets also in 2020. Office TV and mount stay! All Bedrooms and Living Room/Halls have Engineered Hardwood Floors (NO CARPET in this house!) Primary Bedroom has Fresh Paint. Primary bath has Whirlpool Tub, Separate Stand up Shower, Double Sinks and Sit-Down Vanity Area. Secondary Bedrooms are good sized (one w/ceiling fan). Laundry has shelving and a Deep Freezer that stays! Built-In Drop Zone Area is conveniently located just inside the house from the garage. 3 Car Garage has newer Garage Door Openers (2021). Pull-Down Attic in Garage has a Newer Aluminum ladder (2022) and Floored Attic above nearly the entire 3 car garage section. Water heater replaced in 2017. The Back Patio overlooks the HUGE Yard (large enough for a pool) and will likely be your favorite gathering place! It has been extended across the entire back of the house with both covered space and uncovered space for grilling. It also includes a drop down TV mount and mechanism to lower or raise your TV! Other Perks:Neighborhood sidewalks. Close to the Turnpike and just a few miles from shops, restaurants and conveniences on 71st Street. This is one to see in person.

    Zillow last checked:

    Listing updated:

    Listed by:

    Jeanette Bagrosky 918-810-6034,

    Coldwell Banker Select

    Bought with:

    Jeanette Bagrosky, 154999

    Coldwell Banker Select

    Source: MLS Technology, Inc.,MLS#: 2326024MLS LogoOriginating MLS: MLS Technology

    Facts & features

    Interior

    Bedrooms & bathrooms
    • Bedrooms: 3
    • Bathrooms: 2
    • Full bathrooms: 2
    Primary bedroom
    • Description: Master Bedroom,Private Bath,Walk-in Closet
    • Level: First
    Bedroom
    • Description: Bedroom,No Bath
    • Level: First
    Bedroom
    • Description: Bedroom,No Bath
    • Level: First
    Primary bathroom
    • Description: Master Bath,Double Sink,Full Bath,Separate Shower,Whirlpool
    • Level: First
    Bathroom
    • Description: Hall Bath,Bathtub,Full Bath
    • Level: First
    Bonus room
    • Description: Additional Room,Split Bedroom
    • Level: First
    Bonus room
    • Description: Additional Room,Attic
    • Level: Second
    Dining room
    • Description: Dining Room,Breakfast
    • Level: First
    Kitchen
    • Description: Kitchen,Breakfast Nook,Pantry
    • Level: First
    Living room
    • Description: Living Room,
    • Level: First
    Office
    • Description: Office,Bookcase
    • Level: First
    Utility room
    • Description: Utility Room,Inside
    • Level: First
    Heating
    • Central, Gas
    Cooling
    • Central Air
    Appliances
    • Included: Dishwasher, Freezer, Disposal, Microwave, Oven, Range, Refrigerator, Stove, Gas Oven, Gas Range, Gas Water Heater, Plumbed For Ice Maker
    • Laundry: Washer Hookup, Gas Dryer Hookup
    Features
    • Attic, Granite Counters, High Ceilings, High Speed Internet, Stone Counters, Cable TV, Wired for Data, Ceiling Fan(s), Programmable Thermostat
    • Flooring: Tile, Wood
    • Doors: Insulated Doors, Storm Door(s)
    • Windows: Vinyl, Insulated Windows
    • Basement: None
    • Has fireplace: No
    Interior area
    • Total structure area: 1,868
    • Total interior livable area: 1,868 sqft

    Property

    Parking
    • Total spaces: 3
    • Parking features: Attached, Garage, Garage Faces Side, Shelves
    • Attached garage spaces: 3
    Features
    • Levels: One
    • Stories: 1
    • Patio & porch: Covered, Patio, Porch
    • Exterior features: Landscaping, Rain Gutters, Satellite Dish
    • Pool features: None
    • Fencing: Full,Privacy,Split Rail
    Lot
    • Size: 0.27 Acres
    • Features: Corner Lot, Mature Trees
    Details
    • Additional structures: Shed(s)
    • Parcel number: 730078178

    Construction

    Type & style
    • Home type: SingleFamily
    • Architectural style: Other
    • Property subtype: Single Family Residence
    Materials
    • Brick, Wood Frame
    • Foundation: Slab
    • Roof: Asphalt,Fiberglass
    Condition
    • Year built: 2007

    Utilities & green energy

    • Sewer: Public Sewer
    • Water: Rural
    • Utilities for property: Cable Available, Electricity Available, Natural Gas Available, Phone Available, Water Available
    Green energy
    • Energy efficient items: Doors, Insulation, Windows
    • Indoor air quality: Ventilation

    Community & HOA

    Community
    • Features: Gutter(s), Sidewalks
    • Security: No Safety Shelter, Security System Owned, Smoke Detector(s)
    • Subdivision: Bel Lago
    HOA
    • Has HOA: Yes
    • Amenities included: None
    • HOA fee: $250 annually
    Location
    • Region: Broken Arrow

    Financial & listing details

    • Price per square foot: $169/sqft
    • Tax assessed value: $320,055
    • Annual tax amount: $2,627
    • Date on market: 7/28/2023
    • Listing terms: Conventional,FHA,Other,VA Loan

    Price history

    DateEventPrice
    8/30/2023Sold$315,000$169/sqft
    Source: MLS Technology, Inc. #2326024 Report a problem
    7/29/2023Pending sale$315,000$169/sqft
    Source: MLS Technology, Inc. #2326024 Report a problem
    7/29/2023Listed for sale$315,000+70.7%$169/sqft
    Source: MLS Technology, Inc. #2326024 Report a problem
    3/1/2007Sold$184,500$99/sqft
    Source: Public Record Report a problem

    Public tax history

    YearProperty taxesTax assessment
    2024$4,041 +48.2%$34,831 +41.3%
    2023$2,727 +2.6%$24,648 +3%
    2022$2,657 +3.2%$23,930 +3%
    2021$2,575 +1.2%$23,233 +3%
    2020$2,545 -0.3%$22,556 +0.3%
    2019$2,552 +4.4%$22,491 +3.6%
    2017$2,445 $21,718 +3%
    2016$2,445 +3.3%$21,086 -0.1%
    2015$2,367 +2%$21,099 +2.3%
    2014$2,320 $20,628
    2013-- $20,628
    2012-- $20,628 -0.1%
    2011-- $20,639
    2010-- $20,639 -0.1%
    2009-- $20,660
    2008-- $20,660 +502.9%
    2007-- $3,427
    Find assessor info on the county website

    Neighborhood: 74014

    Nearby schools

    GreatSchools rating
    Schools provided by the listing agent
    • Elementary: Timber Ridge
    • High: Broken Arrow
    • District: Broken Arrow - Sch Dist (3)

    Source: MLS Technology, Inc.. This data may not be complete. We recommend contacting the local school district to confirm school assignments for this home.

    Get pre-qualified for a loan
    At Zillow Home Loans, we can pre-qualify you in as little as 5 minutes with no impact to your credit score.

    An equal housing lender. NMLS #10287.

    Sell for more on Zillow
    Get a Zillow Showcase℠ listing at no additional cost and you could sell for .
    $327,400
    2% more
    +$6,548
    With Zillow Showcase(estimated)
    $333,948