NEW ROOF JUST 24 HOURS NEW,! Installed on 10/14/24 New synthetic felt, ice & water shield and drip edge! - REFRESHED garage floor - Unbelievable find! DISCOVER THIS EXQUISITE HOME IN THE HIGHLY SOUGHT AFTER FAIRWOOD COMMUNITY, Showcasing luxurious features throughout. New carpet, A beautiful above-ground open living space. Four Bedrooms, Three full and one-half baths(3.5).RARE! BOWIE, MD! END UNIT !!! BRICK FRONT !! POOL !! WALK TRAILS: This luxury townhome is Beautifully appointed with crown molding and custom features, including arched doorways. Each window dawned with custom Blinds, including the two French doors dressed in beautiful tailor-made blinds leading to the exterior deck area shaded with trees and the other located on the lower level, leading to a fully bricked patio with built-in seating. Stainless steel appliances with kitchen island, separate kitchen table area, and additional seating at the island for 4-5. The Master features a trey ceiling, ceiling fan, a naturally lit sitting area, and wall features complemented by large walk-in closets. Separate soaking tub/shower in the master bath. Washer and Dryer, new carpet, gleaming wood floors, separate dining, family room, living room, Granite countertops, Wine Cooler, and central vacuum system. Park 4 cars on the property with two garage spaces, two additional spaces in the driveway, and access to additional parking. . Living in the Fairwood community offers convenience at your fingertips, with a local grocery, dining, and gym just minutes away. A Community pool, tennis courts, and playground within walking distance. Easy and close access to Route 50, Route 301, 295, and Loop 495. Experience Luxury living in a beautiful community with this exceptional townhome. Schedule your showing today!
Sold for $605,000
$605,000
4901 Earths Bounty Dr, Bowie, MD 20720
4beds
2,488sqft
Townhouse
Built in 2012
2,932 Square Feet Lot
$593,000 Zestimate®
$243/sqft
$3,741 Estimated rent
Home value
$593,000
$563,000 - $623,000
$3,741/mo
Zestimate® history
Owner options
List your home for rent
$3,741/mo
Rent Zestimate®
Find your next renter with Zillow Rental Manager. Plus, with online applications, you can quickly screen prospective tenants – for free.
$3,741/mo
Rent Zestimate®
Refinance and save
$3,978/mo
Est. payment
Refinancing to a lower rate could help reduce your monthly payments and save thousands over the life of the loan.
$3,978/mo
Est. payment
Explore your selling options
Work with a Zillow partner agent
Leverage their expertise and Zillow's premium Showcase listings to get your home seen by more buyers.
Get startedList with your own agent
Get your home in front of millions of buyers by listing it on Zillow.
Learn how to do itSell it yourself
Take full control of how buyers see your home on Zillow by listing For Sale by Owner (FSBO).
List your homeWhat's special
Shaded with treesRefreshed garage floorWasher and dryerFrench doorsCustom blindsBricked patioBuilt-in seating
Zillow last checked:
Listing updated:
Listed by:
Tammy Perkins-Mack 301-332-3606,
RESCOM, REALTORS
Bought with:
Samrat Behl, 5001646
Northrop Realty
Source: Bright MLS,MLS#: MDPG2128728
Facts & features
Interior
Bedrooms & bathrooms
- Bedrooms: 4
- Bathrooms: 4
- Full bathrooms: 3
- 1/2 bathrooms: 1
- Main level bathrooms: 1
Rooms
- Room types: Dining Room, Primary Bedroom, Kitchen, Family Room, Other
Basement
- Description: Percent Finished: 100.0
Heating
- Other, Forced Air, Natural Gas
Cooling
- Central Air, Other
Appliances
- Included: Central Vacuum, Dishwasher, Microwave, Double Oven, Refrigerator, Washer, Dryer, Cooktop, Water Heater
- Laundry: Upper Level
Features
- Kitchen - Gourmet, Dining Area, Crown Molding, Entry Level Bedroom, Upgraded Countertops, Primary Bath(s), Ceiling Fan(s), Open Floorplan, Pantry, Walk-In Closet(s), Additional Stairway, Central Vacuum, Family Room Off Kitchen, Kitchen - Table Space
- Flooring: Carpet, Hardwood, Tile/Brick
- Doors: French Doors
- Windows: Wood Frames, Screens
- Basement: Other,Finished,Garage Access,Heated,Improved
- Has fireplace: No
Interior area
- Total structure area: 2,488
- Total interior livable area: 2,488 sqft
- Finished area above ground: 2,488
Property
Parking
- Total spaces: 2
- Parking features: Garage Door Opener, Garage Faces Front, Inside Entrance, Driveway, Attached
- Attached garage spaces: 2
- Has uncovered spaces: Yes
Accessibility
- Accessibility features: Other
Features
- Levels: Three
- Stories: 3
- Patio & porch: Deck, Patio
- Exterior features: Lighting
- Pool features: Community
- Fencing: Full
Lot
- Size: 2,932 Square Feet
- Features: Corner Lot, Suburban
Details
- Additional structures: Above Grade
- Parcel number: 17073730991
- Zoning: LMXC
- Zoning description: RES
- Special conditions: Standard
Construction
Type & style
- Home type: Townhouse
- Architectural style: Contemporary
- Property subtype: Townhouse
Materials
- Frame
- Foundation: Other
Condition
- Excellent
- New construction: No
- Year built: 2012
Utilities & green energy
- Sewer: Public Septic, Public Sewer
- Water: Public
- Utilities for property: Cable Connected
Community & HOA
Community
- Features: Pool
- Subdivision: Fairwood-phase 2-plat 10
HOA
- Has HOA: Yes
- Amenities included: Community Center, Pool, Tennis Court(s), Tot Lots/Playground, Other
- Services included: Common Area Maintenance, Management, Snow Removal, Trash
- HOA fee: $125 monthly
Location
- Region: Bowie
Financial & listing details
- Price per square foot: $243/sqft
- Tax assessed value: $464,367
- Annual tax amount: $4,981
- Date on market: 10/15/2024
- Listing agreement: Exclusive Agency
- Listing terms: Cash,Conventional,FHA,VA Loan
- Inclusions: 2 Garage Spaces, Plus 2 Driveway Spaces, Parking Included In Listprice,
- Ownership: Fee Simple
Price history
| Date | Event | Price |
|---|---|---|
| 11/8/2024 | Sold | $605,000$243/sqft |
Source:  Bright MLS #MDPG2128728 Report a problem Bright MLS #MDPG2128728 Report a problem | ||
| 10/28/2024 | Contingent | $605,000+0.8%$243/sqft |
Source: Bright MLS #MDPG2128728 Report a problem | ||
| 10/15/2024 | Listed for sale | $599,975-0.4%$241/sqft |
Source: Bright MLS #MDPG2128728 Report a problem | ||
| 8/26/2024 | Listing removed | -- |
Source: Bright MLS #MDPG2122014 Report a problem | ||
| 8/21/2024 | Contingent | $602,500+0.4%$242/sqft |
Source: Bright MLS #MDPG2122014 Report a problem | ||
| 8/7/2024 | Listed for sale | $599,990+43.9%$241/sqft |
Source: Bright MLS #MDPG2122014 Report a problem | ||
| 1/9/2015 | Sold | $417,000-0.7%$168/sqft |
Source: Public Record Report a problem | ||
| 9/11/2014 | Listing removed | $419,990$169/sqft |
Source: RESCOM REALTORS LLC #PG8387010 Report a problem | ||
| 7/14/2014 | Price change | $419,990-0.9%$169/sqft |
Source: RESCOM REALTORS LLC #PG8387010 Report a problem | ||
| 6/26/2014 | Listed for sale | $423,900+10.3%$170/sqft |
Source: RESCOM REALTORS LLC #PG8387010 Report a problem | ||
| 3/2/2012 | Sold | $384,449$155/sqft |
Source: Public Record Report a problem | ||
Public tax history
| Year | Property taxes | Tax assessment |
|---|---|---|
| 2025 | $7,322 +41.8% | $480,800 +3.5% |
| 2024 | $5,164 +3.7% | $464,367 +3.7% |
| 2023 | $4,981 +3.8% | $447,933 +3.8% |
| 2022 | $4,798 +4.1% | $431,500 +4.1% |
| 2021 | $4,611 +4.2% | $414,633 +4.2% |
| 2020 | $4,423 -15.8% | $397,767 +9.3% |
| 2019 | $5,256 | $364,000 |
| 2018 | $5,256 -10.5% | $364,000 +4.9% |
| 2017 | $5,873 +1591.3% | $347,100 +5.1% |
| 2016 | $347 | $330,200 |
| 2015 | $347 | $330,200 |
| 2014 | $347 | $330,200 -7.4% |
| 2013 | -- | $356,400 |
| 2012 | -- | $356,400 +1325.6% |
| 2011 | -- | $25,000 -50% |
| 2010 | -- | $50,000 +14.3% |
| 2009 | -- | $43,750 +16.7% |
| 2008 | -- | $37,500 +20% |
| 2007 | -- | $31,250 |
Find assessor info on the county website
Neighborhood: 20720
Nearby homes
- $491,7003 bd3 ba2k sqft4905 Earths Bounty Dr, Bowie, MD 20720Off Market

- $478,900-- bd2 ba1.7k sqft4903 Earths Bounty Dr, Bowie, MD 20720Off Market
- $530,400-- bd3 ba2.2k sqft4907 Earths Bounty Dr, Bowie, MD 20720Off Market
- $548,4003 bd4 ba3.5k sqft4909 Earths Bounty Dr, Bowie, MD 20720Off Market
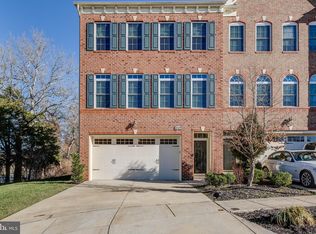
- $489,100-- bd2 ba1.7k sqft4902 Earths Bounty Dr, Bowie, MD 20720Off Market
- $532,900-- bd3 ba2.2k sqft4904 Earths Bounty Dr, Bowie, MD 20720Off Market
- $534,8003 bd3 ba3.5k sqft4900 Earths Bounty Dr, Bowie, MD 20720Off Market
- $496,1003 bd4 ba1.7k sqft4906 Earths Bounty Dr, Bowie, MD 20720Off Market
Nearby schools
GreatSchools rating
- 3/10Glenn Dale Elementary SchoolGrades: K-5Distance: 2.8 mi
- 2/10Thomas Johnson Middle SchoolGrades: 6-8Distance: 3.6 mi
- 3/10Duval High SchoolGrades: 9-12Distance: 4 mi
Schools provided by the listing agent
- District: Prince George's County Public Schools
Source: Bright MLS. This data may not be complete. We recommend contacting the local school district to confirm school assignments for this home.
Get a cash offer in 3 minutes
Find out how much your home could sell for in as little as 3 minutes with a no-obligation cash offer.
Estimated market value
$593,000
Get a cash offer in 3 minutes
Find out how much your home could sell for in as little as 3 minutes with a no-obligation cash offer.
Estimated market value
$593,000
- Maryland
- Prince Georges County
- Bowie
- 20720
- 4901 Earths Bounty Dr
Nearby cities
Nearby neighborhoods
Nearby zip codes
Other Bowie Topics
