Skip main navigation
Closed
  • Price Unknown

    4901 Eastern St, New Orleans, LA 70122

    3beds
    2,030sqft
    Single Family Residence
    Built in 1950
    7,500 Square Feet Lot
    $311,100 Zestimate®
    $--/sqft
    $2,339 Estimated rent

    Home value

    $311,100

    $296,000 - $330,000

    $2,339/mo

    Zestimate® history
    Loading
    Loading...

    Owner options

    List your home for rent

    $2,339/mo

    Rent Zestimate®

    Find your next renter with Zillow Rental Manager. Plus, with online applications, you can quickly screen prospective tenants – for free.

    Learn more

    $2,339/mo

    Rent Zestimate®

    Refinance and save

    Refinancing to a lower rate could help reduce your monthly payments and save thousands over the life of the loan.

    See today's rates

    Explore your selling options

    Work with a Zillow partner agent

    Leverage their expertise and Zillow's premium Showcase listings to get your home seen by more buyers.

    Get started

    List with your own agent

    Get your home in front of millions of buyers by listing it on Zillow.

    Learn how to do it

    Sell it yourself

    Take full control of how buyers see your home on Zillow by listing For Sale by Owner (FSBO).

    List your home

    What's special

    Rare two-car garageExtra driveway spaceLarge backyardRainfall showerAbundant cabinetryExpansive outdoor entertaining areaFlexible layout
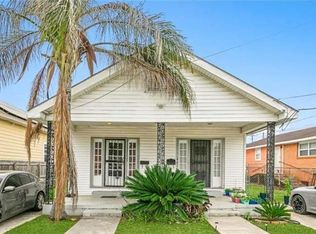
    ***Priced dramatically under market value*** 4901 Eastern Street in Gentilly This charming 3-bedroom, 2-bathroom Mid Century meets Scandinavian inspired home sits on a spacious oversized X Flood Zone corner lot with a roof that is only four years old. This beautifully maintained property offers a flexible layout with a unique lofted living room area that adds character and dimension, making it primed for both relaxing and entertaining. The home features a serene primary suite with a fully renovated ensuite bathroom that includes a designer soaking tub, rainfall shower, and custom tilework. Two additional bedrooms are connected by a convenient Jack and Jill bathroom, providing flexibility for guests or a home office. The open kitchen boasts abundant cabinetry, stainless steel appliances, and modern accents, flowing effortlessly into the dining and living areas and the expansive outdoor entertaining area. Light pours in through large windows throughout the home, creating a bright and inviting atmosphere. Outside, enjoy the classic screened-in front porch or step into the large backyard for gatherings, gardening, or relaxing in your private hot tub. A rare two-car garage and extra driveway space provide ample parking. This home offers thoughtful upgrades and amenities throughout. Highlights include: • Oversized corner lot in X Flood Zone • Lofted living room with architectural interest • Fully renovated primary ensuite bathroom • Jack and Jill bathroom for guest or office flexibility • Open kitchen with abundant cabinetry and stainless steel appliances • Screened-in front porch • Large backyard with private hot tub • Two-car garage plus additional driveway parking • Roof replaced four years ago Just minutes from City Park, the lakefront, and Gentilly’s vibrant community, this home blends comfort, style, and location. Schedule your private tour today.

    Zillow last checked:

    Listing updated:

    Listed by:

    Richard Hebert 504-617-5184,

    Engel & Völkers New Orleans,

    Elizabeth Wallace 404-402-5888,

    Engel & Völkers New Orleans

    Bought with:

    Jacob Watts

    Engel & Völkers New Orleans

    Source: GSREIN,MLS#: 2557626MLS Logo

    Facts & features

    Interior

    Bedrooms & bathrooms
    • Bedrooms: 3
    • Bathrooms: 2
    • Full bathrooms: 2
    Primary bedroom
    • Description: Flooring: Laminate,Simulated Wood
    • Level: Lower
    • Dimensions: 10.7x13.6
    Bedroom
    • Description: Flooring: Laminate,Simulated Wood
    • Level: Lower
    • Dimensions: 11.6x12
    Bedroom
    • Description: Flooring: Laminate,Simulated Wood
    • Level: Lower
    • Dimensions: 12.2x12
    Primary bathroom
    • Description: Flooring: Laminate,Simulated Wood
    • Level: Lower
    • Dimensions: 10.7x13.6
    Den
    • Description: Flooring: Laminate,Simulated Wood
    • Level: Lower
    • Dimensions: 17x12.6
    Dining room
    • Description: Flooring: Laminate,Simulated Wood
    • Level: Lower
    • Dimensions: 11.5x7.8
    Kitchen
    • Description: Flooring: Tile
    • Level: Lower
    • Dimensions: 14.5x13.9
    Living room
    • Description: Flooring: Laminate,Simulated Wood
    • Level: Lower
    • Dimensions: 18.11x16.9
    Heating
    • Central
    Cooling
    • Central Air, 1 Unit
    Appliances
    • Included: Dryer, Dishwasher, Disposal, Microwave, Oven, Range, Refrigerator, Washer
    • Laundry: Washer Hookup, Dryer Hookup
    Features
    • Attic, Ceiling Fan(s), Pull Down Attic Stairs, Stainless Steel Appliances
    • Attic: Pull Down Stairs
    • Has fireplace: No
    • Fireplace features: None
    Interior area
    • Total structure area: 2,801
    • Total interior livable area: 2,030 sqft

    Property

    Parking
    • Total spaces: 2
    • Parking features: Garage, Off Street, Two Spaces, Garage Door Opener
    • Has garage: Yes
    Features
    • Levels: One
    • Stories: 1
    • Patio & porch: Concrete, Other, Porch, Screened
    • Exterior features: Courtyard, Enclosed Porch, Fence
    • Pool features: None
    Lot
    • Size: 7,500 Square Feet
    • Dimensions: 75 x 100
    • Features: Corner Lot, City Lot, Oversized Lot
    Details
    • Additional structures: Shed(s)
    • Parcel number: 701224901EasternST13
    • Special conditions: None

    Construction

    Type & style
    • Home type: SingleFamily
    • Architectural style: Mid-Century Modern
    • Property subtype: Single Family Residence
    Materials
    • Vinyl Siding
    • Foundation: Raised, Slab
    • Roof: Asphalt,Shingle
    Condition
    • Excellent
    • Year built: 1950

    Utilities & green energy

    • Sewer: Public Sewer
    • Water: Public
    Green energy
    • Energy efficient items: Windows

    Community & HOA

    Community
    • Security: Smoke Detector(s)
    • Subdivision: Gentilly Terrace
    HOA
    • Has HOA: No
    Location
    • Region: New Orleans

    Financial & listing details

    • Tax assessed value: $318,100
    • Annual tax amount: $3,295
    • Date on market: 5/12/2026

    Price history

    DateEventPrice
    7/24/2026Sold--
    Source: GSREIN #2557626 Report a problem
    7/8/2026Pending sale$325,000$160/sqft
    Source: GSREIN #2557626 Report a problem
    5/12/2026Listed for sale$325,000$160/sqft
    Source: GSREIN #2557626 Report a problem
    5/12/2026Listing removed$325,000$160/sqft
    Source: Engel & Volkers #2530404 Report a problem
    4/24/2026Price change$325,000-7.1%$160/sqft
    Source: GSREIN #2530404 Report a problem
    3/7/2026Price change$350,000-4.1%$172/sqft
    Source: GSREIN #2530404 Report a problem
    1/17/2026Price change$365,000-2.7%$180/sqft
    Source: GSREIN #2530404 Report a problem
    12/11/2025Price change$375,000-2.6%$185/sqft
    Source: GSREIN #2530404 Report a problem
    11/11/2025Listed for sale$385,000$190/sqft
    Source: GSREIN #2530404 Report a problem
    11/8/2025Listing removed$385,000$190/sqft
    Source: GSREIN #2500016 Report a problem
    11/7/2025Listed for sale$385,000$190/sqft
    Source: GSREIN #2500016 Report a problem
    5/19/2025Contingent$385,000$190/sqft
    Source: GSREIN #2500016 Report a problem
    5/5/2025Listed for sale$385,000+20.3%$190/sqft
    Source: GSREIN #2500016 Report a problem
    2/26/2021Sold--
    Source: GSREIN #2279988 Report a problem
    1/27/2021Pending sale$320,000$158/sqft
    Source: GSREIN #2279988 Report a problem
    1/15/2021Listed for sale$320,000$158/sqft
    Source: GSREIN #2279988 Report a problem
    1/7/2021Pending sale$320,000$158/sqft
    Source: GSREIN #2279988 Report a problem
    12/26/2020Listed for sale$320,000$158/sqft
    Source: LATTER & BLUM INC/REALTORS #2279988 Report a problem
    10/9/2006Sold--
    Source: Public Record Report a problem

    Public tax history

    YearProperty taxesTax assessment
    2026$3,295 -5.1%$31,810 -4%
    2025$3,471 -1.5%$33,140
    2024$3,522 +10.8%$33,140 +15.7%
    2023$3,178 +11.7%$28,640 +41.6%
    2022$2,845 +12.2%$20,220 +14.8%
    2021$2,535 $17,610
    2020-- $17,610
    Find assessor info on the county website

    Neighborhood: Gentilly Terrace

    Nearby schools

    GreatSchools rating
    Get a cash offer in 3 minutes
    Find out how much your home could sell for in as little as 3 minutes with a no-obligation cash offer.
    Estimated market value
    $311,100
    Get a cash offer in 3 minutes
    Find out how much your home could sell for in as little as 3 minutes with a no-obligation cash offer.
    Estimated market value
    $311,100