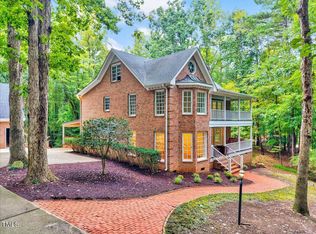
Rare find! Hurry! All brick custom 4-story home on 4.33 acres in a private setting surrounded by trees and lush landscaping and yet the home is so light and bright! Not only is the lot private but with the home having 4 stories, everyone has their privacy when needed. There are 5-car garage (One is detached with storage above), and there is plenty of parking. The library and/or office has floor-to-ceiling bookshelves and a window seat, and has lots of character and charm. The formal living and dining room easily flows from one to the other and has a butler's pantry between the kitchen and dining room. There's an enormous sunroom on the main floor with a door to the large deck. Renovated kitchen with high-end sinker cypress solid wood cabinets, cut 7/8''. Pull-out shelves and even a set of glass cabinets. Under cab lighting, granite counter tops/backsplash and a huge center island with storage. Viking double ovens, 6-burner natural gas cooktop with hood and large sub-zero refrigerator. The laundry room has a sink, lots of storage cabinets and a freezer. The second floor has double doors leading to a full balcony with a view of the water fountain and beautiful landscaping. On this floor there are 3 bedrooms and a bonus with walls of windows and bar area. The 3rd floor has an oversized loft with built-ins and 2 bedrooms. The basement has a cozy den with a wood burning fireplace and connects to a game room that has walls of windows, a door to the extensive patios, and a Koi Pond. For those who garden, you will fall in love with the elaborate greenhouse that has running hot/cold water and even a heater. Whole house intercom system, and water softener. Built-in generator. Home well-maintained. The Roof and water heaters new in 2018. No city taxes! Private setting yet close to shopping, restaurants, and the new highway 540. The home is waiting for you to add your personal touches!
Sold for $1,220,000
Street View
Zillow last checked:
Listing updated:
Bought with:
Steven Gunter, 271530
Compass -- Raleigh
Source: Doorify MLS,MLS#: 10033134
Price history
| Date | Event | Price |
|---|---|---|
| 12/20/2024 | Sold | $1,220,000-9.6%$197/sqft |
Source:  Doorify MLS #10033134 Report a problem Doorify MLS #10033134 Report a problem | ||
| 11/16/2024 | Pending sale | $1,350,000$218/sqft |
Source: Doorify MLS #10033134 Report a problem | ||
| 11/8/2024 | Listing removed | $1,350,000$218/sqft |
Source: Doorify MLS #10033134 Report a problem | ||
| 11/8/2024 | Pending sale | $1,350,000$218/sqft |
Source: Doorify MLS #10033134 Report a problem | ||
| 8/7/2024 | Price change | $1,350,000-3.6%$218/sqft |
Source: Doorify MLS #10033134 Report a problem | ||
| 7/9/2024 | Price change | $1,400,000-6.7%$226/sqft |
Source: Doorify MLS #10033134 Report a problem | ||
| 6/5/2024 | Listed for sale | $1,500,000+82.9%$243/sqft |
Source: Doorify MLS #10033134 Report a problem | ||
| 1/12/2006 | Sold | $820,000+84.3%$133/sqft |
Source: Public Record Report a problem | ||
| 4/15/1997 | Sold | $445,000$72/sqft |
Source: Agent Provided Report a problem | ||
Nearby homes
- $954,1003 bd3 ba3.3k sqft4905 Edincroft Pl, Fuquay Varina, NC 27526Off Market

- $796,0003 bd3 ba3.3k sqft4805 Leithcroft Pl, Fuquay Varina, NC 27526Sold
- $928,500-- bd3 ba3.8k sqft4104 Brackenridge Ln, Fuquay Varina, NC 27526Off Market
- $875,5004 bd4 ba3.6k sqft4809 Abercroft Pl, Fuquay Varina, NC 27526Off Market
Get a cash offer in 3 minutes
Find out how much your home could sell for in as little as 3 minutes with a no-obligation cash offer.
Estimated market value
$1,328,000
