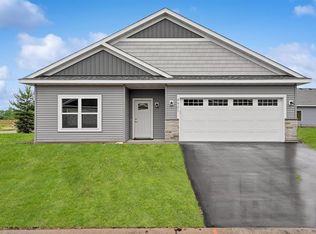
This is the Phoenix Plan Model Home with 2 bedrooms PLUS den one-level living in The Villas at Waters Edge! Enjoy a worry-free lifestyle with covered sanitation, lawn care and snow removal PLUS private community center membership with pool, gym, billiards room, and reservable banquet room with kitchen. All this for $185/month. High demand and hard to find detached townhomes set into peaceful community that backs to wetlands. The Phoenix plan features 1,511 sqft with 2 large bedrooms, 2 bathrooms, den, laundry/mudroom with stunning built-ins and sink, large front entry with built-in bench, and 2 car garage. Upgraded features include custom soft close, stained cabinets, large kitchen center island, kitchen pantry, quartz countertops throughout, luxury wide plank flooring and carpet in bedrooms, designer lighting, stone gas fireplace, comfort height toilets, sod and irrigation, and high quality energy efficient building construction. Kitchen, dining, and living space flows perfectly for entertaining with access to patio. Owner's suite features tray ceiling, walk-in closet, and upgraded bathroom with walk-in tiled shower and double vanity. In this final phase, only 6 homesites remain. 4 sites for the Phoenix plan. 1 site accommodates an oversized Phoenix plan with 2.5 car garage. 1 site left for the Aspen Plan at 4907 Evergreen. This is the largest 3 bed/3car option. All builds take about 6 months from purchase agreement to closing. Many beautiful and exciting build options available to choose from to make this detached townhome perfect for you. Reach out for current availability.
Closed
$469,225
4901 Education Dr N, Hugo, MN 55038
2beds
1,511sqft
(TH) Detached
Built in 2025
3,441 Square Feet Lot
$469,300 Zestimate®
$311/sqft
$2,755 Estimated rent
Home value
$469,300
$446,000 - $497,000
$2,755/mo
Zestimate® history
Owner options
List your home for rent
$2,755/mo
Rent Zestimate®
Find your next renter with Zillow Rental Manager. Plus, with online applications, you can quickly screen prospective tenants – for free.
$2,755/mo
Rent Zestimate®
Refinance and save
$3,094/mo
Est. payment
Refinancing to a lower rate could help reduce your monthly payments and save thousands over the life of the loan.
$3,094/mo
Est. payment
Explore your selling options
Work with a Zillow partner agent
Leverage their expertise and Zillow's premium Showcase listings to get your home seen by more buyers.
Get startedList with your own agent
Get your home in front of millions of buyers by listing it on Zillow.
Learn how to do itSell it yourself
Take full control of how buyers see your home on Zillow by listing For Sale by Owner (FSBO).
List your homeWhat's special
Zillow last checked:
Listing updated:
Listed by:
Tonia L Kurth 612-481-1730,
Coldwell Banker Realty - Southwest Regional
Bought with:
Tyler Peickert
Edina Realty, Inc.
Sean Ecklin
Source: NorthstarMLS as distributed by MLS GRID,MLS#: 7055521
Facts & features
Interior
Bedrooms & bathrooms
- Bedrooms: 2
- Bathrooms: 2
- Full bathrooms: 2
Bedroom
- Level: Main
- Area: 182 Square Feet
- Dimensions: 14 x 13
Bedroom 2
- Level: Main
- Area: 143 Square Feet
- Dimensions: 13 x 11
Foyer
- Level: Main
- Area: 64 Square Feet
- Dimensions: 8 x 8
Kitchen
- Level: Main
- Area: 256 Square Feet
- Dimensions: 16 x 16
Laundry
- Level: Main
- Area: 90 Square Feet
- Dimensions: 10 x 9
Living room
- Level: Main
- Area: 336 Square Feet
- Dimensions: 21 x 16
Office
- Level: Main
- Area: 63 Square Feet
- Dimensions: 7 x 9
Walk in closet
- Level: Main
- Area: 45 Square Feet
- Dimensions: 5 x 9
Heating
- Forced Air
Cooling
- Central Air
Appliances
- Included: Air-To-Air Exchanger, Dishwasher, Disposal, Microwave, Range, Refrigerator, Stainless Steel Appliance(s)
- Laundry: Gas Dryer Hookup, Laundry Room, Main Level, Sink, Washer Hookup
Features
- Basement: None
- Number of fireplaces: 1
- Fireplace features: Gas, Living Room, Stone
Interior area
- Total structure area: 1,511
- Total interior livable area: 1,511 sqft
- Finished area above ground: 1,511
- Finished area below ground: 0
Property
Parking
- Total spaces: 2
- Parking features: Attached, Garage Door Opener, Guest
- Attached garage spaces: 2
- Has uncovered spaces: Yes
- Details: Garage Dimensions (20x21)
Accessibility
- Accessibility features: No Stairs External, No Stairs Internal
Features
- Levels: One
- Stories: 1
- Patio & porch: Patio
- Has private pool: Yes
- Pool features: In Ground, Heated, Outdoor Pool, Shared
Lot
- Size: 3,441 Square Feet
- Dimensions: 35 x 21 x 63 x 50 x 78
- Features: Sod Included in Price
Details
- Foundation area: 1511
- Parcel number: 1803121420234
- Zoning description: Residential-Single Family
Construction
Type & style
- Home type: Townhouse
- Property subtype: (TH) Detached
Materials
- Roof: Age 8 Years or Less,Asphalt
Condition
- New construction: Yes
- Year built: 2025
Utilities & green energy
- Gas: Natural Gas
- Sewer: City Sewer/Connected
- Water: City Water/Connected
Community & HOA
Community
- Subdivision: Waters Edge Sixth Add
HOA
- Has HOA: Yes
- Amenities included: In-Ground Sprinkler System, Lobby Entrance
- Services included: Lawn Care, Professional Mgmt, Recreation Facility, Sanitation, Snow Removal
- HOA fee: $185 monthly
- HOA name: Water's Edge Villa Home's Association , Inc.
- HOA phone: 651-407-7047
Location
- Region: Hugo
Financial & listing details
- Price per square foot: $311/sqft
- Tax assessed value: $110,000
- Annual tax amount: $1,593
- Date on market: 4/16/2026
- Cumulative days on market: 529 days
- Date available: 04/16/2026
- Road surface type: Paved
Price history
| Date | Event | Price |
|---|---|---|
| 6/22/2026 | Sold | $469,225+0.9%$311/sqft |
Source:  NorthstarMLS as distributed by MLS GRID #7055521 Report a problem NorthstarMLS as distributed by MLS GRID #7055521 Report a problem | ||
| 4/16/2026 | Listed for sale | $465,000$308/sqft |
Source: NorthstarMLS as distributed by MLS GRID #7055521 Report a problem | ||
| 4/16/2026 | Listing removed | $465,000$308/sqft |
Source: NorthstarMLS as distributed by MLS GRID #6739056 Report a problem | ||
| 5/15/2025 | Price change | $465,000+4.3%$308/sqft |
Source: NorthstarMLS as distributed by MLS GRID #6641773 Report a problem | ||
| 1/9/2025 | Listed for sale | $446,000$295/sqft |
Source: NorthstarMLS as distributed by MLS GRID #6641773 Report a problem | ||
Public tax history
| Year | Property taxes | Tax assessment |
|---|---|---|
| 2025 | $1,694 -13.2% | $110,000 -18.5% |
| 2024 | $1,952 +9.8% | $135,000 +12.3% |
| 2023 | $1,778 +17% | $120,200 +20.2% |
| 2022 | $1,520 -1% | $100,000 |
| 2021 | $1,536 +140% | $100,000 +149.4% |
| 2020 | $640 | $40,100 |
| 2019 | $640 | $40,100 |
Find assessor info on the county website
Neighborhood: 55038
Nearby homes
- $110,000-- bd-- ba-- sqft4897 Education Dr N, Hugo, MN 55038Off Market
- $114,000-- bd-- ba-- sqft4890 Education Dr N, Hugo, MN 55038Off Market
- $488,8793 bd2 ba1.6k sqft4927 Education Dr N, Hugo, MN 55038Sold
- $85,500-- bd-- ba-- sqft4922 Education Dr N, Hugo, MN 55038Off Market
- $424,0003 bd2 ba1.8k sqft4912 Education Dr N, Hugo, MN 55038Off Market
- $439,9003 bd2 ba1.5k sqft4840 Education Dr N, Hugo, MN 55038Sold
- $469,9003 bd2 ba1.8k sqft4928 Education Dr N, Hugo, MN 55038Sold
- $392,5002 bd2 ba1.5k sqft4904 Education Dr N, Hugo, MN 55038Off Market
Nearby schools
GreatSchools rating
- 7/10Oneka Elementary SchoolGrades: PK-5Distance: 0.2 mi
- 6/10Central Middle SchoolGrades: 6-8Distance: 5.7 mi
- NAWhite Bear Lake Area High SchoolGrades: 9-12Distance: 5.5 mi
Get a cash offer in 3 minutes
Find out how much your home could sell for in as little as 3 minutes with a no-obligation cash offer.
Estimated market value
$469,300
Get a cash offer in 3 minutes
Find out how much your home could sell for in as little as 3 minutes with a no-obligation cash offer.
Estimated market value
$469,300
- Minnesota
- Washington County
- Hugo
- 55038
- 4901 Education Dr N
Nearby cities
Nearby zip codes
Other Hugo Topics
