Skip main navigation
Closed
  • $280,000

    4901 Fenbrook Ct, Stone Mountain, GA 30088

    3beds
    1,696sqft
    Single Family Residence
    Built in 1987
    8,712 Square Feet Lot
    $262,300 Zestimate®
    $165/sqft
    $2,028 Estimated rent

    Home value

    $262,300

    $249,000 - $275,000

    $2,028/mo

    Zestimate® history
    Loading
    Loading...

    Owner options

    List your home for rent

    $2,028/mo

    Rent Zestimate®

    Find your next renter with Zillow Rental Manager. Plus, with online applications, you can quickly screen prospective tenants – for free.

    Learn more

    $2,028/mo

    Rent Zestimate®

    Refinance and save

    $1,412/mo

    Est. payment

    Refinancing to a lower rate could help reduce your monthly payments and save thousands over the life of the loan.

    See today's rates

    $1,412/mo

    Est. payment

    Explore your selling options

    Work with a Zillow partner agent

    Leverage their expertise and Zillow's premium Showcase listings to get your home seen by more buyers.

    Get started

    List with your own agent

    Get your home in front of millions of buyers by listing it on Zillow.

    Learn how to do it

    Sell it yourself

    Take full control of how buyers see your home on Zillow by listing For Sale by Owner (FSBO).

    List your home

    What's special

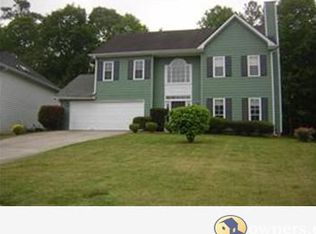
    Welcome to this stunningly renovated 3-bedroom, 2.5-bathroom home nestled in a quiet cul-de-sac in Stone Mountain. No detail was overlooked in this full transformation! As you step inside, you're greeted by an open and modern main level featuring brand new LVP flooring throughout. The completely remodeled kitchen is a chef's dream with new cabinetry, sleek quartz countertops, and a stylish tile backsplash, all complemented by brand-new appliances. A refreshed half-bath on the main floor adds convenience and style. Upstairs, you'll find three generously sized bedrooms, all updated with new carpet, fresh paint, and modern lighting. Both the primary and secondary bathrooms have been meticulously redesigned, boasting new cabinetry, elegant counters, beautifully tiled showers, and updated flooring and fixtures. The exterior has been freshly painted for maximum curb appeal, and the large, level backyard is fully fenced for privacy-perfect for outdoor entertaining or relaxation. This move-in-ready home offers the perfect blend of modern comfort and timeless style in a desirable location.

    Zillow last checked:

    Listing updated:

    Listed by:

    The Radtke Team 678-274-9018,

    Keller Williams Realty Atl. Partners

    Bought with:

    Kimolyn Adams Howard, 389874

    Source: GAMLS,MLS#: 10374289MLS Logo

    Facts & features

    Interior

    Bedrooms & bathrooms
    • Bedrooms: 3
    • Bathrooms: 3
    • Full bathrooms: 2
    • 1/2 bathrooms: 1
    Rooms
    • Room types: Family Room
    Dining room
    • Features: Separate Room
    Kitchen
    • Features: Breakfast Area, Solid Surface Counters
    Heating
    • Central, Heat Pump
    Cooling
    • Central Air, Electric
    Appliances
    • Included: Dishwasher, Microwave, Oven/Range (Combo), Stainless Steel Appliance(s)
    • Laundry: In Hall, Upper Level
    Features
    • Double Vanity, Tile Bath, Walk-In Closet(s)
    • Flooring: Carpet, Other, Tile
    • Basement: None
    • Number of fireplaces: 1
    • Fireplace features: Family Room
    • Common walls with other units/homes: No Common Walls
    Interior area
    • Total structure area: 1,696
    • Total interior livable area: 1,696 sqft
    • Finished area above ground: 1,696
    • Finished area below ground: 0

    Property

    Parking
    • Total spaces: 2
    • Parking features: Attached, Garage
    • Has attached garage: Yes
    Features
    • Levels: Two
    • Stories: 2
    • Patio & porch: Patio
    • Fencing: Back Yard
    Lot
    • Size: 8,712 Square Feet
    • Features: Cul-De-Sac, Level
    Details
    • Parcel number: 16 003 01 185
    • Special conditions: Investor Owned

    Construction

    Type & style
    • Home type: SingleFamily
    • Architectural style: Traditional
    • Property subtype: Single Family Residence
    Materials
    • Wood Siding
    • Foundation: Slab
    • Roof: Composition
    Condition
    • Updated/Remodeled
    • New construction: No
    • Year built: 1987

    Utilities & green energy

    • Sewer: Public Sewer
    • Water: Public
    • Utilities for property: High Speed Internet

    Community & HOA

    Community
    • Features: None
    • Subdivision: Hairston Hollow
    HOA
    • Has HOA: No
    • Services included: None
    Location
    • Region: Stone Mountain

    Financial & listing details

    • Price per square foot: $165/sqft
    • Tax assessed value: $269,800
    • Annual tax amount: $2,925
    • Date on market: 9/9/2024
    • Cumulative days on market: 12 days
    • Listing agreement: Exclusive Right To Sell
    • Listing terms: Cash,Conventional,FHA,VA Loan

    Price history

    DateEventPrice
    10/11/2024Sold$280,000+1.8%$165/sqft
    Source: GAMLS #10374289 Report a problem
    9/23/2024Pending sale$275,000$162/sqft
    Source: GAMLS #10374289 Report a problem
    9/18/2024Listed for sale$275,000$162/sqft
    Source: GAMLS #10374289 Report a problem
    9/17/2024Pending sale$275,000$162/sqft
    Source: GAMLS #10374289 Report a problem
    9/9/2024Listed for sale$275,000+292.9%$162/sqft
    Source: GAMLS #10374289 Report a problem
    7/17/2014Sold$70,000-12.4%$41/sqft
    Source: Public Record Report a problem
    6/1/2014Listed for sale$79,900-14.8%$47/sqft
    Source: Homepath #07278703 Report a problem
    4/1/2014Sold$93,796-32.5%$55/sqft
    Source: Public Record Report a problem
    7/19/2011Listing removed$1,000$1/sqft
    Source: RealRentals.com Report a problem
    6/14/2011Listed for rent$1,000-4.8%$1/sqft
    Source: RealRentals.com Report a problem
    3/26/2011Listing removed$1,050$1/sqft
    Source: Keller Williams Realty Report a problem
    1/28/2011Listed for rent$1,050$1/sqft
    Source: Keller Williams Realty Report a problem
    1/18/2008Listing removed$138,900$82/sqft
    Source: eWebEngine #2277898 Report a problem
    1/10/2008Listed for sale$138,900+2.1%$82/sqft
    Source: eWebEngine #2277898 Report a problem
    4/2/2003Sold$136,000+41.1%$80/sqft
    Source: Public Record Report a problem
    12/12/2002Sold$96,393$57/sqft
    Source: Public Record Report a problem

    Public tax history

    YearProperty taxesTax assessment
    2025$3,509 +5%$107,920 +61.6%
    2024$3,341 +1.7%$66,800
    2023$3,286 -3.9%$66,800 -5.6%
    2022$3,420 +59.9%$70,800 +70.2%
    2021$2,139 -8.8%$41,600 -10.1%
    2020$2,344 +47.7%$46,280 +4.9%
    2019$1,588 -0.2%$44,120 +51.9%
    2018$1,590 -0.2%$29,040
    2017$1,593 -3.6%$29,040 -4.2%
    2016$1,653 $30,320 +13.1%
    2014$1,653 $26,800 +79.6%
    2013-- $14,920 -6.3%
    2012-- $15,920 -35.5%
    2011-- $24,672 -20.1%
    2010$1,551 -16.6%$30,880 -20%
    2009$1,860 -19.4%$38,600 -24%
    2008$2,308 $50,760
    2007$2,308 $50,760
    2006$2,308 +13.1%$50,760 +11.1%
    2005$2,041 +0%$45,680
    2004$2,041 +6.5%$45,680 +5.2%
    2003$1,916 +112.9%$43,440
    2002$900 +32.4%$43,440
    2001$680 $43,440
    Find assessor info on the county website

    Neighborhood: 30088

    Nearby schools

    GreatSchools rating
    Schools provided by the listing agent
    • Elementary: Woodridge
    • Middle: Miller Grove
    • High: Miller Grove

    Source: GAMLS. This data may not be complete. We recommend contacting the local school district to confirm school assignments for this home.

    Get a cash offer in 3 minutes
    Find out how much your home could sell for in as little as 3 minutes with a no-obligation cash offer.
    Estimated market value

    $262,300

    Get a cash offer in 3 minutes
    Find out how much your home could sell for in as little as 3 minutes with a no-obligation cash offer.
    Estimated market value

    $262,300