An offer has been accepted on this property. Notifications will be sent via Showing Time should status change. Come live on one of the most desirable blocks in Lynnhurst!
Welcome to 4901 Fremont Ave S, just two short blocks from Minnehaha Creek, Lynnhurst Park, and a quick stroll to Lake Harriet.
This charming 1918 4BR/3BA home sits on a spacious 60’ corner lot and features 2726 finished square feet, 2-car garage, fenced and private backyard, lush perennial landscaping, and the best screened-in front porch around!
When the weather cools, you’ll love relaxing in the main floor four-season sunroom surrounded by windows on three sides or cozying up by the fireplace in the spacious living room.
The main floor boasts gleaming hardwood floors, great flow between the elegant living room/dining room, a built-in dining room buffet with stained glass doors, and a large, bright kitchen (2 sinks!) with an inviting eat-in area that opens through French doors to a charming patio. Main floor laundry and a powder room with heated floors add everyday convenience.
Upstairs, you’ll find three bedrooms, including a sun-filled primary bedroom with a sitting room (perfect as a nursery, office, dressing area, or reading nook) and California Closets. A tiled ¾ bath (more heated floors!), 2 more bedrooms, skylight, and ample, accessible storage make the upper level both bright and functional.
The lower level offers a spacious family room, a fourth bedroom/office, and an amazing full bath with soaking tub—plus extra storage and a handy workbench area.
Comfort abounds with zoned radiant heat and central air. Major updates include a new roof (2020), fresh paint (2023), and new water heater and A/C (2024)—all ready for years of easy living.
Enjoy the best of city life with parks, lakes, schools, retail & restaurants all within walking distance. Don’t miss this rare opportunity in Lynnhurst—schedule your showing today!
Closed
$855,000
4901 Fremont Ave S, Minneapolis, MN 55419
4beds
2,726sqft
Single Family Residence
Built in 1918
8,276 Square Feet Lot
$870,500 Zestimate®
$314/sqft
$3,929 Estimated rent
Home value
$870,500
$801,000 - $940,000
$3,929/mo
Zestimate® history
Owner options
List your home for rent
$3,929/mo
Rent Zestimate®
Find your next renter with Zillow Rental Manager. Plus, with online applications, you can quickly screen prospective tenants – for free.
$3,929/mo
Rent Zestimate®
Refinance and save
$5,550/mo
Est. payment
Refinancing to a lower rate could help reduce your monthly payments and save thousands over the life of the loan.
$5,550/mo
Est. payment
Explore your selling options
Work with a Zillow partner agent
Leverage their expertise and Zillow's premium Showcase listings to get your home seen by more buyers.
Get startedList with your own agent
Get your home in front of millions of buyers by listing it on Zillow.
Learn how to do itSell it yourself
Take full control of how buyers see your home on Zillow by listing For Sale by Owner (FSBO).
List your homeWhat's special
Zillow last checked:
Listing updated:
Listed by:
Leandra Peak 612-875-1614,
Keller Williams Realty Integrity Lakes
Bought with:
Stacy L Sullivan
Edina Realty, Inc.
Source: NorthstarMLS as distributed by MLS GRID,MLS#: 6760955
Facts & features
Interior
Bedrooms & bathrooms
- Bedrooms: 4
- Bathrooms: 3
- Full bathrooms: 1
- 3/4 bathrooms: 1
- 1/2 bathrooms: 1
Bedroom
- Level: Upper
- Area: 161 Square Feet
- Dimensions: 14 x 11.5
Bedroom 2
- Level: Upper
- Area: 187.5 Square Feet
- Dimensions: 15 x 12.5
Bedroom 3
- Level: Upper
- Area: 149.5 Square Feet
- Dimensions: 13 x 11.5
Bedroom 4
- Level: Lower
- Area: 120 Square Feet
- Dimensions: 12 x 10
Dining room
- Level: Main
- Area: 137.5 Square Feet
- Dimensions: 12.5 x 11
Family room
- Level: Lower
- Area: 216 Square Feet
- Dimensions: 18 x 12
Informal dining room
- Level: Main
- Area: 85.5 Square Feet
- Dimensions: 9.5 x 9
Kitchen
- Level: Main
- Area: 154 Square Feet
- Dimensions: 14 x 11
Laundry
- Level: Main
- Area: 40 Square Feet
- Dimensions: 8 x 5
Living room
- Level: Main
- Area: 253.5 Square Feet
- Dimensions: 19.5 x 13
Patio
- Level: Main
- Area: 196 Square Feet
- Dimensions: 14 x 14
Screened porch
- Level: Main
- Area: 168 Square Feet
- Dimensions: 21 x 8
Sitting room
- Level: Upper
- Area: 112.5 Square Feet
- Dimensions: 12.5 x 9
Sun room
- Level: Main
- Area: 161 Square Feet
- Dimensions: 14 x 11.5
Heating
- Baseboard, Boiler, Hot Water, In-Floor Heating
Cooling
- Central Air, Ductless Mini-Split
Appliances
- Included: Dishwasher, Disposal, Dryer, Exhaust Fan, Microwave, Range, Refrigerator, Washer
- Laundry: In Hall, Laundry Closet, Main Level
Features
- Basement: Egress Window(s),Finished,Concrete,Storage Space
- Number of fireplaces: 1
- Fireplace features: Gas, Insert
Interior area
- Total structure area: 2,726
- Total interior livable area: 2,726 sqft
- Finished area above ground: 2,072
- Finished area below ground: 654
Property
Parking
- Total spaces: 2
- Parking features: Detached Garage, Concrete, Electric, Garage Door Opener, No Int Access to Dwelling
- Garage spaces: 2
- Has uncovered spaces: Yes
- Details: Garage Dimensions (24 x 20)
Accessibility
- Accessibility features: None
Features
- Levels: Two
- Stories: 2
- Patio & porch: Covered, Front Porch, Patio, Porch, Screened
- Pool features: None
- Fencing: Privacy
Lot
- Size: 8,276 Square Feet
- Dimensions: 60 x 135.2
- Features: Near Public Transit, Corner Lot, Tree Coverage - Medium
Details
- Foundation area: 1198
- Parcel number: 1602824130137
- Zoning description: Residential-Single Family
Construction
Type & style
- Home type: SingleFamily
- Property subtype: Single Family Residence
Materials
- Concrete
- Roof: Age 8 Years or Less
Condition
- New construction: No
- Year built: 1918
Utilities & green energy
- Electric: Circuit Breakers, 200+ Amp Service, Power Company: Xcel Energy
- Gas: Natural Gas
- Sewer: City Sewer/Connected, City Sewer - In Street
- Water: City Water/Connected, City Water - In Street
Community & HOA
Community
- Subdivision: Rgt Fifth Div Remington Park
HOA
- Has HOA: No
Location
- Region: Minneapolis
Financial & listing details
- Price per square foot: $314/sqft
- Tax assessed value: $732,500
- Annual tax amount: $12,084
- Date on market: 11/3/2025
- Cumulative days on market: 3 days
- Road surface type: Paved
Price history
| Date | Event | Price |
|---|---|---|
| 2/17/2026 | Sold | $855,000+3.6%$314/sqft |
Source:  NorthstarMLS as distributed by MLS GRID #6760955 Report a problem NorthstarMLS as distributed by MLS GRID #6760955 Report a problem | ||
| 11/7/2025 | Pending sale | $824,900$303/sqft |
Source: NorthstarMLS as distributed by MLS GRID #6760955 Report a problem | ||
| 11/4/2025 | Listed for sale | $824,900$303/sqft |
Source: NorthstarMLS as distributed by MLS GRID #6760955 Report a problem | ||
Public tax history
| Year | Property taxes | Tax assessment |
|---|---|---|
| 2025 | $12,084 +17.4% | $732,500 -3.2% |
| 2024 | $10,297 +4.9% | $757,000 +2.7% |
| 2023 | $9,818 +5.9% | $737,000 +5% |
| 2022 | $9,272 +11% | $702,000 +10% |
| 2021 | $8,356 -7.6% | $638,000 +6.1% |
| 2020 | $9,047 +8.3% | $601,500 |
| 2019 | $8,356 -7.6% | $601,500 |
| 2018 | $9,047 +6% | $601,500 +12% |
| 2017 | $8,532 -2.3% | $537,000 +3% |
| 2016 | $8,737 +0.3% | $521,500 +10% |
| 2015 | $8,709 +5.5% | $474,000 +3% |
| 2014 | $8,254 0% | $460,000 |
| 2013 | $8,255 +2.7% | $460,000 |
| 2012 | $8,040 -4.6% | $460,000 -8.8% |
| 2011 | $8,427 +14.4% | $504,500 |
| 2010 | $7,364 +5.4% | $504,500 +6.3% |
| 2009 | $6,990 +19.7% | $474,500 +17.8% |
| 2006 | $5,842 +10% | $402,700 +15% |
| 2005 | $5,311 +13.3% | $350,200 +20.1% |
| 2004 | $4,689 +18.5% | $291,500 +12% |
| 2002 | $3,958 -57% | $260,300 |
| 2001 | $9,195 | -- |
Find assessor info on the county website
Neighborhood: Lynnhurst
Nearby homes
- $1,039,6004 bd2 ba2.6k sqft4909 Fremont Ave S, Minneapolis, MN 55419Off Market
- $632,2003 bd2 ba1.3k sqft4857 Fremont Ave S, Minneapolis, MN 55419Off Market
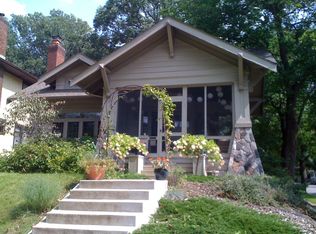
- $929,9004 bd3 ba2.8k sqft4900 Emerson Ave S, Minneapolis, MN 55419Sold
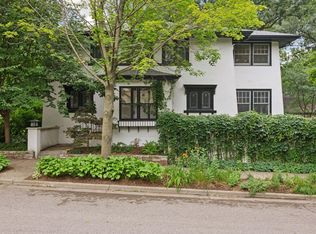
- $467,4003 bd1 ba1.1k sqft4904 Emerson Ave S, Minneapolis, MN 55419Off Market
- $704,2003 bd3 ba2k sqft4853 Fremont Ave S, Minneapolis, MN 55419Off Market
- $881,6003 bd3 ba2.4k sqft4917 Fremont Ave S, Minneapolis, MN 55419Off Market
- $550,0003 bd2 ba2.2k sqft4910 Emerson Ave S, Minneapolis, MN 55419Sold
- $901,6004 bd3 ba2.3k sqft4852 Emerson Ave S, Minneapolis, MN 55419Off Market
Nearby schools
GreatSchools rating
- 10/10Burroughs Elementary SchoolGrades: K-5Distance: 0.3 mi
- 7/10Justice Page Middle SchoolGrades: 6-8Distance: 0.8 mi
- 8/10Washburn Senior High SchoolGrades: 9-12Distance: 0.7 mi
Get a cash offer in 3 minutes
Find out how much your home could sell for in as little as 3 minutes with a no-obligation cash offer.
Estimated market value
$870,500
Get a cash offer in 3 minutes
Find out how much your home could sell for in as little as 3 minutes with a no-obligation cash offer.
Estimated market value
$870,500
- Minnesota
- Hennepin County
- Minneapolis
- 55419
- Lynnhurst
- 4901 Fremont Ave S
