Welcome home to Wyndham! This lovely 4-bedroom, 2.1 bath home sits on a corner, cul-de-sac lot on a quiet street in Glencrest. You'll love the low maintenance vinyl siding and side load garage. Inside the home you'll find neutral colors throughout and an abundance of natural light! Entertaining is a breeze with a formal dining room with direct access to the kitchen that features stainless steel appliances, center island and granite countertops. (Microwave 2024, Range 2022, Dishwasher 2020) The kitchen opens to the family room with built-ins and a gas fireplace. Upstairs you'll find a large primary bedroom with a primary bath and 3 more spacious bedrooms! Outside, you'll love the large front yard and fenced backyard with ample space for relaxing. Enjoy all living in Wyndham has to offer including a community pool, tennis courts, pickleball courts, exercise room and social activities! Don't miss an opportunity to tour this home in the heart of the Deep Run school district. New HVAC (2026), Windows (2020), Garage Door (2020), Roof (2018), Hot Water Heater (2018)
Pending
$614,900
4901 Fremont Ct, Glen Allen, VA 23059
4beds
2,378sqft
Single Family Residence
Built in 1996
0.3 Acres Lot
$634,400 Zestimate®
$259/sqft
$95/mo HOA
What's special
- 13 days |
- 889 |
- 54 |
Likely to sell faster than
Zillow last checked:
Listing updated:
Listed by:
Lori Bonjo 804-651-0600,
Rashkind Saunders & Co. 804-308-5211
Source: CVRMLS,MLS#: 2618255 Originating MLS: Central Virginia Regional MLS
Originating MLS: Central Virginia Regional MLSFacts & features
Interior
Bedrooms & bathrooms
- Bedrooms: 4
- Bathrooms: 3
- Full bathrooms: 2
- 1/2 bathrooms: 1
Primary bedroom
- Description: Carpet
- Level: Second
- Dimensions: 12.0 x 19.0
Bedroom 2
- Description: Carpet, Pull Down Attic
- Level: Second
- Dimensions: 10.0 x 12.0
Bedroom 3
- Description: Carpet
- Level: Second
- Dimensions: 11.0 x 12.0
Bedroom 4
- Description: Carpet, Great Bonus Room!
- Level: Second
- Dimensions: 15.0 x 20.0
Dining room
- Description: Crown & Chair Rail Molding, HW
- Level: First
- Dimensions: 11.0 x 12.0
Family room
- Description: Built Ins, Gas F/P, Carpet
- Level: First
- Dimensions: 14.0 x 17.0
Other
- Description: Tub & Shower
- Level: Second
Half bath
- Level: First
Kitchen
- Description: Granite, Island, Pendant Lights, SS Appliances
- Level: First
- Dimensions: 14.0 x 17.0
Living room
- Description: Crown Molding, HW
- Level: First
- Dimensions: 11.0 x 12.0
Heating
- Forced Air, Natural Gas
Cooling
- Central Air
Appliances
- Included: Dishwasher, Gas Cooking, Disposal, Gas Water Heater, Microwave, Oven, Refrigerator, Stove
- Laundry: Washer Hookup, Dryer Hookup
Features
- Bookcases, Built-in Features, Breakfast Area, Ceiling Fan(s), Cathedral Ceiling(s), Separate/Formal Dining Room, French Door(s)/Atrium Door(s), Fireplace, Granite Counters, High Ceilings, Kitchen Island, Bath in Primary Bedroom, Pantry, Recessed Lighting, Skylights
- Flooring: Carpet, Wood
- Doors: French Doors
- Windows: Palladian Window(s), Skylight(s)
- Basement: Crawl Space
- Attic: Pull Down Stairs
- Number of fireplaces: 1
- Fireplace features: Gas
Interior area
- Total interior livable area: 2,378 sqft
- Finished area above ground: 2,378
- Finished area below ground: 0
Video & virtual tour
Property
Parking
- Total spaces: 2
- Parking features: Attached, Driveway, Garage, Garage Door Opener, Oversized, Paved, Garage Faces Rear, Garage Faces Side
- Attached garage spaces: 2
- Has uncovered spaces: Yes
Features
- Levels: Two
- Stories: 2
- Patio & porch: Front Porch, Stoop, Deck
- Exterior features: Deck, Sprinkler/Irrigation, Paved Driveway
- Pool features: Pool, Community
- Fencing: Back Yard,Fenced
Lot
- Size: 0.3 Acres
- Features: Corner Lot, Dead End, Cul-De-Sac
Details
- Parcel number: 7387794845
- Zoning description: R4C
Construction
Type & style
- Home type: SingleFamily
- Architectural style: Two Story,Transitional
- Property subtype: Single Family Residence
Materials
- Frame, Vinyl Siding
- Roof: Shingle
Condition
- Resale
- New construction: No
- Year built: 1996
Utilities & green energy
- Sewer: Public Sewer
- Water: Public
Community & HOA
Community
- Features: Basketball Court, Common Grounds/Area, Clubhouse, Fitness, Home Owners Association, Lake, Playground, Pond, Pool, Tennis Court(s), Trails/Paths
- Subdivision: Glencrest At Wyndham
HOA
- Has HOA: Yes
- Services included: Clubhouse, Pool(s), Recreation Facilities
- HOA fee: $285 quarterly
Location
- Region: Glen Allen
Financial & listing details
- Price per square foot: $259/sqft
- Tax assessed value: $579,700
- Annual tax amount: $4,811
- Date on market: 7/8/2026
- Exclusions: Washer/Dryer
- Ownership: Individuals
- Ownership type: Sole Proprietor
Estimated market value
$634,400
$603,000 - $666,000
$3,267/mo
Price history
| Date | Event | Price |
|---|---|---|
| 7/11/2026 | Pending sale | $614,900$259/sqft |
Source:  CVRMLS #2618255 Report a problem CVRMLS #2618255 Report a problem | ||
| 7/9/2026 | Listed for sale | $614,900+46.4%$259/sqft |
Source: CVRMLS #2618255 Report a problem | ||
| 5/27/2020 | Sold | $420,000-1.2%$177/sqft |
Source: CVRMLS #1921557 Report a problem | ||
| 12/12/2019 | Pending sale | $425,000$179/sqft |
Source: Sarah Bice & Associates RE #1921557 Report a problem | ||
| 12/12/2019 | Listed for sale | $425,000$179/sqft |
Source: Sarah Bice & Associates RE #1921557 Report a problem | ||
| 8/11/2019 | Listing removed | $425,000$179/sqft |
Source: Sarah Bice & Associates RE #1921557 Report a problem | ||
| 7/26/2019 | Listed for sale | $425,000+71.4%$179/sqft |
Source: Sarah Bice & Associates RE #1921557 Report a problem | ||
| 4/2/2001 | Sold | $247,900+16.9%$104/sqft |
Source: Public Record Report a problem | ||
| 12/16/1996 | Sold | $212,000$89/sqft |
Source: Public Record Report a problem | ||
Public tax history
| Year | Property taxes | Tax assessment |
|---|---|---|
| 2025 | $4,812 +2% | $579,700 +4.5% |
| 2024 | $4,718 +11.9% | $555,000 +11.9% |
| 2023 | $4,215 +18.6% | $495,900 +18.6% |
| 2022 | $3,554 +2.6% | $418,100 +5% |
| 2021 | $3,463 +4.4% | $398,100 |
| 2020 | $3,319 +2.2% | $398,100 +4.4% |
| 2019 | $3,248 | $381,500 +2.2% |
| 2018 | $3,248 +118.2% | $373,300 +9.1% |
| 2017 | $1,488 -50% | $342,100 |
| 2016 | $2,976 | $342,100 |
| 2015 | $2,976 | $342,100 |
| 2014 | $2,976 | $342,100 +7.5% |
| 2013 | -- | $318,300 |
| 2012 | -- | $318,300 |
| 2011 | -- | $318,300 |
| 2010 | -- | $318,300 -7.9% |
| 2009 | -- | $345,500 |
| 2008 | -- | -- |
| 2006 | -- | -- |
| 2005 | -- | -- |
| 2004 | -- | -- |
| 2003 | -- | -- |
| 2002 | -- | -- |
| 2001 | -- | $219,200 +11.8% |
| 2000 | -- | $196,000 |
Find assessor info on the county website
Monthly payment
Est. payment
Payment breakdown
Explore the cost of this home by adjusting the details. Changes won't be saved.Climate risks
Neighborhood: Wyndham
Nearby schools
GreatSchools rating
- 10/10Shady Grove Elementary SchoolGrades: PK-5Distance: 0.3 mi
- 8/10Short Pump Middle SchoolGrades: 6-8Distance: 2.3 mi
- 8/10Deep Run High SchoolGrades: 9-12Distance: 1.9 mi
Schools provided by the listing agent
- Elementary: Shady Grove
- Middle: Short Pump
- High: Deep Run
Source: CVRMLS. This data may not be complete. We recommend contacting the local school district to confirm school assignments for this home.
- $710,2004 bd2 ba2.7k sqft4905 Fremont Ct, Glen Allen, VA 23059Off Market
- $652,6004 bd3 ba2.2k sqft12413 Fremont Dr, Glen Allen, VA 23059Off Market

- $711,1004 bd2 ba2.7k sqft12418 Fremont Dr, Glen Allen, VA 23059Off Market

- $727,5005 bd3 ba2.9k sqft12409 Fremont Dr, Glen Allen, VA 23059Off Market
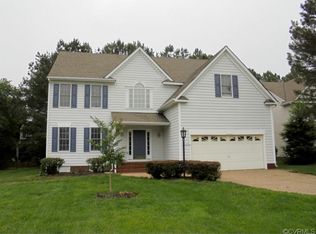
- $681,8004 bd2 ba2.4k sqft12412 Fremont Dr, Glen Allen, VA 23059Off Market
- $853,0005 bd4 ba3.8k sqft4909 Fremont Ct, Glen Allen, VA 23059Off Market
- $794,5004 bd2 ba3.2k sqft4900 Fremont Ct, Glen Allen, VA 23059Off Market
- $660,0005 bd3 ba2.7k sqft12424 Fremont Dr, Glen Allen, VA 23059Sold
A local agent can set up tours, give advice and negotiate with sellers.
Similar homes
- $537,9504 bd3 ba2.3k sqft11025 Forest Trace Way, Glen Allen, VA 23059For Sale
 MLS ID #2618049, Curt Reichstetter, Two Dog Realty. CVRMLS
 - $769,9505 bd3 ba3.2k sqft4805 Saddleridge Ct, Glen Allen, VA 23059For Sale
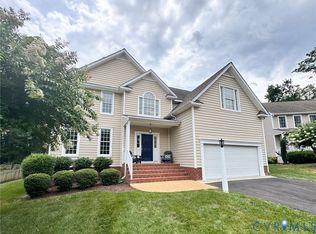 MLS ID #2618866, Lizzy Hogg, ERA Woody Hogg & Assoc. CVRMLS
 - $694,9504 bd3 ba2.6k sqft11512 Saddleridge Rd, Glen Allen, VA 23059For Sale
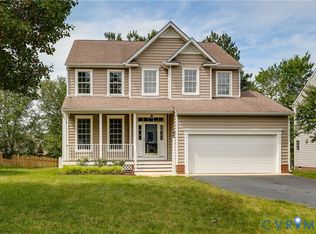 MLS ID #2612592, Sophia Wang, Keller Williams Realty. CVRMLS
 - $610,0004 bd3 ba1.9k sqft4180 Innesbrook Rd, Glen Allen, VA 23060For Sale
 MLS ID #2616504, Sujeet Kumar, Keller Williams Realty. CVRMLS
 - $699,0003 bd4 ba2.9k sqft7238 Shenfield Ave, Glen Allen, VA 23059For SaleMLS ID #2618174, Aaron Gilbert, BHHS PenFed Realty. CVRMLS
- $509,9503 bd3 ba1.8k sqft11524 Pinedale Dr, Glen Allen, VA 23059For SaleMLS ID #2616064, Sarah Bice, Sarah Bice & Associates RE. CVRMLS
- $835,0004 bd3 ba3k sqft5102 Park Meadows Ct, Glen Allen, VA 23059For SaleMLS ID #2617129, Claire Dee, National Land Realty. CVRMLS
- $649,9505 bd3 ba2.8k sqft10721 Sheppards Way Dr, Glen Allen, VA 23060For SaleMLS ID #2616466, David Ogle, RE/MAX Commonwealth. CVRMLS
- $739,9505 bd3 ba3.3k sqft3536 Hunton Ridge Dr, Glen Allen, VA 23059For SaleMLS ID #2618475, Kenny Dalglish, United Real Estate Richmond. CVRMLS
- $799,0005 bd4 ba3.4k sqft12668 Greenwood Rd, Glen Allen, VA 23059For SaleMLS ID #2617646, Alyssa Devereaux, Compass. CVRMLS
- $569,9904 bd3 ba2k sqft9516 Hungary Woods Dr, Glen Allen, VA 23060For SaleMLS ID #2618258, Shefali Bansal, United Real Estate Richmond. CVRMLS
- $795,0003 bd3 ba2.8k sqft11920 Montfort Cir, Glen Allen, VA 23059For SaleMLS ID #2616477, Danielle Kenny, Wind Chime Properties. CVRMLS
- $700,0003 bd3 ba2.4k sqft1921 Sharbel Cir, Glen Allen, VA 23059For SaleMLS ID #2612239, Kelly Ross, Liz Moore & Associates. CVRMLS
- $592,5004 bd3 ba2.6k sqft2505 Welrose Ct, Midlothian, VA 23113For SaleMLS ID #2617533, Sean Carlton, Long & Foster REALTORS. CVRMLS
- $535,0004 bd3 ba2.3k sqft2505 Retrievers Ridge Rd, Henrico, VA 23233For SaleMLS ID #2613603, Sarah Bice, Sarah Bice & Associates RE. CVRMLS
- $449,9003 bd3 ba1.6k sqft1027 Parkland Pl, Glen Allen, VA 23059For SaleMLS ID #2618947, Kimberly Hitchens, Shaheen Ruth Martin & Fonville. CVRMLS
- $549,9503 bd3 ba2k sqft2711 Robson Ct, Henrico, VA 23233For SaleMLS ID #2616788, Pat Hogan, NextHome Advantage. CVRMLS
- $420,0004 bd3 ba2k sqft11416 Caruthers Way, Glen Allen, VA 23059For SaleMLS ID #2616174, Jeannette Mock, Joyner Fine Properties. CVRMLS
- $735,0004 bd3 ba3k sqft16184 Point Beverley Ct, Montpelier, VA 23192For SaleMLS ID #2614690, Zhanna Shuparska, Joyner Fine Properties. CVRMLS
- $499,9994 bd3 ba2.5k sqft10326 Rose Garden Path, Mechanicsville, VA 23116For SaleMLS ID #2619465, Daune Zook, Samson Properties. CVRMLS
