Remodeled with high-end finishes, this Garrison Lakes residence is brimming with unique design. An entry with new tile flooring extends into an open layout wrapped in fresh paint and refinished hardwood flooring. Enjoy the cozy ambiance of a fireplace with a new hearth in the living area. A peninsula with built-in storage, a new mini fridge and a new bar cabinet adjoins the living area to the updated kitchen. The home chef is treated to new quartz countertops, floor-to-ceiling cabinetry, soft-close drawers, a Whirlpool dishwasher, tiled backsplash and an appliance garage. A staircase with a new banister and treads leads to the upper level with new vinyl plank flooring. Two sizable bedrooms offer high ceilings and closets with new doors. The full bath has been updated with new tile flooring, remodeled built-ins and a new vanity while the half bath features a new vanity. Escape outdoors to a large patio with a new screen door. Upgrades include a new HVAC, washer/dryer and Nest thermostat.
Sold for $345,000
Zillow last checked:
Listing updated:
Bought with:
Bret Brewer
HomeSmart
Marvin Martinez, 40035073
HomeSmart
Source: REcolorado as distributed by MLS GRID,MLS#: 4654747
Price history
| Date | Event | Price |
|---|---|---|
| 10/4/2024 | Sold | $345,000-1.4%$402/sqft |
Source:  REcolorado as distributed by MLS GRID #4654747 Report a problem REcolorado as distributed by MLS GRID #4654747 Report a problem | ||
| 9/10/2024 | Pending sale | $350,000$408/sqft |
Source: REcolorado as distributed by MLS GRID #4654747 Report a problem | ||
| 9/4/2024 | Listed for sale | $350,000+14.6%$408/sqft |
Source: REcolorado as distributed by MLS GRID #4654747 Report a problem | ||
| 7/24/2023 | Sold | $305,505+116.7%$356/sqft |
Source: Public Record Report a problem | ||
| 9/8/2015 | Sold | $141,000-2%$164/sqft |
Source: Public Record Report a problem | ||
| 7/22/2015 | Listed for sale | $143,900+14.2%$168/sqft |
Source: Mock Realty Company #770082 Report a problem | ||
| 7/15/2014 | Sold | $126,000-3%$147/sqft |
Source: Public Record Report a problem | ||
| 6/2/2014 | Price change | $129,900-3.4%$151/sqft |
Source: Cherry Creek Properties #9992257 Report a problem | ||
| 5/2/2014 | Listed for sale | $134,500+32.3%$157/sqft |
Source: Cherry Creek Properties Report a problem | ||
| 2/18/2011 | Sold | $101,700-6.7%$119/sqft |
Source: Public Record Report a problem | ||
| 1/23/2011 | Price change | $109,000+9.1%$127/sqft |
Source: 8z Real Estate Report a problem | ||
| 1/19/2011 | Listed for sale | $99,900-8.3%$116/sqft |
Source: 8Z Tamara K. Bray #854487 Report a problem | ||
| 6/13/2010 | Price change | $109,000-3.5%$127/sqft |
Source: 8Z Tamara K. Bray #854487 Report a problem | ||
| 2/26/2010 | Price change | $113,000-4.2%$132/sqft |
Source: RE/MAX Alliance #854487 Report a problem | ||
| 12/19/2009 | Listed for sale | $118,000-5.5%$138/sqft |
Source: RE/MAX Alliance #835610 Report a problem | ||
| 5/1/2001 | Sold | $124,900+52.3%$146/sqft |
Source: Public Record Report a problem | ||
| 4/3/1998 | Sold | $82,000+5.1%$96/sqft |
Source: Public Record Report a problem | ||
| 6/3/1996 | Sold | $78,000+24.8%$91/sqft |
Source: Public Record Report a problem | ||
| 12/20/1993 | Sold | $62,500$73/sqft |
Source: Public Record Report a problem | ||
Nearby homes
- $179,0001 bd1 ba557 sqft4901 Garrison St APT 200C, Wheat Ridge, CO 80033Off Market
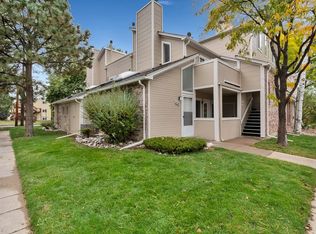
- $257,7002 bd1 ba858 sqft4901 Garrison St APT 201G, Wheat Ridge, CO 80033Off Market
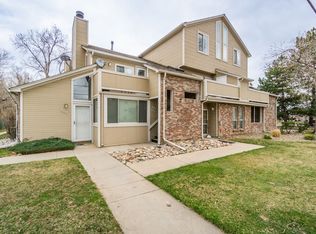
- $249,3002 bd2 ba858 sqft4901 Garrison St APT 202G, Wheat Ridge, CO 80033Off Market
- $174,3001 bd1 ba457 sqft4901 Garrison St APT 203C, Wheat Ridge, CO 80033Off Market
Get a cash offer in 3 minutes
Find out how much your home could sell for in as little as 3 minutes with a no-obligation cash offer.
Estimated market value
$308,600
