Welcome to 4901 General Gordon in Historic Sharpsburg MD, just minutes to the gorgeous Potomac River, C&O Canal, Antietam Battlefield, Shepherd University, easy access to Frederick, Dullles, and many other key locations. This home features its original colonial style with 3 very nice sized bedrooms and 2 full bathrooms upstairs, a main level universal suite with mobility assistance of an interior ramp to enter the main section of the well thought out home, wheelchair friendly full bathroom including a true roll-in shower, designated laundry area access to the multi tiered decks, and a chair lift to reach upper level. The main level has multiple living areas, formal dining room, breakfast table space, a powder room and a cozy brick fireplace. In the lower level that’s accessible from inside and from the exterior, there is a kitchenette/wet bar, table space, an entertainment room with an adjacent flex space that could become one large space, a full bathroom and a second laundry area. All this sits in nearly 2 acres, with an abundance of outdoor entertainment space and multiple storage buildings. The pride of homeownership shines bright with many recent large updates including a roof! Come enjoy the serenity this property offers by spending time on the covered front porch and 4 tiered deck.
Sold for $543,000
$543,000
4901 General Gordon Cir, Sharpsburg, MD 21782
4beds
3,296sqft
Single Family Residence
Built in 2001
1.92 Acres Lot
$544,700 Zestimate®
$165/sqft
$3,540 Estimated rent
Home value
$544,700
$474,000 - $626,000
$3,540/mo
Zestimate® history
Owner options
List your home for rent
$3,540/mo
Rent Zestimate®
Find your next renter with Zillow Rental Manager. Plus, with online applications, you can quickly screen prospective tenants – for free.
$3,540/mo
Rent Zestimate®
Refinance and save
$3,530/mo
Est. payment
Refinancing to a lower rate could help reduce your monthly payments and save thousands over the life of the loan.
$3,530/mo
Est. payment
Explore your selling options
Work with a Zillow partner agent
Leverage their expertise and Zillow's premium Showcase listings to get your home seen by more buyers.
Get startedList with your own agent
Get your home in front of millions of buyers by listing it on Zillow.
Learn how to do itSell it yourself
Take full control of how buyers see your home on Zillow by listing For Sale by Owner (FSBO).
List your homeWhat's special
Cozy brick fireplaceOriginal colonial styleMultiple storage buildingsMulti tiered decksFormal dining roomBreakfast table spaceCovered front porch
Zillow last checked:
Listing updated:
Listed by:
Tabitha Durboraw 301-991-1279,
Samson Properties
Bought with:
Rocky Bowers, 0648620
Compass
Source: Bright MLS,MLS#: MDWA2035378
Facts & features
Interior
Bedrooms & bathrooms
- Bedrooms: 4
- Bathrooms: 5
- Full bathrooms: 4
- 1/2 bathrooms: 1
- Main level bathrooms: 2
- Main level bedrooms: 1
Rooms
- Room types: Dining Room, Primary Bedroom, Bedroom 3, Kitchen, Game Room, Family Room, Exercise Room, In-Law/auPair/Suite, Laundry, Other, Bathroom 2, Primary Bathroom, Additional Bedroom
Primary bedroom
- Level: Upper
Other
- Level: Upper
Other
- Level: Upper
Bedroom 3
- Level: Main
Primary bathroom
- Level: Upper
Bathroom 2
- Level: Main
Dining room
- Level: Main
Exercise room
- Level: Lower
Family room
- Level: Lower
Family room
- Level: Main
Game room
- Level: Lower
Other
- Level: Main
Kitchen
- Level: Main
Laundry
- Level: Lower
Laundry
- Level: Main
Laundry
- Level: Main
Other
- Level: Main
Heating
- Heat Pump, Electric, Wood
Cooling
- Central Air, Ceiling Fan(s), Ductless, Electric
Appliances
- Included: Microwave, Dishwasher, Dryer, Exhaust Fan, Refrigerator, Cooktop, Washer, Water Heater, Washer/Dryer Stacked, Electric Water Heater
- Laundry: Main Level, Lower Level, Has Laundry, Dryer In Unit, Washer In Unit, Laundry Room
Features
- Bar, Soaking Tub, Bathroom - Stall Shower, Bathroom - Tub Shower, Bathroom - Walk-In Shower, Breakfast Area, Ceiling Fan(s), Central Vacuum, Chair Railings, Dining Area, Entry Level Bedroom, Family Room Off Kitchen, Floor Plan - Traditional, Formal/Separate Dining Room, Kitchen - Country, Eat-in Kitchen, Kitchen Island, Kitchen - Table Space, Kitchenette, Pantry, Primary Bath(s), Recessed Lighting, Walk-In Closet(s), Other, Dry Wall, 9'+ Ceilings, 2 Story Ceilings
- Flooring: Hardwood, Carpet, Wood
- Doors: Storm Door(s), Sliding Glass, Six Panel, Insulated
- Windows: Window Treatments
- Basement: Partial,Connecting Stairway,Finished,Heated,Improved,Interior Entry,Exterior Entry,Rear Entrance,Walk-Out Access
- Number of fireplaces: 1
- Fireplace features: Equipment, Glass Doors
Interior area
- Total structure area: 3,772
- Total interior livable area: 3,296 sqft
- Finished area above ground: 2,344
- Finished area below ground: 952
Property
Parking
- Parking features: Paved, Driveway, Private
- Has uncovered spaces: Yes
Accessibility
- Accessibility features: Stair Lift, Accessible Entrance, Mobility Improvements, Roll-in Shower, Other
Features
- Levels: Three
- Stories: 3
- Patio & porch: Deck, Porch
- Exterior features: Bump-outs
- Pool features: None
Lot
- Size: 1.92 Acres
- Features: Cleared, Cul-De-Sac, Front Yard, Landscaped, Level, No Thru Street, Premium, Rear Yard, SideYard(s)
Details
- Additional structures: Above Grade, Below Grade, Outbuilding
- Parcel number: 2201014471
- Zoning: P
- Special conditions: Standard
Construction
Type & style
- Home type: SingleFamily
- Architectural style: Colonial
- Property subtype: Single Family Residence
Materials
- Concrete, Vinyl Siding
- Foundation: Permanent
- Roof: Shingle
Condition
- Very Good
- New construction: No
- Year built: 2001
Details
- Builder name: Oliver Homes
Utilities & green energy
- Electric: 200+ Amp Service
- Sewer: Public Sewer
- Water: Public
- Utilities for property: Cable Available
Community & HOA
Community
- Subdivision: Battlefield Knolls
HOA
- Has HOA: No
Location
- Region: Sharpsburg
Financial & listing details
- Price per square foot: $165/sqft
- Tax assessed value: $412,700
- Annual tax amount: $3,924
- Date on market: 4/3/2026
- Listing agreement: Exclusive Right To Sell
- Listing terms: Cash,Conventional,FHA,Rural Development,USDA Loan,VA Loan
- Ownership: Fee Simple
Price history
| Date | Event | Price |
|---|---|---|
| 6/1/2026 | Sold | $543,000+3.4%$165/sqft |
Source:  Bright MLS #MDWA2035378 Report a problem Bright MLS #MDWA2035378 Report a problem | ||
| 4/29/2026 | Contingent | $525,000$159/sqft |
Source: Bright MLS #MDWA2035378 Report a problem | ||
| 4/21/2026 | Price change | $525,000-7.1%$159/sqft |
Source: Bright MLS #MDWA2035378 Report a problem | ||
| 4/3/2026 | Listed for sale | $565,000+1783.3%$171/sqft |
Source: Bright MLS #MDWA2035378 Report a problem | ||
| 8/2/2000 | Sold | $30,000$9/sqft |
Source: Public Record Report a problem | ||
Public tax history
| Year | Property taxes | Tax assessment |
|---|---|---|
| 2026 | $3,748 +5.6% | $412,700 +9.4% |
| 2025 | $3,550 -0.1% | $377,267 +10.4% |
| 2024 | $3,555 +11.6% | $341,833 +11.6% |
| 2023 | $3,187 +1.3% | $306,400 |
| 2022 | $3,146 -0.6% | $306,400 +2.6% |
| 2021 | $3,166 +1.3% | $298,667 +1.3% |
| 2020 | $3,125 +2.5% | $294,800 |
| 2019 | $3,049 +2.6% | $294,800 +5.1% |
| 2018 | $2,973 -10.2% | $280,467 +2.6% |
| 2017 | $3,312 +25.4% | $273,300 |
| 2016 | $2,641 | $273,300 |
| 2015 | $2,641 | $273,300 -3.1% |
| 2014 | $2,641 | $282,000 |
| 2013 | -- | $282,000 |
| 2012 | -- | $282,000 -17.2% |
| 2011 | -- | $340,500 +1.4% |
| 2010 | -- | $335,810 +1.4% |
| 2009 | -- | $331,090 +1.4% |
| 2008 | -- | $326,370 +17.1% |
| 2007 | -- | $278,636 +20.7% |
| 2006 | -- | $230,903 +26.1% |
| 2005 | -- | $183,170 +2.1% |
| 2004 | -- | $179,426 +2.1% |
| 2003 | -- | $175,683 +2.2% |
| 2002 | -- | $171,940 +2.7% |
| 2001 | -- | $167,376 |
Find assessor info on the county website
Neighborhood: 21782
Nearby homes
- $419,9003 bd3 ba2.5k sqft4903 General Gordon Cir, Sharpsburg, MD 21782Sold
- $417,2003 bd2 ba1.9k sqft4905 General Gordon Cir, Sharpsburg, MD 21782Off Market
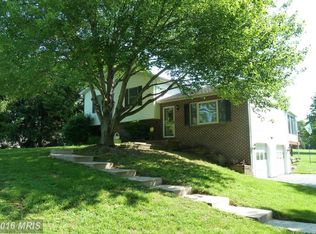
- $403,000-- bd2 ba1.6k sqft4902 General Gordon Cir, Sharpsburg, MD 21782Off Market
- $343,600-- bd2 ba1.5k sqft4906 General Gordon Cir, Sharpsburg, MD 21782Off Market
- $368,100-- bd3 ba1.9k sqft4907 General Gordon Cir, Sharpsburg, MD 21782Off Market
- $309,700-- bd1 ba1.1k sqft4902 General Anderson Ct, Sharpsburg, MD 21782Off Market
- $331,200-- bd2 ba1.6k sqft4904 General Anderson Ct, Sharpsburg, MD 21782Off Market
- $315,800-- bd1 ba1.4k sqft4909 General Gordon Cir, Sharpsburg, MD 21782Off Market
Nearby schools
GreatSchools rating
- 5/10Sharpsburg Elementary SchoolGrades: PK-5Distance: 0.6 mi
- 8/10Boonsboro Middle SchoolGrades: 6-8Distance: 7.6 mi
- 9/10Boonsboro High SchoolGrades: 9-12Distance: 7.5 mi
Schools provided by the listing agent
- District: Washington County Public Schools
Source: Bright MLS. This data may not be complete. We recommend contacting the local school district to confirm school assignments for this home.
Get a cash offer in 3 minutes
Find out how much your home could sell for in as little as 3 minutes with a no-obligation cash offer.
Estimated market value
$544,700
Get a cash offer in 3 minutes
Find out how much your home could sell for in as little as 3 minutes with a no-obligation cash offer.
Estimated market value
$544,700
- Maryland
- Washington County
- Sharpsburg
- 21782
- 4901 General Gordon Cir
