Skip main navigation
Off market
Street View
  • $2,746,900

    4901 Hampden Ln Unit 704, Bethesda, MD 20814

    2beds
    2,676sqft
    Condo
    Built in 2016
    -- sqft lot
    $2,746,900 Zestimate®
    $1,026/sqft
    $6,773 Estimated rent

    Home value

    $2,746,900

    $2.50M - $3.02M

    $6,773/mo

    Zestimate® history
    Loading
    Loading...

    Owner options

    List your home for rent

    $6,773/mo

    Rent Zestimate®

    Find your next renter with Zillow Rental Manager. Plus, with online applications, you can quickly screen prospective tenants – for free.

    Learn more

    $6,773/mo

    Rent Zestimate®

    Refinance and save

    $13,929/mo

    Est. payment

    Refinancing to a lower rate could help reduce your monthly payments and save thousands over the life of the loan.

    See today's rates

    $13,929/mo

    Est. payment

    Explore your selling options

    Work with a Zillow partner agent

    Leverage their expertise and Zillow's premium Showcase listings to get your home seen by more buyers.

    Get started

    List with your own agent

    Get your home in front of millions of buyers by listing it on Zillow.

    Learn how to do it

    Sell it yourself

    Take full control of how buyers see your home on Zillow by listing For Sale by Owner (FSBO).

    List your home

    What's special

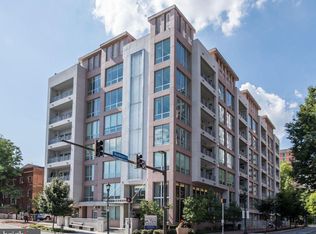
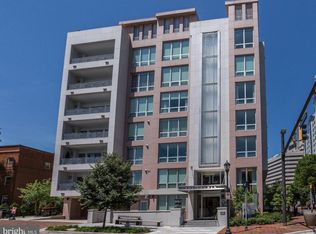
    IN PERSON APPOINTMENT OR VIRTUAL APPOINTMENT AVAILABLE! CLOSE OUT PRICE ADJUSTMENT! Residence 704 offers a prime location on the penthouse level of the most luxurious condominium building with a coveted lifestyle experience in mind. Step outside your door to shop, eat, & relax in the heart of downtown Bethesda. This expansive unit features 2 spacious bedrooms and 2 1/2 well-appointed baths. Bonus large library space makes this home ideal for comfortable living & entertaining. Wonderfully laid out floor plan with ample space, custom built-is throughout and fantastic indoor-outdoor flow. This is the only unit that features the most incredible grand private 1300 square foot western terrace with built-in summer kitchen and outdoor TV. The over sized owner's suite has endless closet space and the most luxurious master bath that rivals any ultra-high-end spa. The stunning gourmet kitchen boasts only the finest appliances and materials including Wolf, Subzero, Bosch, Miele and large slab marble counter-tops. Other striking features include beautiful hardwood floors and marble flooring; double sided gas fireplace; home automation system; laundry room complete with extra storage. Amenities abound in this one of a kind building including temperature-controlled wine storage in The Lauren's private Onyx Wine/Entertaining Lounge. Direct access elevator into your home. 24-hour white glove service with dedicated concierge & desk staff ready on demand to help you with your every need. 2 garage parking spaces included with valet parking services. Extra storage included.

    This property is off market, which means it's not currently listed for sale or rent on Zillow. This may be different from what's available on other websites or public sources.
    Facts & features

    Interior

    Bedrooms & bathrooms
    • Bedrooms: 2
    • Bathrooms: 3
    • Full bathrooms: 2
    • 1/2 bathrooms: 1
    Heating
    • Heat pump
    Cooling
    • Central
    Appliances
    • Included: Dishwasher, Dryer, Microwave, Range / Oven, Refrigerator, Washer
    Features
    • Elevator, Kitchen Island, Window Treatments, Recessed Lighting, Walk-In Closet(s), Built-Ins, Dining Area, Open Floorplan, Wood Floors, Sprinkler System, Entry Level Bedroom, Formal/Separate Dining Room, Master Bath(s), Breakfast Area, Upgraded Countertops, Kitchen - Table Space, Kitchen - Gourmet, Wine Storage
    • Flooring: Hardwood
    • Has fireplace: Yes
    Interior area
    • Total interior livable area: 2,676 sqft
    • Finished area below ground: 0

    Property

    Parking
    • Total spaces: 2
    • Parking features: Garage - Attached
    Accessibility
    • Accessibility features: Accessible Elevator Installed, 36"+ wide Halls, Doors - Lever Handle(s)
    Features
    • Exterior features: Cement / Concrete
    Details
    • Parcel number: 0703824356
    • Special conditions: Standard

    Construction

    Type & style
    • Home type: Condo
    • Architectural style: Contemporary
    Condition
    • Year built: 2016

    Community & HOA

    HOA
    • Has HOA: Yes
    • HOA fee: $302 monthly
    Location
    • Region: Bethesda

    Financial & listing details

    • Price per square foot: $1,026/sqft
    • Tax assessed value: $2,508,000
    • Annual tax amount: $28,333

    Price history

    DateEventPrice
    10/28/2020Sold$2,550,000$953/sqft
    Source: Public Record Report a problem

    Public tax history

    YearProperty taxesTax assessment
    2025$28,333 -1.9%$2,508,000
    2024$28,872 -0.1%$2,508,000
    2023$28,897 -6.5%$2,508,000 -10.4%
    2022$30,898 +0.1%$2,800,000
    2021$30,870 -0.1%$2,800,000
    2020$30,890 $2,800,000
    Find assessor info on the county website

    Neighborhood: Arlington North

    Nearby schools

    GreatSchools rating
    Schools provided by the listing agent
    • District: MONTGOMERY COUNTY PUBLIC SCHOOLS

    Source: The MLS. This data may not be complete. We recommend contacting the local school district to confirm school assignments for this home.

    Get a cash offer in 3 minutes
    Find out how much your home could sell for in as little as 3 minutes with a no-obligation cash offer.
    Estimated market value
    $2,746,900
    Get a cash offer in 3 minutes
    Find out how much your home could sell for in as little as 3 minutes with a no-obligation cash offer.
    Estimated market value
    $2,746,900