Few condominiums in Edina offer the combination of location and premium finish found in Unit #202 at 4901 Hawthorne Court. Set within a quiet boutique building of just 12 units, this 2018-built, one-story residence comprises a single level with zero interior stairs. At 1,815 finished square feet, the layout is divided into two private wings flanking an open-concept core. The west-facing orientation delivers the building's best views and insulates the unit from highway noise, while 9' 8" ceilings and large windows keep the kitchen, dining, and living areas bright throughout the day. A gas fireplace, engineered walnut floors, KitchenAid appliances, quartz countertops, and a Jenn-Air beverage fridge set an elevated tone from the moment you walk in. The primary north wing includes a den/office in addition to the unit's two official bedrooms, creating a true 2-bed-plus-office setup that's hard to find at any price. Both the primary bedroom and living room open directly onto a covered composite deck with a natural gas hookup, grandfathered in for permanent grill use. The guest south wing offers its own 3/4 bathroom and large finished storage closet. Both wings can be fully closed off from the main living space, giving the floor plan remarkable flexibility between privacy and togetherness. Two heated underground parking spaces and assigned storage round out the practical side of ownership, with a generous pet policy that extends a warm welcome to four-legged family members as well. Todd Park, Jerry's Foods, and Vernon Avenue's shops and restaurants are all within easy reach, placing you at the center of everything that makes Edina one of the Twin Cities' most sought-after addresses.
Closed
$850,100
4901 Hawthorne Ct Ste 202, Edina, MN 55436
2beds
1,941sqft
(CC) Low Rise (3- Levels)
Built in 2018
-- sqft lot
$430,500 Zestimate®
$438/sqft
$3,341 Estimated rent
Home value
$430,500
$400,000 - $465,000
$3,341/mo
Zestimate® history
Owner options
List your home for rent
$3,341/mo
Rent Zestimate®
Find your next renter with Zillow Rental Manager. Plus, with online applications, you can quickly screen prospective tenants – for free.
$3,341/mo
Rent Zestimate®
Refinance and save
$6,432/mo
Est. payment
Refinancing to a lower rate could help reduce your monthly payments and save thousands over the life of the loan.
$6,432/mo
Est. payment
Explore your selling options
Work with a Zillow partner agent
Leverage their expertise and Zillow's premium Showcase listings to get your home seen by more buyers.
Get startedList with your own agent
Get your home in front of millions of buyers by listing it on Zillow.
Learn how to do itSell it yourself
Take full control of how buyers see your home on Zillow by listing For Sale by Owner (FSBO).
List your homeWhat's special
Zillow last checked:
Listing updated:
Listed by:
Aaron Rosell 651-705-6312,
Doro Real Estate,
Michael J Tracy 651-497-5904
Bought with:
Anne M Shaeffer
Lakes Sotheby's International Realty
Source: NorthstarMLS as distributed by MLS GRID,MLS#: 7029183
Facts & features
Interior
Bedrooms & bathrooms
- Bedrooms: 2
- Bathrooms: 3
- Full bathrooms: 1
- 3/4 bathrooms: 1
- 1/2 bathrooms: 1
Bedroom
- Level: Main
- Area: 236.29 Square Feet
- Dimensions: 17'10 x 13'3
Bedroom 2
- Level: Main
- Area: 161.5 Square Feet
- Dimensions: 12'8 x 12'9
Primary bathroom
- Level: Main
- Area: 149.72 Square Feet
- Dimensions: 12'10 x 11'8
Bathroom
- Level: Main
- Area: 27.45 Square Feet
- Dimensions: 4'11 x 5'7
Bathroom
- Level: Main
- Area: 46.06 Square Feet
- Dimensions: 8'3 x 5'7
Deck
- Level: Main
- Area: 126.15 Square Feet
- Dimensions: 14'5 x 8'9
Dining room
- Level: Main
- Area: 278 Square Feet
- Dimensions: 12 x 23'2
Foyer
- Level: Main
- Area: 34.9 Square Feet
- Dimensions: 6'3 x 5'7
Kitchen
- Level: Main
- Area: 163.42 Square Feet
- Dimensions: 9'3 x 17'8
Laundry
- Level: Main
- Area: 47.92 Square Feet
- Dimensions: 8'7 x 5'7
Living room
- Level: Main
- Area: 280.13 Square Feet
- Dimensions: 13'10 x 20'3
Office
- Level: Main
- Area: 105.71 Square Feet
- Dimensions: 10'9x9'10
Storage
- Level: Main
- Area: 60.36 Square Feet
- Dimensions: 4'5 x 13'8
Walk in closet
- Level: Main
- Area: 49.85 Square Feet
- Dimensions: 6'2 x 8'1
Heating
- Forced Air, Zoned
Cooling
- Central Air, Zoned
Appliances
- Included: Air-To-Air Exchanger, Cooktop, Dishwasher, Double Oven, Dryer, Exhaust Fan, Microwave, Refrigerator, Stainless Steel Appliance(s), Wall Oven, Washer, Wine Cooler
- Laundry: Electric Dryer Hookup, Laundry Room, Main Level, Sink, Washer Hookup
Features
- Basement: None
- Number of fireplaces: 1
- Fireplace features: Gas, Living Room
Interior area
- Total structure area: 1,941
- Total interior livable area: 1,941 sqft
- Finished area above ground: 1,815
- Finished area below ground: 0
Property
Parking
- Total spaces: 2
- Parking features: Assigned, Attached, Covered, Heated Garage, Secured, Storage, Underground
- Attached garage spaces: 2
Accessibility
- Accessibility features: No Stairs Internal
Features
- Levels: One
- Stories: 1
- Patio & porch: Composite Decking, Covered, Deck
- Pool features: None
Lot
- Features: Near Public Transit
Details
- Foundation area: 1875
- Parcel number: 2811721310081
- Zoning description: Residential-Single Family
Construction
Type & style
- Home type: Condo
- Property subtype: (CC) Low Rise (3- Levels)
- Attached to another structure: Yes
Materials
- Block, Concrete, Frame
- Roof: Age 8 Years or Less,Architectural Shingle,Asphalt
Condition
- New construction: No
- Year built: 2018
Utilities & green energy
- Electric: Circuit Breakers, 100 Amp Service, Power Company: Xcel Energy
- Gas: Natural Gas
- Sewer: City Sewer/Connected
- Water: City Water/Connected
Community & HOA
Community
- Security: Fire Sprinkler System, Secured Garage/Parking
- Subdivision: Cic 2079 Hawthorne Place Condo
HOA
- Has HOA: Yes
- Amenities included: Elevator(s), Fire Sprinkler System, Lobby Entrance
- Services included: Maintenance Structure, Cable TV, Controlled Access, Hazard Insurance, Internet, Lawn Care, Maintenance Grounds, Parking, Professional Mgmt, Sanitation, Security System, Sewer, Snow Removal, Water
- HOA fee: $997 monthly
- HOA name: FirstService Residential
- HOA phone: 952-253-3348
Location
- Region: Edina
Financial & listing details
- Price per square foot: $438/sqft
- Tax assessed value: $700,000
- Annual tax amount: $9,730
- Date on market: 3/3/2026
- Cumulative days on market: 14 days
- Road surface type: Paved
Price history
| Date | Event | Price |
|---|---|---|
| 4/16/2026 | Sold | $850,100+8.3%$438/sqft |
Source:  NorthstarMLS as distributed by MLS GRID #7029183 Report a problem NorthstarMLS as distributed by MLS GRID #7029183 Report a problem | ||
| 3/20/2026 | Pending sale | $784,900$404/sqft |
Source: NorthstarMLS as distributed by MLS GRID #7029183 Report a problem | ||
| 3/6/2026 | Listed for sale | $784,900+17.2%$404/sqft |
Source: NorthstarMLS as distributed by MLS GRID #7029183 Report a problem | ||
| 3/4/2020 | Sold | $669,504$345/sqft |
Source: NorthstarMLS as distributed by MLS GRID #5316086 Report a problem | ||
Public tax history
| Year | Property taxes | Tax assessment |
|---|---|---|
| 2025 | $8,857 +4.6% | $700,000 +4.5% |
| 2024 | $8,466 +2.5% | $670,000 |
| 2023 | $8,259 -3.4% | $670,000 +3.1% |
| 2022 | $8,547 +126.6% | $650,000 +2.4% |
| 2021 | $3,771 -24.5% | $635,000 +111.7% |
| 2020 | $4,994 +32.4% | $300,000 |
| 2019 | $3,771 | -- |
Find assessor info on the county website
Neighborhood: Todd Park
Nearby homes
- $895,0003 bd3 ba2.4k sqft4901 Hawthorne Ct #303, Edina, MN 55436For Sale
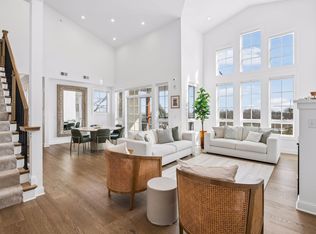
- $236,4001 bd1 ba-- sqft5109 W 49th St, Edina, MN 55436Off Market
- $---- bd-- ba-- sqft5109 W 49th St, Minneapolis, MN 55436Off Market
- $591,2002 bd3 ba1.6k sqft4901 Hawthorne Ct STE 101, Edina, MN 55436Off Market
- $593,7002 bd3 ba1.6k sqft4901 Hawthorne Ct STE 102, Edina, MN 55436Off Market
- $737,1002 bd3 ba1.8k sqft4901 Hawthorne Ct STE 201, Edina, MN 55436Off Market
- $737,3002 bd3 ba1.8k sqft4901 Hawthorne Ct STE 203, Edina, MN 55436Off Market
- $869,0003 bd3 ba2.4k sqft4901 Hawthorne Ct STE 304, Edina, MN 55436Off Market
Nearby schools
GreatSchools rating
- 9/10Highlands Elementary SchoolGrades: K-5Distance: 0.8 mi
- 9/10South View Middle SchoolGrades: 6-8Distance: 1 mi
- 10/10Edina Senior High SchoolGrades: 9-12Distance: 2.5 mi
Get a cash offer in 3 minutes
Find out how much your home could sell for in as little as 3 minutes with a no-obligation cash offer.
Estimated market value
$430,500
Get a cash offer in 3 minutes
Find out how much your home could sell for in as little as 3 minutes with a no-obligation cash offer.
Estimated market value
$430,500
- Minnesota
- Hennepin County
- Edina
- 55436
- Todd Park
- 4901 Hawthorne Ct Ste 202
Nearby cities
Nearby neighborhoods
Nearby zip codes
Other Edina Topics
