Skip main navigation
Sold
  • Price Unknown

    4901 Hidden Oaks Ln, Arlington, TX 76017

    4beds
    2,446sqft
    Single Family Residence
    Built in 1988
    0.46 Acres Lot
    $396,300 Zestimate®
    $--/sqft
    $2,738 Estimated rent

    Home value

    $396,300

    $369,000 - $424,000

    $2,738/mo

    Zestimate® history
    Loading
    Loading...

    Owner options

    List your home for rent

    $2,738/mo

    Rent Zestimate®

    Find your next renter with Zillow Rental Manager. Plus, with online applications, you can quickly screen prospective tenants – for free.

    Learn more

    $2,738/mo

    Rent Zestimate®

    Refinance and save

    Refinancing to a lower rate could help reduce your monthly payments and save thousands over the life of the loan.

    See today's rates

    Explore your selling options

    Work with a Zillow partner agent

    Leverage their expertise and Zillow's premium Showcase listings to get your home seen by more buyers.

    Get started

    List with your own agent

    Get your home in front of millions of buyers by listing it on Zillow.

    Learn how to do it

    Sell it yourself

    Take full control of how buyers see your home on Zillow by listing For Sale by Owner (FSBO).

    List your home

    What's special

    Cozy wood-burning fireplaceBeautiful treesPlenty of outdoor spaceFamily roomSkylight windowsTray ceilingSpacious walk-in closet
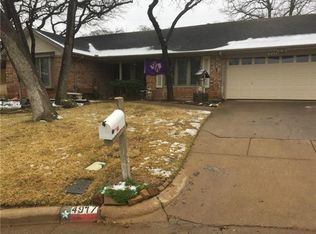
    PRICE REDUCTION!! HOME QUALIFIES FOR SPECIAL FINANCING – CALL TO INQUIRE!! This beautifully maintained 4-bedroom, 3-bath home sits on just under half an acre, surrounded by gorgeous mature trees that offer shade, privacy, and natural beauty. The spacious layout combines classic elegance with everyday comfort, ideal for both entertaining and relaxed living. Step inside to a formal living and dining area featuring crown molding, wainscoting, chandeliers, a cozy wood-burning fireplace, and a wet bar—perfect for gatherings or quiet evenings at home. The bright, open-concept kitchen boasts double ovens, a peninsula with seating, and a cozy breakfast nook, all flowing seamlessly into the family room. It's a warm and inviting space for cooking, dining, and spending time together. The primary bedroom suite is a true retreat, complete with a tray ceiling, large window, and a spa-like en-suite bath featuring a jetted tub, separate walk-in shower, skylight windows, and a spacious walk-in closet. Three additional bedrooms include a convenient Hollywood-style shared bathroom, offering both function and privacy. With plenty of outdoor space, beautiful trees, and timeless interior details, this home combines space, comfort, and charm—ready for you to make it your own. Close-by all the amenities of Arlington! All stores, shops, dining, Texas Rangers, Dallas Cowboys and Texas Live!! **Bonus Washer, Dryer and Fridge included with acceptable offer**

    Zillow last checked:

    Listing updated:

    Listed by:

    Kim Pratt 0596338 469-946-6398,

    NextHome on Main 469-946-6398

    Bought with:

    Beverly Slack

    Rendon Realty, LLC

    Source: NTREIS,MLS#: 20974812

    Facts & features

    Interior

    Bedrooms & bathrooms
    • Bedrooms: 4
    • Bathrooms: 3
    • Full bathrooms: 3
    Primary bedroom
    • Features: Walk-In Closet(s)
    • Level: First
    • Dimensions: 17 x 14
    Bedroom
    • Level: First
    • Dimensions: 13 x 12
    Bedroom
    • Level: First
    • Dimensions: 11 x 9
    Bedroom
    • Level: First
    • Dimensions: 11 x 9
    Primary bathroom
    • Level: First
    • Dimensions: 15 x 11
    Breakfast room nook
    • Level: First
    • Dimensions: 8 x 7
    Dining room
    • Level: First
    • Dimensions: 12 x 11
    Family room
    • Level: First
    • Dimensions: 19 x 16
    Kitchen
    • Features: Breakfast Bar, Built-in Features
    • Level: First
    • Dimensions: 11 x 13
    Living room
    • Level: First
    • Dimensions: 19 x 13
    Utility room
    • Level: First
    • Dimensions: 8 x 7
    Heating
    • Central, Electric
    Cooling
    • Central Air, Ceiling Fan(s), Electric
    Appliances
    • Included: Double Oven, Dishwasher, Electric Cooktop, Electric Oven, Electric Water Heater, Disposal
    • Laundry: Washer Hookup, Electric Dryer Hookup, Laundry in Utility Room
    Features
    • Wet Bar, Chandelier, Decorative/Designer Lighting Fixtures, Double Vanity, Eat-in Kitchen, High Speed Internet, Open Floorplan, Paneling/Wainscoting, Cable TV, Vaulted Ceiling(s), Walk-In Closet(s)
    • Flooring: Carpet, Ceramic Tile
    • Has basement: No
    • Number of fireplaces: 1
    • Fireplace features: Living Room
    Interior area
    • Total interior livable area: 2,446 sqft

    Property

    Parking
    • Total spaces: 2
    • Parking features: Additional Parking, Concrete, Driveway, Garage, Garage Door Opener, Paved, Private, Garage Faces Rear
    • Attached garage spaces: 2
    • Has uncovered spaces: Yes
    Features
    • Levels: One
    • Stories: 1
    • Patio & porch: Covered
    • Exterior features: Rain Gutters
    • Pool features: None
    • Fencing: Wood
    Lot
    • Size: 0.46 Acres
    • Features: Back Yard, Lawn, Landscaped, Many Trees
    Details
    • Parcel number: 06190383

    Construction

    Type & style
    • Home type: SingleFamily
    • Architectural style: Traditional,Detached
    • Property subtype: Single Family Residence
    Materials
    • Brick
    • Foundation: Slab
    • Roof: Composition
    Condition
    • Year built: 1988

    Utilities & green energy

    • Sewer: Public Sewer
    • Water: Public
    • Utilities for property: Electricity Available, Electricity Connected, Sewer Available, Separate Meters, Water Available, Cable Available

    Community & HOA

    Community
    • Features: Curbs
    • Security: Smoke Detector(s)
    • Subdivision: Fox A Add
    HOA
    • Has HOA: No
    Location
    • Region: Arlington

    Financial & listing details

    • Tax assessed value: $420,720
    • Annual tax amount: $9,195
    • Date on market: 6/30/2025
    • Cumulative days on market: 267 days
    • Listing terms: Cash,Conventional,FHA,VA Loan
    • Exclusions: Mineral Rights
    • Electric utility on property: Yes

    Price history

    DateEventPrice
    4/24/2026Sold--
    Source: NTREIS #20974812 Report a problem
    3/24/2026Pending sale$410,000$168/sqft
    Source: NextHome #20974812 Report a problem
    3/24/2026Contingent$410,000$168/sqft
    Source: NTREIS #20974812 Report a problem
    3/6/2026Price change$410,000-1.2%$168/sqft
    Source: NTREIS #20974812 Report a problem
    12/2/2025Price change$415,000-1.2%$170/sqft
    Source: NTREIS #20974812 Report a problem
    11/1/2025Price change$420,000-0.7%$172/sqft
    Source: NTREIS #20974812 Report a problem
    8/29/2025Price change$423,000-0.5%$173/sqft
    Source: NextHome #20974812 Report a problem
    6/30/2025Listed for sale$425,000$174/sqft
    Source: NTREIS #20974812 Report a problem

    Public tax history

    YearProperty taxesTax assessment
    2025$1,746 -2.8%$420,720
    2024$1,796 -45.8%$420,720 -6.6%
    2023$3,313 -2.9%$450,393 +25.8%
    2022$3,412 +2%$358,082 +2%
    2021$3,346 +2%$350,972 +15.1%
    2020$3,279 +1.9%$304,927 +6.1%
    2019$3,218 +1.8%$287,414 +16.4%
    2018$3,163 +2.3%$246,902 -12.1%
    2017$3,092 +2.5%$280,770 +37.6%
    2016$3,017 +1%$204,051 +8.3%
    2015$2,988 $188,397 +2.8%
    2014$2,988 $183,200
    2013-- $183,200 +0.8%
    2012-- $181,800
    2011-- $181,800 -0.2%
    2010-- $182,100 -5.3%
    2009-- $192,200
    2008-- $192,200 -10.3%
    2007-- $214,300
    2006-- $214,300
    2005-- $214,300
    2004-- $214,300
    2003-- $214,300 +33.4%
    2002-- $160,600 +18%
    2001-- $136,100
    2000-- $136,100
    Find assessor info on the county website

    Neighborhood: Southwest

    Nearby schools

    GreatSchools rating
    Schools provided by the listing agent
    • Elementary: Moore
    • High: Martin
    • District: Arlington ISD

    Source: NTREIS. This data may not be complete. We recommend contacting the local school district to confirm school assignments for this home.

    Get a cash offer in 3 minutes
    Find out how much your home could sell for in as little as 3 minutes with a no-obligation cash offer.
    Estimated market value
    $396,300
    Get a cash offer in 3 minutes
    Find out how much your home could sell for in as little as 3 minutes with a no-obligation cash offer.
    Estimated market value
    $396,300