Skip main navigation
Sold for $499,000
  • $499,000

    4901 Jennings Ct, Fairfield, CA 94534

    2beds
    986sqft
    Single Family Residence
    Built in 1984
    4,791 Square Feet Lot
    $499,200 Zestimate®
    $506/sqft
    $2,419 Estimated rent

    Home value

    $499,200

    $459,000 - $544,000

    $2,419/mo

    Zestimate® history
    Loading
    Loading...

    Owner options

    List your home for rent

    $2,419/mo

    Rent Zestimate®

    Find your next renter with Zillow Rental Manager. Plus, with online applications, you can quickly screen prospective tenants – for free.

    Learn more

    $2,419/mo

    Rent Zestimate®

    Refinance and save

    $3,225/mo

    Est. payment

    Refinancing to a lower rate could help reduce your monthly payments and save thousands over the life of the loan.

    See today's rates

    $3,225/mo

    Est. payment

    Explore your selling options

    Work with a Zillow partner agent

    Leverage their expertise and Zillow's premium Showcase listings to get your home seen by more buyers.

    Get started

    List with your own agent

    Get your home in front of millions of buyers by listing it on Zillow.

    Learn how to do it

    Sell it yourself

    Take full control of how buyers see your home on Zillow by listing For Sale by Owner (FSBO).

    List your home

    What's special

    Newly landscaped backyardCrisp new baseboardsNew countertopsHandsome new garage doorSerene low-maintenance retreatNew luxury flooringNew windows throughout
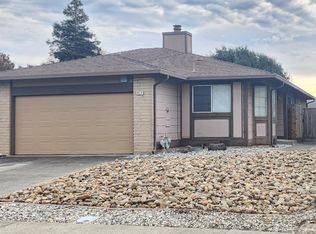
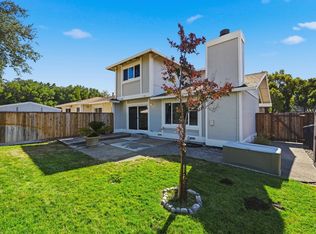
    Welcome to 4901 Jennings Court! A rare offering elevated from the ground up with over $100,000 in premium renovations and improvements. From the moment you arrive, the brand-new concrete front entry patio, freshly painted exterior, and handsome new garage door signal the exceptional craftsmanship found throughout every room. Step inside to discover new luxury flooring underfoot, crisp new baseboards, and warm recessed lighting illuminating a sophisticated new wood accent wall — a statement piece that anchors the living space with quiet drama. A newly installed skylight floods the home with natural light, adding an airy, open ambiance throughout. The fully redesigned kitchen is appointed with new cabinetry, new countertops, and a complete suite of all new stainless steel appliances: refrigerator, dishwasher, stove, microwave, and garbage disposal. The renovated bathroom presents a spa-inspired retreat with a new soaking tub, sculptural new vanity, fresh tile flooring, and curated new light fixtures. Every surface has been thoughtfully renewed — new windows throughout, new interior and bedroom doors with refined hardware, new closet doors, and updated electrical outlets and switches, ensuring the home performs as beautifully as it presents. Outside, the newly landscaped backyard offers a serene, low-maintenance retreat, framed by new side yard fencing on both sides. Enviably located just minutes from Green Valley Shopping Center, with effortless access to Napa, Benicia, Vacaville, and Sacramento. Families will appreciate being just blocks from OakBrook Academy of Arts Elementary and Angelo Rodriguez High School, connected by a beautiful walking path to both campuses. This is refined living, delivered turnkey.

    Zillow last checked:

    Listing updated:

    Listed by:

    Colin Humber DRE #02141225 408-892-7600,

    Twin Oaks Real Estate Inc.

    Bought with:

    Shabnam Ghahreman, DRE #01860185

    Allure Home Loans & Realty

    Source: bridgeMLS/CCAR/Bay East AOR,MLS#: 41137935MLS Logo

    Facts & features

    Interior

    Bedrooms & bathrooms
    • Bedrooms: 2
    • Bathrooms: 1
    • Full bathrooms: 1
    Kitchen
    • Features: Dishwasher, Electric Range/Cooktop, Disposal, Microwave, Pantry, Refrigerator, Updated Kitchen
    Heating
    • Forced Air
    Cooling
    • Central Air
    Appliances
    • Included: Dishwasher, Electric Range, Microwave, Refrigerator
    • Laundry: 220 Volt Outlet, Hookups Only, In Garage
    Features
    • Storage, Pantry, Updated Kitchen
    • Flooring: Tile, Vinyl
    • Windows: Double Pane Windows
    • Has fireplace: No
    • Fireplace features: None
    • Common walls with other units/homes: End Unit
    Interior area
    • Total structure area: 986
    • Total interior livable area: 986 sqft

    Property

    Parking
    • Total spaces: 2
    • Parking features: Attached, Garage Door Opener
    • Garage spaces: 2
    Features
    • Levels: One Story
    • Stories: 1
    • Exterior features: Back Yard, Landscape Back, Low Maintenance
    • Pool features: None
    • Fencing: Fenced
    Lot
    • Size: 4,791 Square Feet
    • Features: Court
    Details
    • Parcel number: 0180243060
    • Special conditions: Standard

    Construction

    Type & style
    • Home type: SingleFamily
    • Architectural style: Contemporary
    • Property subtype: Single Family Residence
    Materials
    • Wood Siding
    • Roof: Shingle
    Condition
    • Existing
    • New construction: No
    • Year built: 1984

    Utilities & green energy

    • Electric: No Solar
    • Sewer: Public Sewer
    • Water: Public

    Community & HOA

    Community
    • Security: Double Strapped Water Heater, Smoke Detector(s)
    HOA
    • Has HOA: No
    Location
    • Region: Fairfield

    Financial & listing details

    • Price per square foot: $506/sqft
    • Tax assessed value: $158,790
    • Date on market: 6/11/2026
    • Listing terms: Cash,Conventional,FHA,VA Loan
    • Electric utility on property: Yes

    Price history

    DateEventPrice
    8/3/2026Sold$499,000+2%$506/sqft
    Source: bridgeMLS/CCAR/Bay East AOR #41137935 Report a problem
    7/13/2026Pending sale$489,000$496/sqft
    Source: bridgeMLS/CCAR/Bay East AOR #41137935 Report a problem
    7/8/2026Price change$489,000-3.2%$496/sqft
    Source: bridgeMLS/CCAR/Bay East AOR #41137935 Report a problem
    7/1/2026Price change$504,999-2.7%$512/sqft
    Source: bridgeMLS/CCAR/Bay East AOR #41137935 Report a problem
    6/16/2026Listed for sale$519,000$526/sqft
    Source: bridgeMLS/CCAR/Bay East AOR #41137935 Report a problem
    6/14/2026Pending sale$519,000$526/sqft
    Source: bridgeMLS/CCAR/Bay East AOR #41137935 Report a problem
    6/11/2026Listed for sale$519,000+78.4%$526/sqft
    Source: bridgeMLS/CCAR/Bay East AOR #41137935 Report a problem
    3/24/2026Sold$291,000+230.7%$295/sqft
    Source: Public Record Report a problem
    10/31/1997Sold$88,000$89/sqft
    Source: Public Record Report a problem

    Public tax history

    YearProperty taxesTax assessment
    2026-- $158,790 +2%
    2025$1,683 +0.1%$155,677 +2%
    2024$1,681 +3.2%$152,625 +2%
    2023$1,629 +1.3%$149,634 +2%
    2022$1,608 +1.1%$146,701 +2%
    2021$1,591 +2.4%$143,825 +1%
    2020$1,553 +2.6%$142,351 +2%
    2019$1,514 -3%$139,560 +2%
    2018$1,560 +4.9%$136,825 +2%
    2017$1,488 +1.4%$134,143 +2%
    2016$1,468 +7.2%$131,513 +1.5%
    2015$1,370 +1%$129,538 +2%
    2014$1,356 $127,002 +0.5%
    2013-- $126,428 +2%
    2012-- $123,949 +2%
    2011-- $121,519 +0.8%
    2010-- $120,610 -0.2%
    2009-- $120,897 +2%
    2008-- $118,526 +2%
    2007-- $116,202 +2%
    2006-- $113,923 +2%
    2005-- $111,690 +2%
    2004-- $109,500 +1.9%
    2003-- $107,493
    Find assessor info on the county website

    Neighborhood: 94534

    Nearby schools

    GreatSchools rating
    Get a cash offer in 3 minutes
    Find out how much your home could sell for in as little as 3 minutes with a no-obligation cash offer.
    Estimated market value
    $499,200
    Get a cash offer in 3 minutes
    Find out how much your home could sell for in as little as 3 minutes with a no-obligation cash offer.
    Estimated market value
    $499,200