Welcome to 4901 Kilcolman Drive! This very attractive 5 bedroom / 2.5 bathroom colonial in the heart of Henrico sits on a .25 acre corner lot and has undergone an extensive and thoughtful renovation! Immediate curb appeal draws you up to the property with the large front porch, classic roof line, and paved driveway to the garage. Entering the home you are greeted with hardwood floors in the entry foyer that runs throughout the entire main level and provides a seamless flow into the family room, dining room, eat-in kitchen and living room with wood burning fireplace. No matter the occasion, whether entertaining guests for seated holiday dinners in the formal dining room or mingle-and-chat cocktail parties in the kitchen and living spaces, you can host and relax with ease while enjoying classic and modern finishes. The brand new kitchen offers quartz counter tops, a large peninsula, double pantry, soft-close shaker cabinets, and stainless steel appliances. The front porch and back deck allow for enjoying the changing VA weather and the over-sized 1-car garage with utility sink provides all the storage and extra utility space you need! Off of the garage is a drop zone with wall space and a closet where all the mess and hustle from a busy day can be stored. The main level is finished off with the 5th bedroom that can also be used as an office, home gym, or bonus room! Upstairs you can retreat to the primary bedroom that offers a huge walk-in closet and a luxurious en-suite bathroom with double vanity, fully tiled shower, jetted tub, and a separate water closet for privacy. 3 additional bedrooms and a full bathroom with W/D hookups complete the second level to allow for separate privacy for family or guests. This home offers BRAND NEW windows, HVAC, roof, and all the cosmetic updates you could ask for...come enjoy easy living in a prime location!
Sold for $478,000
$478,000
4901 Kilcolman Dr, Henrico, VA 23228
5beds
2,448sqft
Single Family Residence
Built in 1988
0.27 Acres Lot
$500,500 Zestimate®
$195/sqft
$2,884 Estimated rent
Home value
$500,500
$460,000 - $541,000
$2,884/mo
Zestimate® history
Owner options
List your home for rent
$2,884/mo
Rent Zestimate®
Find your next renter with Zillow Rental Manager. Plus, with online applications, you can quickly screen prospective tenants – for free.
$2,884/mo
Rent Zestimate®
Refinance and save
$2,880/mo
Est. payment
Refinancing to a lower rate could help reduce your monthly payments and save thousands over the life of the loan.
$2,880/mo
Est. payment
Explore your selling options
Work with a Zillow partner agent
Leverage their expertise and Zillow's premium Showcase listings to get your home seen by more buyers.
Get startedList with your own agent
Get your home in front of millions of buyers by listing it on Zillow.
Learn how to do itSell it yourself
Take full control of how buyers see your home on Zillow by listing For Sale by Owner (FSBO).
List your homeWhat's special
Wood burning fireplaceUtility sinkPrimary bedroomFront porchQuartz counter topsDouble pantryBack deck
Zillow last checked:
Listing updated:
Listed by:
Noah Tucker 540-533-2388,
Hometown Realty
Bought with:
Robby Stockwell, 0225237567
Rashkind Saunders & Co.
Source: CVRMLS,MLS#: 2428950 Originating MLS: Central Virginia Regional MLS
Originating MLS: Central Virginia Regional MLSFacts & features
Interior
Bedrooms & bathrooms
- Bedrooms: 5
- Bathrooms: 3
- Full bathrooms: 2
- 1/2 bathrooms: 1
Primary bedroom
- Description: Carpet, en-suite bathroom, huge walk-in closet, CF
- Level: Second
- Dimensions: 17.2 x 11.7
Bedroom 2
- Description: Carpet, closet, ceiling fan
- Level: Second
- Dimensions: 10.0 x 10.1
Bedroom 3
- Description: Carpet, closet, ceiling fan
- Level: Second
- Dimensions: 13.4 x 10.1
Bedroom 4
- Description: Carpet, closet, ceiling fan
- Level: Second
- Dimensions: 13.0 x 12.7
Bedroom 5
- Description: HW floors, double closet, ceiling fan, bonus room
- Level: First
- Dimensions: 11.0 x 9.1
Dining room
- Description: HW floors
- Level: First
- Dimensions: 12.6 x 10.8
Family room
- Description: HW floors
- Level: First
- Dimensions: 15.9 x 12.0
Foyer
- Description: HW floors, coat closet
- Level: First
- Dimensions: 9.0 x 7.3
Other
- Description: Tub & Shower
- Level: Second
Half bath
- Level: First
Kitchen
- Description: Quartz counter tops, SS appliances, double pantry
- Level: First
- Dimensions: 9.0 x 9.5
Laundry
- Description: In hallway bathroom
- Level: Second
- Dimensions: 0 x 0
Living room
- Description: Wood burning fireplace, HW floors, recessed lights
- Level: First
- Dimensions: 22.6 x 12.6
Heating
- Electric, Heat Pump
Cooling
- Central Air, Electric
Appliances
- Included: Dishwasher, Electric Cooking, Electric Water Heater, Disposal, Oven, Refrigerator, Stove
- Laundry: Washer Hookup, Dryer Hookup
Features
- Bedroom on Main Level, Bay Window, Ceiling Fan(s), Dining Area, Separate/Formal Dining Room, Double Vanity, Eat-in Kitchen, Fireplace, Granite Counters, Jetted Tub, Bath in Primary Bedroom, Pantry, Recessed Lighting, Cable TV, Wired for Data, Walk-In Closet(s)
- Flooring: Partially Carpeted, Tile, Wood
- Basement: Crawl Space
- Attic: Access Only
- Number of fireplaces: 1
- Fireplace features: Masonry, Wood Burning
Interior area
- Total interior livable area: 2,448 sqft
- Finished area above ground: 2,448
- Finished area below ground: 0
Property
Parking
- Total spaces: 1.5
- Parking features: Attached, Direct Access, Driveway, Garage, Garage Door Opener, Off Street, Oversized, Paved, Two Spaces
- Attached garage spaces: 1.5
- Has uncovered spaces: Yes
Features
- Levels: Two
- Stories: 2
- Patio & porch: Front Porch, Deck, Porch
- Exterior features: Deck, Porch, Storage, Shed, Paved Driveway
- Pool features: None
- Has spa: Yes
- Fencing: None
Lot
- Size: 0.27 Acres
Details
- Additional structures: Garage(s), Shed(s)
- Parcel number: 7647573685
- Zoning description: R2A
- Special conditions: Corporate Listing
Construction
Type & style
- Home type: SingleFamily
- Architectural style: Colonial,Two Story
- Property subtype: Single Family Residence
Materials
- Aluminum Siding, Block, Drywall, Frame
- Roof: Shingle
Condition
- Resale
- New construction: No
- Year built: 1988
Utilities & green energy
- Sewer: Public Sewer
- Water: Public
Community & HOA
Community
- Security: Smoke Detector(s)
- Subdivision: Shannon Green
Location
- Region: Henrico
Financial & listing details
- Price per square foot: $195/sqft
- Tax assessed value: $408,600
- Annual tax amount: $3,473
- Date on market: 1/5/2026
- Ownership: Corporate
- Ownership type: Corporation
Price history
| Date | Event | Price |
|---|---|---|
| 1/3/2025 | Sold | $478,000+0.6%$195/sqft |
Source:  CVRMLS #2428950 Report a problem CVRMLS #2428950 Report a problem | ||
| 11/23/2024 | Pending sale | $475,000$194/sqft |
Source: CVRMLS #2428950 Report a problem | ||
| 11/7/2024 | Listed for sale | $475,000+43.9%$194/sqft |
Source: CVRMLS #2428950 Report a problem | ||
| 9/10/2024 | Sold | $330,000+6.8%$135/sqft |
Source: CVRMLS #2422035 Report a problem | ||
| 8/26/2024 | Pending sale | $309,000$126/sqft |
Source: CVRMLS #2422035 Report a problem | ||
| 8/23/2024 | Listed for sale | $309,000+19.3%$126/sqft |
Source: CVRMLS #2422035 Report a problem | ||
| 7/14/2005 | Sold | $259,000$106/sqft |
Source: Public Record Report a problem | ||
Public tax history
| Year | Property taxes | Tax assessment |
|---|---|---|
| 2025 | $3,833 +10.4% | $461,800 +13% |
| 2024 | $3,473 +2.5% | $408,600 +2.5% |
| 2023 | $3,388 +14.4% | $398,600 +14.4% |
| 2022 | $2,961 +18.7% | $348,400 +21.5% |
| 2021 | $2,495 +12.7% | $286,800 |
| 2020 | $2,213 | $286,800 +12.7% |
| 2019 | $2,213 | $254,400 |
| 2018 | $2,213 +119.1% | $254,400 +9.6% |
| 2017 | $1,010 -45.2% | $232,200 +9.6% |
| 2016 | $1,844 -2.8% | $211,900 |
| 2015 | $1,897 | $211,900 -2.8% |
| 2014 | $1,897 | $218,100 |
| 2013 | -- | $218,100 |
| 2012 | -- | $218,100 -7.9% |
| 2011 | -- | $236,800 -6.6% |
| 2010 | -- | $253,400 -3.9% |
| 2009 | -- | $263,800 |
Find assessor info on the county website
Neighborhood: Laurel
Nearby homes
- $400,4004 bd2 ba1.9k sqft7625 Derryclare Dr, Henrico, VA 23228Off Market
- $362,3003 bd2 ba1.5k sqft7623 Derryclare Dr, Henrico, VA 23228Off Market
- $368,5003 bd3 ba1.5k sqft4902 Kilcolman Dr, Henrico, VA 23228Off Market
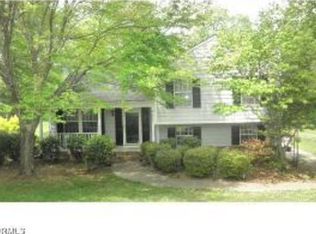
- $352,5003 bd2 ba1.1k sqft4900 Kilcolman Dr, Henrico, VA 23228Off Market
- $424,2004 bd2 ba1.9k sqft4905 Kilcolman Dr, Henrico, VA 23228Off Market
- $335,8003 bd2 ba1.1k sqft4904 Kilcolman Dr, Henrico, VA 23228Off Market
- $347,8003 bd2 ba1.3k sqft7621 Derryclare Dr, Henrico, VA 23228Off Market
- $412,9004 bd3 ba1.9k sqft4906 Kilcolman Dr, Henrico, VA 23228Off Market
Nearby schools
GreatSchools rating
- 1/10Dumbarton Elementary SchoolGrades: PK-5Distance: 0.5 mi
- 1/10Brookland Middle SchoolGrades: 6-8Distance: 2.6 mi
- 1/10Hermitage High SchoolGrades: 9-12Distance: 0.8 mi
Schools provided by the listing agent
- Elementary: Dumbarton
- Middle: Brookland
- High: Hermitage
Source: CVRMLS. This data may not be complete. We recommend contacting the local school district to confirm school assignments for this home.
Get a cash offer in 3 minutes
Find out how much your home could sell for in as little as 3 minutes with a no-obligation cash offer.
Estimated market value
$500,500
Get a cash offer in 3 minutes
Find out how much your home could sell for in as little as 3 minutes with a no-obligation cash offer.
Estimated market value
$500,500
- Virginia
- Henrico County
- Henrico
- 23228
- Laurel
- 4901 Kilcolman Dr
Nearby cities
Nearby neighborhoods
Nearby zip codes
Other Henrico Topics
