Too much to list! No expense spared on renovations. Grand drive-up with lush landscaping. Inviting entry with lovely bath and elevator. Spacious formal dining and living areas. Private study with see through remote fp. Open plan showcases large living with lighted built-ins, remote fireplace & gourmet kitchen with butler pantry. Owner's retreat with exercise area and spa like bath with heated floor, dual vanities with instant hot water, heated towel rack, standalone tub and large shower. Huge utility with drip area and washer dryer. Two bedrooms with ensuite baths, living massage room up. Outdoor patio kitchen area with remote shade. High end lighting, power shades and Sonos system throughout. 3 car gar. Seller is licensed architect so attention to detail priority.
Sold
Price Unknown
4901 Lafayette Ave, Fort Worth, TX 76107
3beds
5,242sqft
Single Family Residence
Built in 2003
9,365 Square Feet Lot
$2,351,700 Zestimate®
$--/sqft
$4,937 Estimated rent
Home value
$2,351,700
$2.12M - $2.61M
$4,937/mo
Zestimate® history
Owner options
List your home for rent
$4,937/mo
Rent Zestimate®
Find your next renter with Zillow Rental Manager. Plus, with online applications, you can quickly screen prospective tenants – for free.
$4,937/mo
Rent Zestimate®
Refinance and save
Refinancing to a lower rate could help reduce your monthly payments and save thousands over the life of the loan.
Explore your selling options
Work with a Zillow partner agent
Leverage their expertise and Zillow's premium Showcase listings to get your home seen by more buyers.
Get startedList with your own agent
Get your home in front of millions of buyers by listing it on Zillow.
Learn how to do itSell it yourself
Take full control of how buyers see your home on Zillow by listing For Sale by Owner (FSBO).
List your homeWhat's special
Remote fireplaceButler pantryEnsuite bathsSpacious formal diningInstant hot waterOutdoor patio kitchen areaGourmet kitchen
Zillow last checked:
Listing updated:
Listed by:
David Fielden 0433415 817-235-3433,
Briggs Freeman Sothebys Intl 817-801-3030
Bought with:
Kris Karr
Williams Trew Real Estate
Source: NTREIS,MLS#: 20454120
Facts & features
Interior
Bedrooms & bathrooms
- Bedrooms: 3
- Bathrooms: 5
- Full bathrooms: 3
- 1/2 bathrooms: 2
Primary bedroom
- Features: Closet Cabinetry, Dual Sinks, Double Vanity, En Suite Bathroom, Linen Closet, Sitting Area in Primary, Separate Shower, Walk-In Closet(s)
- Level: First
- Dimensions: 20 x 16
Bedroom
- Features: En Suite Bathroom, Split Bedrooms, Walk-In Closet(s)
- Level: Second
- Dimensions: 16 x 15
Bedroom
- Features: En Suite Bathroom, Split Bedrooms, Walk-In Closet(s)
- Level: Second
- Dimensions: 16 x 15
Breakfast room nook
- Level: First
- Dimensions: 15 x 12
Dining room
- Level: First
- Dimensions: 16 x 14
Exercise room
- Level: Second
- Dimensions: 21 x 6
Family room
- Level: First
- Dimensions: 22 x 20
Other
- Features: Built-in Features, En Suite Bathroom, Linen Closet, Solid Surface Counters, Separate Shower
- Level: Second
Other
- Features: Bidet, Built-in Features, En Suite Bathroom, Linen Closet
- Level: Second
Half bath
- Features: Bidet, Granite Counters
- Level: First
Other
- Level: Second
- Dimensions: 23 x 11
Kitchen
- Features: Breakfast Bar, Built-in Features, Butler's Pantry, Dual Sinks, Granite Counters, Kitchen Island, Pantry, Stone Counters, Sink, Walk-In Pantry
- Level: First
- Dimensions: 17 x 14
Living room
- Level: First
- Dimensions: 25 x 17
Living room
- Level: Second
- Dimensions: 19 x 10
Office
- Level: First
- Dimensions: 17 x 11
Utility room
- Features: Built-in Features, Linen Closet, Utility Room, Utility Sink
- Level: First
- Dimensions: 21 x 7
Heating
- Central, Fireplace(s), Natural Gas, Zoned
Cooling
- Central Air, Ceiling Fan(s), Electric, Multi Units, Zoned
Appliances
- Included: Some Gas Appliances, Built-In Refrigerator, Convection Oven, Double Oven, Dryer, Dishwasher, Electric Oven, Gas Cooktop, Disposal, Microwave, Plumbed For Gas, Range, Some Commercial Grade, Vented Exhaust Fan, Warming Drawer, Washer, Wine Cooler
- Laundry: Common Area, Washer Hookup, Electric Dryer Hookup, Laundry in Utility Room
Features
- Built-in Features, Chandelier, Decorative/Designer Lighting Fixtures, Double Vanity, Elevator, Granite Counters, High Speed Internet, Kitchen Island, Open Floorplan, Pantry, Cable TV, Vaulted Ceiling(s), Wired for Sound
- Flooring: Luxury Vinyl, Luxury VinylPlank, Tile
- Windows: Bay Window(s), Window Coverings
- Has basement: No
- Number of fireplaces: 2
- Fireplace features: Double Sided, Family Room, Gas, Gas Log, Gas Starter, Great Room, Library, See Through
Interior area
- Total interior livable area: 5,242 sqft
Property
Parking
- Total spaces: 3
- Parking features: Driveway, Epoxy Flooring, Garage, Garage Door Opener, Inside Entrance, Lighted, Oversized, Garage Faces Side, Storage
- Attached garage spaces: 3
- Has uncovered spaces: Yes
Features
- Levels: Two
- Stories: 2
- Patio & porch: Rear Porch, Front Porch, Patio, Screened, Side Porch, Covered
- Exterior features: Courtyard, Lighting, Outdoor Kitchen, Outdoor Living Area, Rain Gutters
- Pool features: None
- Fencing: Brick,Back Yard,High Fence,Wrought Iron
Lot
- Size: 9,365 Square Feet
- Features: Landscaped, Subdivision, Sprinkler System, Few Trees
Details
- Parcel number: 00473022
- Other equipment: Irrigation Equipment, List Available
Construction
Type & style
- Home type: SingleFamily
- Architectural style: French Provincial,Traditional,Detached
- Property subtype: Single Family Residence
Materials
- Brick, Concrete
- Foundation: Slab
- Roof: Composition
Condition
- Year built: 2003
Utilities & green energy
- Sewer: Public Sewer
- Water: Public
- Utilities for property: Electricity Available, Electricity Connected, Natural Gas Available, Sewer Available, Separate Meters, Water Available, Cable Available
Community & HOA
Community
- Features: Curbs
- Security: Security System, Carbon Monoxide Detector(s), Fire Alarm, Smoke Detector(s)
- Subdivision: Chamberlain Arlington Heights 1st
HOA
- Has HOA: No
Location
- Region: Fort Worth
Financial & listing details
- Tax assessed value: $1,400,000
- Annual tax amount: $24,933
- Date on market: 10/13/2023
- Cumulative days on market: 2 days
- Listing terms: Cash,Conventional
- Exclusions: Freezer in garage. All art & staging items. All attached items in separate room in master.
- Electric utility on property: Yes
Price history
| Date | Event | Price |
|---|---|---|
| 12/1/2023 | Sold | -- |
Source: NTREIS #20454120 Report a problem | ||
| 10/30/2023 | Pending sale | $2,200,000$420/sqft |
Source: NTREIS #20454120 Report a problem | ||
| 10/16/2023 | Contingent | $2,200,000$420/sqft |
Source: NTREIS #20454120 Report a problem | ||
| 10/13/2023 | Listed for sale | $2,200,000+83.3%$420/sqft |
Source: NTREIS #20454120 Report a problem | ||
| 6/27/2020 | Listing removed | $1,200,000$229/sqft |
Source: Williams Trew - Camp Bowie #14353970 Report a problem | ||
| 6/24/2020 | Listing removed | $4,800$1/sqft |
Source: Williams Trew Real Estate #14342582 Report a problem | ||
| 6/15/2020 | Pending sale | $1,200,000$229/sqft |
Source: Williams Trew Real Estate #14353970 Report a problem | ||
| 5/30/2020 | Listed for sale | $1,200,000+9.6%$229/sqft |
Source: Williams Trew Real Estate #14353970 Report a problem | ||
| 5/26/2020 | Listed for rent | $4,800$1/sqft |
Source: Williams Trew Real Estate #14342582 Report a problem | ||
| 4/3/2020 | Listing removed | $1,095,000$209/sqft |
Source: Ebby Halliday, REALTORS #14154050 Report a problem | ||
| 10/29/2019 | Pending sale | $1,095,000$209/sqft |
Source: Ebby Halliday, REALTORS #14154050 Report a problem | ||
| 10/5/2019 | Price change | $1,095,000-8.8%$209/sqft |
Source: Ebby Halliday, REALTORS #14154050 Report a problem | ||
| 9/9/2019 | Price change | $1,200,000-11.1%$229/sqft |
Source: Ebby Halliday, REALTORS #14154050 Report a problem | ||
| 8/9/2019 | Listed for sale | $1,350,000$258/sqft |
Source: Williams Trew Real Estate #14154050 Report a problem | ||
Public tax history
| Year | Property taxes | Tax assessment |
|---|---|---|
| 2025 | $24,933 -17.2% | $1,400,000 -11.2% |
| 2024 | $30,122 +36.9% | $1,577,226 +22.8% |
| 2023 | $22,006 -9.2% | $1,284,551 +22.3% |
| 2022 | $24,246 +0.4% | $1,050,747 +5.9% |
| 2021 | $24,147 -22.3% | $992,179 -12.4% |
| 2020 | $31,070 +71.2% | $1,132,627 -0.3% |
| 2019 | $18,145 +1.9% | $1,136,484 +16.6% |
| 2018 | $17,812 +0.1% | $974,508 -15.6% |
| 2017 | $17,793 +1.1% | $1,154,916 +31.4% |
| 2016 | $17,607 -0.8% | $878,634 -4.7% |
| 2015 | $17,755 | $921,800 |
| 2014 | $17,755 | $921,800 +15% |
| 2013 | -- | $801,400 |
| 2012 | -- | $801,400 |
| 2011 | -- | $801,400 -17.6% |
| 2010 | -- | $973,000 -0.9% |
| 2009 | -- | $981,600 +3.6% |
| 2008 | -- | $947,700 +22.4% |
| 2007 | -- | $774,000 |
| 2006 | -- | $774,000 |
| 2005 | -- | $774,000 +5.5% |
| 2004 | -- | $733,700 +878.3% |
| 2003 | -- | $75,000 |
| 2002 | -- | $75,000 -36.7% |
| 2001 | -- | $118,500 +1.8% |
| 2000 | -- | $116,400 |
Find assessor info on the county website
Neighborhood: Crestline Area
Nearby homes
- $1,413,6004 bd3 ba3.7k sqft4905 Lafayette Ave, Fort Worth, TX 76107Off Market
- $1,704,3004 bd3 ba4.3k sqft4913 Lafayette Ave, Fort Worth, TX 76107Off Market
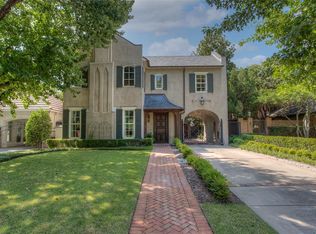
- $2,973,0003 bd7 ba5.4k sqft4833 Lafayette Ave, Fort Worth, TX 76107Off Market

- $684,9003 bd2 ba2k sqft4904 Dexter Ave, Fort Worth, TX 76107Off Market
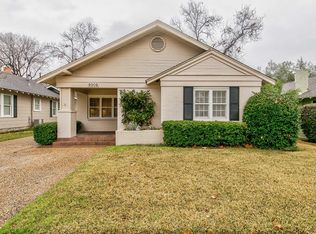
- $471,6003 bd2 ba1.4k sqft4900 Dexter Ave, Fort Worth, TX 76107Off Market
- $530,4004 bd3 ba1.4k sqft4908 Dexter Ave, Fort Worth, TX 76107Off Market
- $1,068,9003 bd2 ba3.5k sqft4917 Lafayette Ave, Fort Worth, TX 76107Off Market
- $961,8003 bd4 ba2.8k sqft4836 Dexter Ave, Fort Worth, TX 76107Off Market
Nearby schools
GreatSchools rating
- 5/10M L Phillips Elementary SchoolGrades: PK-5Distance: 2.1 mi
- 3/10Monnig Middle SchoolGrades: 6-8Distance: 2.2 mi
- 3/10Arlington Heights High SchoolGrades: 9-12Distance: 0.8 mi
Schools provided by the listing agent
- Elementary: Phillips M
- Middle: Monnig
- High: Arlngtnhts
- District: Fort Worth ISD
Source: NTREIS. This data may not be complete. We recommend contacting the local school district to confirm school assignments for this home.
Get a cash offer in 3 minutes
Find out how much your home could sell for in as little as 3 minutes with a no-obligation cash offer.
Estimated market value
$2,351,700
Get a cash offer in 3 minutes
Find out how much your home could sell for in as little as 3 minutes with a no-obligation cash offer.
Estimated market value
$2,351,700
- Texas
- Tarrant County
- Fort Worth
- 76107
- Crestline Area
- 4901 Lafayette Ave
