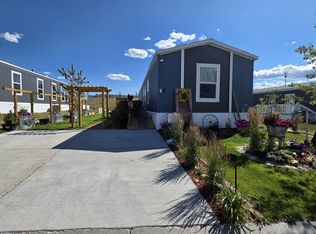
Move-in ready and beautifully maintained, this 2022-built 1,216 sq ft home offers modern style and comfortable open-concept living. The heart of the home is a stunning kitchen featuring a large center island with butcher-block-style countertops, crisp white cabinetry, a stainless range hood, and full appliance package — perfect for cooking and entertaining. The kitchen flows seamlessly into a spacious living room highlighted by exposed beam ceilings, a shiplap accent wall with mounted TV shelf, and durable wood-look plank flooring throughout the main living areas. The primary suite offers a private en-suite bath with dual vanity, separate soaking tub, and walk-in shower. Two additional bedrooms share a second full bath, also with dual-sink vanity and a tub/shower combo. Situated on a rented lot, this home combines the comfort of new construction with an affordable path to homeownership. Call or Text Rogue Agents - eXp Realty at 307.243.4551 for your private tour today!
New
$75,000
4901 Lathrop Rd #45, Evansville, WY 82636
3beds
2baths
1,216sqft
Mobile Home, Manufactured Home, Single Family Residence
Built in 2022
-- sqft lot
$82,600 Zestimate®
$62/sqft
$-- HOA
What's special
Modern styleComfortable open-concept livingFull appliance packageStainless range hoodCrisp white cabinetryExposed beam ceilingsStunning kitchen
- 2 days |
- 62 |
- 9 |
Zillow last checked:
Listing updated:
Listed by:
Aadam Swanson,
eXp Realty, LLC
Source: WYOMLS,MLS#: 20264191
Facts & features
Interior
Bedrooms & bathrooms
- Bedrooms: 3
- Bathrooms: 2
- Main level bathrooms: 2
Bedroom 2
- Level: Main
Bedroom 3
- Level: Main
Bedroom 4
- Level: N/A
Bedroom 5
- Level: N/A
Dining room
- Level: Main
Family room
- Level: Main
Kitchen
- Level: Main
Living room
- Level: Main
Heating
- Forced Air Gas
Cooling
- Central Air
Appliances
- Included: Built Ins, Dishwasher, Disposal, Range/Oven, Refrigerator, Washer, Dryer, Range Hood
- Laundry: Main Level
Features
- Walk-In Closet(s), Master Downstairs
- Flooring: Carpet, Luxury Vinyl Planking
- Basement: Crawl Space
Interior area
- Total structure area: 1,216
- Total interior livable area: 1,216 sqft
- Finished area above ground: 1,216
Property
Parking
- Parking features: No Garage
Features
- Patio & porch: Deck
Details
- Parcel number: 00000013649583
- Zoning description: R4
Construction
Type & style
- Home type: MobileManufactured
- Property subtype: Mobile Home, Manufactured Home, Single Family Residence
Materials
- Composition
- Foundation: Concrete Perimeter
- Roof: Architectural
Condition
- Existing-a house that someone has lived in
- New construction: No
- Year built: 2022
Utilities & green energy
- Electric: Rocky Mountain Power
- Gas: Natural
- Sewer: Public Sewer
- Water: City
Community & HOA
Community
- Subdivision: Aspen Community
HOA
- Has HOA: No
Location
- Region: Evansville
Financial & listing details
- Price per square foot: $62/sqft
- Tax assessed value: $78,532
- Annual tax amount: $407
- Date on market: 8/20/2026
Estimated market value
$82,600
$67,000 - $100,000
$1,601/mo
Price history
Price history is unavailable.
Public tax history
| Year | Property taxes | Tax assessment |
|---|---|---|
| 2025 | $408 -10.5% | $5,595 -11.8% |
| 2024 | $456 +2.5% | $6,346 +4% |
| 2023 | $445 +28% | $6,102 +28% |
| 2022 | $348 | $4,768 |
Find assessor info on the county website
Monthly payment
Climate risks
Neighborhood: 82636
Nearby schools
GreatSchools rating
- 7/10Verda James Elementary SchoolGrades: K-5Distance: 0.8 mi
- 3/10Woods Learning CenterGrades: K-8Distance: 1.2 mi
- 5/10Kelly Walsh High SchoolGrades: 9-12Distance: 1.5 mi
- $91,5003 bd2 ba1.2k sqft4901 Lathrop Rd #46, Evansville, WY 82636Off Market
- $91,8003 bd2 ba1.2k sqft4901 Lathrop Rd #43, Evansville, WY 82636Off Market
- $87,8003 bd1 ba1.2k sqft4901 Lathrop Rd #30, Evansville, WY 82636Off Market
- $54,000-- bd-- ba980 sqft4901 Lathrop Rd #23, Evansville, WY 82636Off Market
- $78,1003 bd2 ba1.2k sqft4901 Lathrop Rd #55, Evansville, WY 82636Off Market
- from $95,000-- sqft4901 E Lathrop Rd LOT 151, Evansville, WY 82636New Construction
- $53,7593 bd2 ba1.2k sqft4901 Lathrop Rd #123, Evansville, WY 82636Off Market
- $50,1873 bd2 ba1.2k sqft4901 Lathrop Rd #22, Evansville, WY 82636Off Market
Similar homes
- $84,0003 bd2 ba1.2k sqft4901 Lathrop Rd #11, Evansville, WY 82636For Sale

 MLS ID #20263932, Abby Reeder, LPT Realty. WYOMLS
 - $83,0003 bd2 ba1.2k sqft4901 E Lathrop Rd #24, Evansville, WY 82636For Sale
 MLS ID #20262463, Terri Sossaman, RE/MAX The Group. WYOMLS
 - from $89,0003 bd2 ba1.1k sqftCavco Essence Plan, Aspen Community, Evansville, WY 82636New Construction
 1216 Management
 - from $95,0003 bd2 ba1.2k sqft2025 Baytown Plan, Aspen Community, Evansville, WY 82636New Construction
 1216 Management
 - from $95,0003 bd2 ba1.2k sqft2026 Jessup Lincoln Plan, Aspen Community, Evansville, WY 82636New Construction1216 Management
- from $91,0003 bd2 ba1.1k sqftKalahari Series 6763M Plan, Aspen Community, Evansville, WY 82636New Construction1216 Management
- from $109,0003 bd2 ba1.2k sqft2027 Jessup Jackson Plan, Aspen Community, Evansville, WY 82636New Construction1216 Management
- $110,0003 bd2 ba1.2k sqft590 N Lewis Ln Space 50, Casper, WY 82604For SaleMLS ID #20262812, Justin Flanigan, eXp Realty, LLC. WYOMLS
