Skip main navigation
Off market
  • $1,142,900

    4901 Lee Ter, Woolford, MD 21677

    4beds
    2,939sqft
    SingleFamily
    Built in 2007
    1.11 Acres Lot
    $1,142,900 Zestimate®
    $389/sqft
    $3,356 Estimated rent

    Home value

    $1,142,900

    $1.05M - $1.25M

    $3,356/mo

    Zestimate® history
    Loading
    Loading...

    Owner options

    List your home for rent

    $3,356/mo

    Rent Zestimate®

    Find your next renter with Zillow Rental Manager. Plus, with online applications, you can quickly screen prospective tenants – for free.

    Learn more

    $3,356/mo

    Rent Zestimate®

    Refinance and save

    $5,737/mo

    Est. payment

    Refinancing to a lower rate could help reduce your monthly payments and save thousands over the life of the loan.

    See today's rates

    $5,737/mo

    Est. payment

    Explore your selling options

    Work with a Zillow partner agent

    Leverage their expertise and Zillow's premium Showcase listings to get your home seen by more buyers.

    Get started

    List with your own agent

    Get your home in front of millions of buyers by listing it on Zillow.

    Learn how to do it

    Sell it yourself

    Take full control of how buyers see your home on Zillow by listing For Sale by Owner (FSBO).

    List your home

    What's special

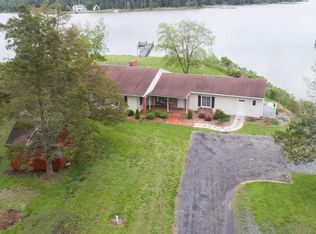
    Impressive custom built waterfront home with spectacular views. This home offers a tranquil vibe with a perfect blend of class and comfort. Located just minutes from Cambridge and Route 50, this gem of a home prioritizes its water views, outdoor living area with dining and relaxing in mind. As soon as you enter the foyer, you are in awe of the openness and beauty of the living room, dining room, and the two story wall of windows. There are also gorgeous wood floors, a toasty gas fireplace and a kitchen a Chef would appreciate -Thermador refrigerator and separate freezer, Wolf DF366 six burner gas stove, Bosch Dishwasher 800 series Super Silence, Casablanca fans 4 (Le Grande), Monogram under counter Wine refrigerator (2), Summit under counter beverage refrigerator, over-sized pantry, center prep island and gorgeous views while preparing the meals. Just off the kitchen/dining room is a cozy screened porch (with a stylish brick floor) - Imagine sipping a cup of coffee and watching the blue herons, ducks and other waterfowl. The first floor master bedroom is large & elegant complimented by an awesome bath suite with grand tiled walk-in shower and walk-in closet. The winding staircase welcomes you to the second floor landing with sweeping views of Church Creek. There are two additional bedrooms and a full bath. Off the 2nd floor landing is another set of steps that leads to a spectacular windowed office or potential 4th bedroom with rounded balcony. A pure delight to behold. Let's not forget the Speed Queen commercial washer & dryer pier, the pier with electric and boat lift, the massive 26x34 deck with hot tub, the cool outside shower, the detached 2 car garage and 18x36 metal shed, private brick pillar entry gate and situated 1.11+- lot. This home truly a turn key!

    This property is off market, which means it's not currently listed for sale or rent on Zillow. This may be different from what's available on other websites or public sources.

    Facts & features

    Interior

    Bedrooms & bathrooms
    • Bedrooms: 4
    • Bathrooms: 3
    • Full bathrooms: 3
    Heating
    • Heat pump
    Cooling
    • Central
    Appliances
    • Included: Dishwasher, Microwave, Refrigerator, Washer
    Features
    • Ceiling Fan(s), Pantry, Walk-In Closet(s), Open Floorplan, Wood Floors, Combination Dining/Living, Upgraded Countertops, Kitchen - Gourmet, Combination Kitchen/Dining, Curved Staircase, Combination Kitchen/Living, Wine Storage, Primary Bedroom - Bay Front
    • Flooring: Tile, Hardwood
    • Has fireplace: Yes
    Interior area
    • Total interior livable area: 2,939 sqft
    • Finished area below ground: 0

    Property

    Parking
    • Total spaces: 2
    • Parking features: Garage - Detached
    Features
    • Exterior features: Vinyl
    • Has spa: Yes
    • Has view: Yes
    • View description: Water
    • Has water view: Yes
    • Water view: Water
    • Frontage length: Water Frontage Ft:188
    Lot
    • Size: 1.11 Acres
    Details
    • Parcel number: 16002283
    • Special conditions: Standard

    Construction

    Type & style
    • Home type: SingleFamily
    • Architectural style: Contemporary
    Materials
    • Foundation: Piers
    • Roof: Shake / Shingle
    Condition
    • Year built: 2007

    Utilities & green energy

    • Utilities for property: Cable

    Community & neighborhood

    Location
    • Region: Woolford

    Other

    Other facts
    • Appliances: Dishwasher, Refrigerator, Built-in Microwave, Water Heater - Tankless, Washer, Dryer - Electric, Stainless Steel Appliance(s), Bar Fridge, Six Burner Stove
    • FireplaceYN: true
    • InteriorFeatures: Ceiling Fan(s), Pantry, Walk-In Closet(s), Open Floorplan, Wood Floors, Combination Dining/Living, Upgraded Countertops, Kitchen - Gourmet, Combination Kitchen/Dining, Curved Staircase, Combination Kitchen/Living, Wine Storage, Primary Bedroom - Bay Front
    • GarageYN: true
    • StoriesTotal: 2.5
    • HeatingYN: true
    • CoolingYN: true
    • StructureType: Detached
    • WaterfrontYN: true
    • ConstructionMaterials: Vinyl Siding
    • Heating: Heat Pump
    • ArchitecturalStyle: Contemporary
    • SpecialListingConditions: Standard
    • ParkingFeatures: Driveway, Detached Garage, Garage Faces Front, Crushed Stone
    • CoveredSpaces: 2
    • Cooling: Central Air, Ceiling Fan(s)
    • Utilities: Cable
    • BelowGradeFinishedArea: 0
    • MlsStatus: Pending
    • FrontageLength: Water Frontage Ft:188
    • TaxAnnualAmount: 7261.0

    Price history

    DateEventPrice
    2/25/2021Sold$905,000+0.6%$308/sqft
    Source: Public Record Report a problem
    10/13/2020Pending sale$899,950$306/sqft
    Source: Long & Foster Real Estate, Inc. #MDDO126176 Report a problem
    10/3/2020Listed for sale$899,950+71.4%$306/sqft
    Source: Long & Foster Real Estate, Inc. #MDDO126176 Report a problem
    3/23/2005Sold$525,000$179/sqft
    Source: Public Record Report a problem
    12/29/2004Sold$525,000$179/sqft
    Source: Public Record Report a problem

    Public tax history

    YearProperty taxesTax assessment
    2025$9,816 +15.4%$854,333 +11.7%
    2024$8,508 +13.2%$765,067 +13.2%
    2023$7,515 +1.1%$675,800
    2022$7,430 +1.2%$675,800 +2.3%
    2021$7,346 +1.2%$660,600 +1.2%
    2020$7,261 $653,000
    2019$7,261 $653,000
    2018$7,261 +17.6%$653,000 -0.1%
    2017$6,174 $653,800
    2016-- $653,800
    2015-- $653,800 0%
    2014-- $653,900
    2013-- $653,900
    2012-- $653,900 -7.8%
    2011-- $708,900 +0.3%
    2010-- $707,070 +0.3%
    2009-- $705,220 +0.3%
    2008-- $703,370 +71.8%
    2007-- $409,330 +24.9%
    2006-- $327,750 +33.1%
    2005-- $246,170 -7%
    2004-- $264,770 +8.8%
    2003-- $243,370 +9.6%
    2002-- $221,970 +7.6%
    2001-- $206,260

    Find assessor info on the county website

    Neighborhood: 21677

    Nearby schools

    GreatSchools rating
    Schools provided by the listing agent
    • District: DORCHESTER COUNTY PUBLIC SCHOOLS

    Source: The MLS. This data may not be complete. We recommend contacting the local school district to confirm school assignments for this home.

    Get a cash offer in 3 minutes
    Find out how much your home could sell for in as little as 3 minutes with a no-obligation cash offer.
    Estimated market value
    $1,142,900
    Get a cash offer in 3 minutes
    Find out how much your home could sell for in as little as 3 minutes with a no-obligation cash offer.
    Estimated market value
    $1,142,900