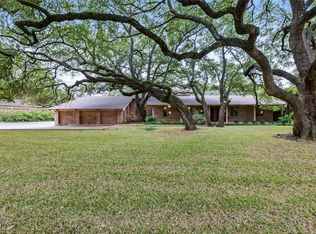
Nestled beneath a canopy of massive mature oak trees in one of Waco’s most beautiful and established neighborhoods, 4901 Meadow Wood offers the perfect blend of character, comfort, and timeless mid-century charm. From the moment you arrive, the incredible tree-filled setting creates a peaceful retreat that feels tucked away in nature.
Inside, you’ll find a thoughtfully updated 3-bedroom, 2-bath home featuring an office, a spacious second living area, and warm, inviting living spaces throughout. The main living room is centered around a cozy wood-burning fireplace and flows seamlessly into the large dining area and beautifully designed kitchen. The kitchen offers abundant cabinetry, a large island, gas range, and stunning windows that bring the outdoors in—making you feel like you’re living among the trees.
The second living space overlooks the backyard and offers endless flexibility as a playroom, workout room, media space, or additional lounge area. The spacious primary suite features a beautifully remodeled bathroom complete with a large walk-in shower, updated cabinetry, and designer touches full of character and style. Secondary bedrooms are generously sized, while the guest bath includes double vanities for convenience.
Step outside to your private backyard retreat filled with mature trees, a paved patio perfect for entertaining, and a fully fenced yard with plenty of room to relax and unwind. A workshop provides excellent space for tools, hobbies, or gardening needs. Additional highlights include a corner lot, two-car garage, and a roof replaced just one year ago.
Beautifully updated while preserving its mid-century charm, this one-of-a-kind home offers a rare opportunity to own a truly special property in an exceptional Waco location.
Sold
Price Unknown
4901 Meadow Wood Dr, Waco, TX 76710
3beds
2,700sqft
Single Family Residence
Built in 1957
0.53 Acres Lot
$538,800 Zestimate®
$--/sqft
$3,268 Estimated rent
Home value
$538,800
$512,000 - $566,000
$3,268/mo
Zestimate® history
Owner options
List your home for rent
$3,268/mo
Rent Zestimate®
Find your next renter with Zillow Rental Manager. Plus, with online applications, you can quickly screen prospective tenants – for free.
$3,268/mo
Rent Zestimate®
Refinance and save
Refinancing to a lower rate could help reduce your monthly payments and save thousands over the life of the loan.
Explore your selling options
Work with a Zillow partner agent
Leverage their expertise and Zillow's premium Showcase listings to get your home seen by more buyers.
Get startedList with your own agent
Get your home in front of millions of buyers by listing it on Zillow.
Learn how to do itSell it yourself
Take full control of how buyers see your home on Zillow by listing For Sale by Owner (FSBO).
List your homeWhat's special
Beautifully remodeled bathroomTwo-car garageUpdated cabinetryWarm inviting living spacesLarge dining areaCorner lotLarge walk-in shower
Zillow last checked:
Listing updated:
Listed by:
Reagan Franco 0615374,
Texas Luxury and Land 254-749-2175
Bought with:
Paula Guthrie, 386240
Coldwell Banker Apex, REALTORS
Source: NTREIS,MLS#: 21265593
Facts & features
Interior
Bedrooms & bathrooms
- Bedrooms: 3
- Bathrooms: 2
- Full bathrooms: 2
Primary bedroom
- Level: First
- Dimensions: 0 x 0
Family room
- Level: First
- Dimensions: 0 x 0
Living room
- Level: First
- Dimensions: 0 x 0
Office
- Level: First
- Dimensions: 0 x 0
Heating
- Central
Cooling
- Central Air, Ceiling Fan(s)
Appliances
- Included: Dishwasher, Gas Cooktop, Gas Oven, Microwave
- Laundry: Washer Hookup, Dryer Hookup, Laundry in Utility Room
Features
- High Speed Internet, Kitchen Island, Open Floorplan, Pantry
- Flooring: Carpet, Engineered Hardwood, Tile
- Windows: Window Coverings
- Has basement: No
- Number of fireplaces: 1
- Fireplace features: Wood Burning
Interior area
- Total interior livable area: 2,700 sqft
Property
Parking
- Total spaces: 3
- Parking features: Covered, Driveway, Garage, Garage Door Opener, Lighted, Paved, Garage Faces Rear
- Attached garage spaces: 3
Features
- Levels: One
- Stories: 1
- Patio & porch: Patio
- Exterior features: Lighting, Private Yard, Rain Gutters
- Pool features: None
- Fencing: Back Yard,Full,Wood
Lot
- Size: 0.53 Acres
- Features: Back Yard, Hardwood Trees, Lawn, Landscaped, Level, Many Trees, Sprinkler System
Details
- Parcel number: 480377030004005
Construction
Type & style
- Home type: SingleFamily
- Architectural style: Detached
- Property subtype: Single Family Residence
- Attached to another structure: Yes
Materials
- Foundation: Pillar/Post/Pier
- Roof: Composition
Condition
- Year built: 1957
Utilities & green energy
- Sewer: Public Sewer
- Water: Public
- Utilities for property: Electricity Connected, Natural Gas Available, Sewer Available, Water Available
Community & HOA
Community
- Subdivision: Shelby Sub
HOA
- Has HOA: No
Location
- Region: Waco
Financial & listing details
- Tax assessed value: $394,660
- Annual tax amount: $8,873
- Date on market: 5/9/2026
- Cumulative days on market: 5 days
- Listing terms: Cash
Price history
| Date | Event | Price |
|---|---|---|
| 6/23/2026 | Sold | -- |
Source: NTREIS #21265593 Report a problem | ||
| 5/27/2026 | Pending sale | $495,000$183/sqft |
Source: NTREIS #21265593 Report a problem | ||
| 5/14/2026 | Contingent | $495,000$183/sqft |
Source: NTREIS #21265593 Report a problem | ||
| 5/9/2026 | Listed for sale | $495,000+46.7%$183/sqft |
Source: NTREIS #21265593 Report a problem | ||
| 5/29/2019 | Sold | -- |
Source: Agent Provided Report a problem | ||
| 4/19/2019 | Pending sale | $337,500$125/sqft |
Source: Coldwell Banker Apex Realtors #188795 Report a problem | ||
| 4/17/2019 | Listed for sale | $337,500+54.5%$125/sqft |
Source: Coldwell Banker Apex Realtors #188795 Report a problem | ||
| 5/14/2015 | Sold | -- |
Source: Agent Provided Report a problem | ||
| 4/23/2015 | Pending sale | $218,500$81/sqft |
Source: Coldwell Banker Jim Stewart, Realtors #159697 Report a problem | ||
| 3/20/2015 | Listed for sale | $218,500$81/sqft |
Source: Coldwell Banker Jim Stewart, Realtors #159697 Report a problem | ||
| 6/3/2009 | Sold | -- |
Source: Agent Provided Report a problem | ||
Public tax history
| Year | Property taxes | Tax assessment |
|---|---|---|
| 2025 | $6,621 -6.7% | $394,660 -0.6% |
| 2024 | $7,096 +1.9% | $396,890 +1.2% |
| 2023 | $6,960 -13.3% | $392,180 +5.9% |
| 2022 | $8,026 -1.7% | $370,500 +4.7% |
| 2021 | $8,162 | $353,790 +8.7% |
| 2020 | -- | $325,500 +29.7% |
| 2019 | $4,478 | $250,918 -7.9% |
| 2018 | $4,478 +3% | $272,370 +31.3% |
| 2017 | $4,349 +5.9% | $207,370 +8.8% |
| 2016 | $4,105 | $190,530 +5.2% |
| 2015 | $4,105 | $181,180 +9.3% |
| 2014 | $4,105 | $165,720 -0.4% |
| 2012 | -- | $166,347 -16.4% |
| 2011 | -- | $198,925 |
| 2010 | -- | $198,925 +14% |
| 2009 | -- | $174,550 |
| 2008 | -- | $174,550 +13.9% |
| 2007 | -- | $153,209 |
| 2006 | -- | $153,209 +2.5% |
| 2005 | -- | $149,533 |
| 2004 | -- | $149,533 +4.6% |
| 2003 | -- | $142,913 |
| 2002 | -- | $142,913 +53.8% |
| 2001 | -- | $92,945 +0% |
| 2000 | -- | $92,941 |
Find assessor info on the county website
Neighborhood: Mountainview
Nearby homes
- $694,3004 bd3 ba3.4k sqft4919 Meadow Wood Dr, Waco, TX 76710Off Market
- $889,1004 bd5 ba4.2k sqft2508 Lake Oaks Rd, Waco, TX 76710Off Market
- $642,3004 bd2 ba3.4k sqft4817 Meadow Wood Dr, Waco, TX 76710Off Market
- $377,2003 bd2 ba2.7k sqft4900 Meadow Wood Dr, Waco, TX 76710Off Market
- $402,5003 bd3 ba2.4k sqft4916 Meadow Wood Dr, Waco, TX 76710Off Market
- $653,2003 bd4 ba3.4k sqft5005 Meadow Wood Dr, Waco, TX 76710Off Market
- $544,4004 bd2 ba2.8k sqft2509 Lake Oaks Rd, Waco, TX 76710Off Market
- $393,2004 bd2 ba2.8k sqft4816 Meadow Wood Dr, Waco, TX 76710Off Market
Nearby schools
GreatSchools rating
- 3/10Mountainview Elementary SchoolGrades: PK-5Distance: 0.8 mi
- 4/10Tennyson Middle SchoolGrades: 6-8Distance: 1.8 mi
- 3/10Waco High SchoolGrades: 9-12Distance: 0.8 mi
Schools provided by the listing agent
- Elementary: Mountainview
- Middle: GW Carver
- High: Waco
- District: Waco ISD
Source: NTREIS. This data may not be complete. We recommend contacting the local school district to confirm school assignments for this home.
- Texas
- McLennan County
- Waco
- 76710
- Mountainview
- 4901 Meadow Wood Dr
Nearby cities
Nearby neighborhoods
Nearby zip codes
Other Waco Topics
