Nestled on a corner lot in the highly sought-after Lakes on Legacy neighborhood of West Frisco, 4901 Mira Vista Drive offers an exceptional blend of elegance and comfort. This expansive 3,784 square foot residence features 4 bedrooms and 4 bathrooms, providing ample space for both relaxation and entertainment. Upon entering, you're greeted by soaring 19-foot ceilings and gleaming hardwood floors that flow throughout the main living areas. The formal dining room and study are adjacent to each other and are situated off the foyer. The open-concept living area is centered around a cozy gas fireplace and is bathed in natural light from a wall of windows adorned with plantation shutters. The chef's kitchen is a culinary dream, equipped with granite countertops, stainless steel appliances, dual ovens, gas cook-top with an arched brick accent wall, built-in homework station, and butler's pantry. The first-floor primary suite serves as a serene retreat, featuring a luxurious ensuite bathroom and a spacious walk-in closet. An additional guest bedroom with a full bath on the main level is perfect for visitors or multi-gen living. Upstairs, a generously sized game room offers versatile space for activities, while the media room is fully equipped for movie nights, complete with ambient lighting, projection screen, projector, receiver, and speakers. Step outside to the private backyard oasis, where a sparkling saltwater pool, patio area, and lush grassy space await. This home is conveniently located within walking distance to Hicks Elementary School and is just minutes from The Frisco Star, Dallas North Tollway, and Legacy West. Residents also enjoy access to community amenities, including tennis and swim memberships at the Lakes Tennis Academy, as well as walking paths and fishing spots in the adjacent gated communities.
Sold
Price Unknown
4901 Mira Vista Dr, Frisco, TX 75034
4beds
3,784sqft
Single Family Residence
Built in 1999
10,585 Square Feet Lot
$767,300 Zestimate®
$--/sqft
$5,237 Estimated rent
Home value
$767,300
$721,000 - $821,000
$5,237/mo
Zestimate® history
Owner options
List your home for rent
$5,237/mo
Rent Zestimate®
Find your next renter with Zillow Rental Manager. Plus, with online applications, you can quickly screen prospective tenants – for free.
$5,237/mo
Rent Zestimate®
Refinance and save
$1,258/mo
Est. payment
Refinancing to a lower rate could help reduce your monthly payments and save thousands over the life of the loan.
$1,258/mo
Est. payment
Explore your selling options
Work with a Zillow partner agent
Leverage their expertise and Zillow's premium Showcase listings to get your home seen by more buyers.
Get startedList with your own agent
Get your home in front of millions of buyers by listing it on Zillow.
Learn how to do itSell it yourself
Take full control of how buyers see your home on Zillow by listing For Sale by Owner (FSBO).
List your homeWhat's special
Sparkling saltwater poolCozy gas fireplacePatio areaLush grassy spaceGleaming hardwood floorsFormal dining roomStainless steel appliances
Zillow last checked:
Listing updated:
Listed by:
Amy Maynard 0630484 972-599-7000,
Keller Williams Legacy 972-599-7000
Bought with:
Deborah Meuret
EXP REALTY
Source: NTREIS,MLS#: 20882231
Facts & features
Interior
Bedrooms & bathrooms
- Bedrooms: 4
- Bathrooms: 4
- Full bathrooms: 4
Primary bedroom
- Features: Ceiling Fan(s), En Suite Bathroom, Fireplace, Walk-In Closet(s)
- Level: First
- Dimensions: 18 x 16
Bedroom
- Features: Ceiling Fan(s), Split Bedrooms
- Level: First
- Dimensions: 14 x 13
Bedroom
- Features: Ceiling Fan(s), Split Bedrooms
- Level: Second
- Dimensions: 11 x 11
Bedroom
- Features: Ceiling Fan(s), En Suite Bathroom, Split Bedrooms
- Level: Second
- Dimensions: 14 x 12
Primary bathroom
- Features: Built-in Features, Dual Sinks, En Suite Bathroom, Jetted Tub, Linen Closet, Separate Shower
- Level: First
Breakfast room nook
- Features: Eat-in Kitchen
- Level: First
- Dimensions: 11 x 10
Dining room
- Level: First
- Dimensions: 14 x 12
Other
- Level: First
Other
- Features: Built-in Features, Dual Sinks
- Level: Second
Other
- Features: Built-in Features, En Suite Bathroom, Linen Closet
- Level: Second
Game room
- Features: Ceiling Fan(s)
- Level: Second
- Dimensions: 26 x 13
Kitchen
- Features: Breakfast Bar, Built-in Features, Butler's Pantry, Eat-in Kitchen, Granite Counters, Kitchen Island, Walk-In Pantry
- Level: First
- Dimensions: 17 x 15
Living room
- Features: Ceiling Fan(s), Fireplace
- Level: First
- Dimensions: 20 x 18
Media room
- Features: Ceiling Fan(s)
- Level: Second
- Dimensions: 14 x 11
Mud room
- Level: First
- Dimensions: 6 x 6
Office
- Features: Ceiling Fan(s)
- Level: First
- Dimensions: 14 x 12
Utility room
- Features: Built-in Features, Utility Room
- Level: First
- Dimensions: 10 x 8
Heating
- Central, Fireplace(s), Natural Gas, Zoned
Cooling
- Central Air, Ceiling Fan(s), Electric, Zoned
Appliances
- Included: Double Oven, Dishwasher, Electric Oven, Gas Cooktop, Disposal, Gas Water Heater, Microwave
Features
- Decorative/Designer Lighting Fixtures, Double Vanity, Eat-in Kitchen, Granite Counters, High Speed Internet, Kitchen Island, Open Floorplan, Pantry, Vaulted Ceiling(s), Walk-In Closet(s), Wired for Sound
- Flooring: Carpet, Ceramic Tile, Wood
- Has basement: No
- Number of fireplaces: 2
- Fireplace features: Gas Starter, Living Room, Masonry, Primary Bedroom
Interior area
- Total interior livable area: 3,784 sqft
Property
Parking
- Total spaces: 3
- Parking features: Alley Access, Epoxy Flooring, Garage, Garage Door Opener, Garage Faces Rear
- Attached garage spaces: 3
Features
- Levels: Two
- Stories: 2
- Patio & porch: Covered
- Exterior features: Rain Gutters
- Pool features: Gunite, In Ground, Pool, Salt Water
- Fencing: Back Yard,Wood
Lot
- Size: 10,585 Square Feet
- Features: Corner Lot, Landscaped, Subdivision, Sprinkler System, Few Trees
Details
- Parcel number: R202421
Construction
Type & style
- Home type: SingleFamily
- Architectural style: Traditional,Detached
- Property subtype: Single Family Residence
Materials
- Brick
- Foundation: Slab
- Roof: Composition
Condition
- Year built: 1999
Utilities & green energy
- Sewer: Public Sewer
- Water: Public
- Utilities for property: Sewer Available, Water Available
Community & HOA
Community
- Features: Curbs, Sidewalks
- Security: Security System Owned, Carbon Monoxide Detector(s), Smoke Detector(s)
- Subdivision: The Lakes On Legacy Drive Ph I
HOA
- Has HOA: Yes
- Services included: All Facilities, Association Management
- HOA fee: $1,258 annually
- HOA name: SBB Community Management
- HOA phone: 972-960-2800
Location
- Region: Frisco
Financial & listing details
- Tax assessed value: $864,681
- Annual tax amount: $15,167
- Date on market: 3/28/2025
- Cumulative days on market: 51 days
- Listing terms: Cash,Conventional,FHA,VA Loan
- Exclusions: Negotiable: Washer, Dryer, & Kitchen Refrigerator. Conveys: Media Room Screen, Projector, & Speakers
Price history
| Date | Event | Price |
|---|---|---|
| 7/1/2025 | Sold | -- |
Source: NTREIS #20882231 Report a problem | ||
| 6/6/2025 | Pending sale | $825,000$218/sqft |
Source: NTREIS #20882231 Report a problem | ||
| 5/19/2025 | Contingent | $825,000$218/sqft |
Source: NTREIS #20882231 Report a problem | ||
| 5/15/2025 | Price change | $825,000-2.9%$218/sqft |
Source: NTREIS #20882231 Report a problem | ||
| 4/28/2025 | Price change | $850,000-2.2%$225/sqft |
Source: NTREIS #20882231 Report a problem | ||
| 4/11/2025 | Price change | $869,000-2.9%$230/sqft |
Source: NTREIS #20882231 Report a problem | ||
| 3/28/2025 | Listed for sale | $895,000$237/sqft |
Source: NTREIS #20882231 Report a problem | ||
| 2/18/2025 | Listing removed | $895,000$237/sqft |
Source: NTREIS #20782950 Report a problem | ||
| 12/9/2024 | Listed for sale | $895,000+105.7%$237/sqft |
Source: NTREIS #20782950 Report a problem | ||
| 4/8/2016 | Sold | -- |
Source: Agent Provided Report a problem | ||
| 4/29/2013 | Sold | -- |
Source: Agent Provided Report a problem | ||
| 2/23/2013 | Listed for sale | $435,000$115/sqft |
Source: Ebby Halliday Realtors #11906453 Report a problem | ||
| 1/11/2011 | Sold | -- |
Source: Public Record Report a problem | ||
Public tax history
| Year | Property taxes | Tax assessment |
|---|---|---|
| 2025 | $9,692 -5.9% | $864,681 -1.3% |
| 2024 | $10,305 -8.5% | $876,110 +2.6% |
| 2023 | $11,263 +16.8% | $853,537 +28.7% |
| 2022 | $9,643 +24.7% | $663,066 +26.7% |
| 2021 | $7,732 +8.3% | $523,537 +10% |
| 2020 | $7,137 -0.6% | $476,068 -1% |
| 2019 | $7,180 -5.9% | $480,813 -1.7% |
| 2018 | $7,633 -16.6% | $488,970 +2.5% |
| 2017 | $9,152 | $477,110 +6.3% |
| 2016 | $9,152 +6.2% | $448,800 +10% |
| 2015 | $8,615 | $408,000 +2% |
| 2014 | $8,615 | $399,979 +10.9% |
| 2013 | $8,615 | $360,513 +5.6% |
| 2012 | -- | $341,450 -0.8% |
| 2011 | -- | $344,179 +0.1% |
| 2010 | -- | $344,001 -6.7% |
| 2009 | -- | $368,813 +0.7% |
| 2007 | $6,607 -5% | $366,093 +2.3% |
| 2006 | $6,951 +1.7% | $357,887 +2.1% |
| 2005 | $6,835 | $350,675 +5.4% |
| 2004 | -- | $332,694 -1.5% |
| 2003 | -- | $337,679 +4.7% |
| 2002 | -- | $322,578 +3.8% |
| 2001 | -- | $310,748 |
Find assessor info on the county website
Neighborhood: 75034
Nearby homes
- $728,5004 bd3 ba2.8k sqft4877 Mira Vista Dr, Frisco, TX 75034Off Market
- $791,2004 bd3 ba3.5k sqft4920 Voyager Dr, Frisco, TX 75034Off Market
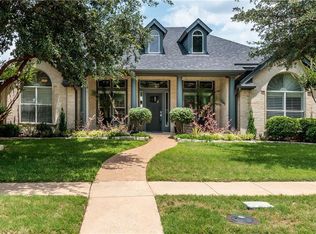
- $684,7004 bd3 ba3.2k sqft4855 Mira Vista Dr, Frisco, TX 75034Off Market
- $631,0003 bd2 ba3k sqft3460 Compass Dr, Frisco, TX 75034Off Market
- $689,7004 bd4 ba3.1k sqft3440 Compass Dr, Frisco, TX 75034Off Market
- $743,4004 bd3 ba3.8k sqft4894 Voyager Dr, Frisco, TX 75034Off Market
- $859,4004 bd4 ba4.3k sqft4900 Mira Vista Dr, Frisco, TX 75034Off Market
- $699,2004 bd3 ba3.2k sqft3480 Compass Dr, Frisco, TX 75034Off Market
Nearby schools
GreatSchools rating
- 9/10Tom Hicks Elementary SchoolGrades: PK-5Distance: 0.1 mi
- 8/10Arbor Creek Middle SchoolGrades: 6-8Distance: 5.3 mi
- 7/10Hebron High SchoolGrades: 9-12Distance: 5.2 mi
Schools provided by the listing agent
- Elementary: Hicks
- Middle: Arbor Creek
- High: Hebron
- District: Lewisville ISD
Source: NTREIS. This data may not be complete. We recommend contacting the local school district to confirm school assignments for this home.
Get a cash offer in 3 minutes
Find out how much your home could sell for in as little as 3 minutes with a no-obligation cash offer.
Estimated market value
$767,300
Get a cash offer in 3 minutes
Find out how much your home could sell for in as little as 3 minutes with a no-obligation cash offer.
Estimated market value
$767,300
- Texas
- Denton County
- Frisco
- 75034
- 4901 Mira Vista Dr
