Skip main navigation
Sold for $235,000
  • $235,000

    4901 Morwanda St NW, Roanoke, VA 24017

    2beds
    1,863sqft
    Single Family Residence
    Built in 1951
    0.36 Acres Lot
    $259,100 Zestimate®
    $126/sqft
    $1,533 Estimated rent

    Home value

    $259,100

    $246,000 - $272,000

    $1,533/mo

    Zestimate® history
    Loading
    Loading...

    Owner options

    List your home for rent

    $1,533/mo

    Rent Zestimate®

    Find your next renter with Zillow Rental Manager. Plus, with online applications, you can quickly screen prospective tenants – for free.

    Learn more

    $1,533/mo

    Rent Zestimate®

    Refinance and save

    $1,551/mo

    Est. payment

    Refinancing to a lower rate could help reduce your monthly payments and save thousands over the life of the loan.

    See today's rates

    $1,551/mo

    Est. payment

    Explore your selling options

    Work with a Zillow partner agent

    Leverage their expertise and Zillow's premium Showcase listings to get your home seen by more buyers.

    Get started

    List with your own agent

    Get your home in front of millions of buyers by listing it on Zillow.

    Learn how to do it

    Sell it yourself

    Take full control of how buyers see your home on Zillow by listing For Sale by Owner (FSBO).

    List your home

    What's special

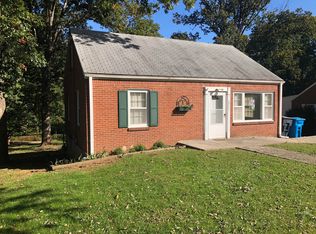
    Large covered patioScreened porchNew privacy fenced backyardArchitectural shingle roofSingle garageMaster bedroomHardwood floors throughout
    Charming maintenance free 1 & 1/2 story home in convenient location. 2 Bedrooms and 2 full baths. First floor master bedroom, hardwood floors throughout entry level, 2 gas log fireplaces, large living room, finished lower level w/rec room & full bath, large covered patio. Many replacement windows, architectural shingle roof, screened porch, new privacy fenced backyard, water heater 3 years old, single garage under ideal for storage or workshop area. Move in ready and great condition. Show and Sell!!

    Zillow last checked:

    Listing updated:

    Listed by:

    JOAN TURNER 540-520-1287,

    BERKSHIRE HATHAWAY HOMESERVICES PREMIER, REALTORS® - NORTH,

    JOEL F TURNER 540-520-3426,

    BERKSHIRE HATHAWAY HOMESERVICES PREMIER, REALTORS® - NORTH

    Bought with:

    JOAN TURNER, 0225038796

    BERKSHIRE HATHAWAY HOMESERVICES PREMIER, REALTORS® - NORTH

    JOEL F TURNER, 0255067867

    BERKSHIRE HATHAWAY HOMESERVICES PREMIER, REALTORS® - NORTH

    Source: RVAR,MLS#: 899244MLS Logo

    Facts & features

    Interior

    Bedrooms & bathrooms
    • Bedrooms: 2
    • Bathrooms: 2
    • Full bathrooms: 2
    • Main level bathrooms: 1
    • Main level bedrooms: 1
    Bedroom 1
    • Level: Entry
    Bedroom 2
    • Level: Upper
    Dining room
    • Level: Entry
    Family room
    • Level: Lower
    Kitchen
    • Level: Entry
    Laundry
    • Level: Lower
    Living room
    • Level: Entry
    Other
    • Level: Lower
    Heating
    • Forced Air Gas
    Cooling
    • Central Air
    Appliances
    • Included: Microwave Oven (Built In)
    Features
    • Ceiling Fan(s), Storage
    • Flooring: Carpet, Tile, Vinyl, Wood
    • Doors: Insulated, Metal
    • Windows: Insulated Windows, Tilt-In
    • Basement: Full
    • Number of fireplaces: 2
    • Fireplace features: Family Room, Living Room, Gas Log
    Interior area
    • Total structure area: 2,233
    • Total interior livable area: 1,863 sqft

    Property

    Parking
    • Total spaces: 3
    • Parking features: Paved Driveway
    • Covered spaces: 1
    • Uncovered spaces: 2
    • Details: Off Street Parking
    Features
    • Levels: One and One Half
    • Stories: 1.5
    • Patio & porch: Side Porch, Covered Porch, Patio
    • Exterior features: Garden Space
    Lot
    • Size: 0.36 Acres
    • Dimensions: 125 x 125
    • Features: Gentle Sloping, Level
    Details
    • Additional structures: Shed(s)
    • Parcel number: 6081107

    Construction

    Type & style
    • Home type: SingleFamily
    • Property subtype: Single Family Residence
    Materials
    • Brick
    Condition
    • Year built: 1951

    Utilities & green energy

    • Sewer: Public Sewer
    • Water: Public

    Community & HOA

    HOA
    • Has HOA: No
    Location
    • Region: Roanoke

    Financial & listing details

    • Price per square foot: $126/sqft
    • Tax assessed value: $204,200
    • Annual tax amount: $2,081
    • Date on market: 6/23/2023
    • Cumulative days on market: 78 days

    Price history

    DateEventPrice
    10/17/2023Sold$235,000-4.1%$126/sqft
    Source: RVAR #899244 Report a problem
    9/8/2023Pending sale$244,950$131/sqft
    Source: RVAR #899244 Report a problem
    9/1/2023Price change$244,950-2%$131/sqft
    Source: RVAR #899244 Report a problem
    7/12/2023Price change$249,950-3.8%$134/sqft
    Source: RVAR #899244 Report a problem
    6/23/2023Listed for sale$259,950+101.5%$140/sqft
    Source: RVAR #899244 Report a problem
    8/2/2017Sold$129,000+4%$69/sqft
    Source: Public Record Report a problem
    3/30/2017Sold$124,000-11.4%$67/sqft
    Source: RVAR #834681 Report a problem
    3/7/2017Listed for sale$139,950+27.2%$75/sqft
    Source: GWYN & HARMON, REALTORS #834681 Report a problem
    11/30/2010Sold$110,000-15.4%$59/sqft
    Source: Public Record Report a problem
    6/25/2010Price change$129,950-18.8%$70/sqft
    Source: NCI #755497 Report a problem
    3/19/2010Listed for sale$159,950$86/sqft
    Source: NCI #749819 Report a problem

    Public tax history

    YearProperty taxesTax assessment
    2025$2,491 +11.6%$204,200 +11.6%
    2024$2,231 +7.2%$182,900 +7.2%
    2023$2,081 +17.2%$170,600 +17.2%
    2022$1,776 +10.9%$145,600 +10.9%
    2021$1,602 -6.7%$131,300
    2020$1,717 +8.8%$131,300 +1.5%
    2019$1,577 -8.1%$129,300
    2018$1,717 +39.8%$129,300 +6.9%
    2017$1,228 -19.8%$121,000 -0.7%
    2016$1,530 +4.5%$121,900
    2015$1,465 $121,900
    2014$1,465 --
    2013-- $123,100 -1%
    2012-- $124,300 -7.7%
    2011-- $134,600
    2010-- $134,600
    2009-- $134,600
    2008-- $134,600 +1.6%
    2007-- $132,500 +15.5%
    2005-- $114,700 +8.7%
    2004-- $105,500 +6.8%
    2003-- $98,800 +9.1%
    2002-- $90,600 +1.1%
    2001-- $89,600
    Find assessor info on the county website

    Neighborhood: Edgewood-Summit Hills

    Nearby schools

    GreatSchools rating
    Schools provided by the listing agent
    • Elementary: Fairview
    • Middle: Woodrow Wilson
    • High: William Fleming

    Source: RVAR. This data may not be complete. We recommend contacting the local school district to confirm school assignments for this home.

    Sell for more on Zillow
    Get a Zillow Showcase℠ listing at no additional cost and you could sell for .
    $259,100
    2% more
    +$5,182
    With Zillow Showcase(estimated)
    $264,282
    Sell for more on Zillow
    Get a Zillow Showcase℠ listing at no additional cost and you could sell for .
    $259,100
    2% more
    +$5,182
    With Zillow Showcase(estimated)
    $264,282