This timeless beauty sits on a large corner lot in North McAllen under great shade trees and has a sprawling yard perfect for any activity. A HUGE Bonus room of 552 square feet is ready for your play area or additional living space. So much room in this home and an opportunity to upgrade with the perfect McAllen address! As you walk in there is so much room with double living areas and double dining space on each end of the kitchen. A 4th bedroom is tucked away off the kitchen with a bath and detached shower in the laundry. Privacy plus and so much space. Wet bar in the formal living and access to the back yard. The primary bedroom has a great amount of space with a built in vanity and the master bath plus 2 closets. Two additional bedrooms in the hallway with a shared bath make this floor plan a great choice! Beautiful windows with lots of natural light and solid ceiling beams in the living area area a stunner. Built ins in the living & breakfast area are an added plus! Welcome!
Sold
Price Unknown
4901 N 15th St, McAllen, TX 78504
4beds
2,608sqft
Single Family Residence, Residential
Built in 1972
0.28 Acres Lot
$313,600 Zestimate®
$--/sqft
$2,591 Estimated rent
Home value
$313,600
$279,000 - $351,000
$2,591/mo
Zestimate® history
Owner options
List your home for rent
$2,591/mo
Rent Zestimate®
Find your next renter with Zillow Rental Manager. Plus, with online applications, you can quickly screen prospective tenants – for free.
$2,591/mo
Rent Zestimate®
Refinance and save
Refinancing to a lower rate could help reduce your monthly payments and save thousands over the life of the loan.
Explore your selling options
Work with a Zillow partner agent
Leverage their expertise and Zillow's premium Showcase listings to get your home seen by more buyers.
Get startedList with your own agent
Get your home in front of millions of buyers by listing it on Zillow.
Learn how to do itSell it yourself
Take full control of how buyers see your home on Zillow by listing For Sale by Owner (FSBO).
List your homeWhat's special
Shade treesLots of natural lightSprawling yardBuilt insMaster bathDouble dining spaceWet bar
Zillow last checked:
Listing updated:
Listed by:
Dendea L. Balli 956-342-3700,
Keller Williams Realty Rgv
Source: Greater McAllen AOR,MLS#: 478576
Facts & features
Interior
Bedrooms & bathrooms
- Bedrooms: 4
- Bathrooms: 3
- Full bathrooms: 2
- 1/2 bathrooms: 1
Dining room
- Description: Living Area(s): 2
Living room
- Description: Living Area(s): 3
Heating
- Has Heating (Unspecified Type)
Cooling
- Central Air, Electric
Appliances
- Included: Electric Water Heater, Electric Cooktop, Refrigerator
- Laundry: Laundry Room, Washer/Dryer Connection
Features
- Laminate Counters, Bonus Room, Split Bedrooms
- Flooring: Tile
Interior area
- Total structure area: 2,608
- Total interior livable area: 2,608 sqft
Property
Parking
- Total spaces: 2
- Parking features: Attached, No Garage
- Carport spaces: 2
Features
- Patio & porch: Covered Patio
- Exterior features: Mature Trees, Sprinkler System
- Fencing: Privacy,Wood
Lot
- Size: 0.28 Acres
- Features: Alley, Corner Lot, Sidewalks, Sprinkler System
Details
- Parcel number: P890010000000500
Construction
Type & style
- Home type: SingleFamily
- Property subtype: Single Family Residence, Residential
Materials
- Brick
- Foundation: Slab
- Roof: Composition
Condition
- New construction: No
- Year built: 1972
Utilities & green energy
- Sewer: Public Sewer
- Water: Public
Green energy
- Energy efficient items: None
Community & HOA
Community
- Features: Curbs, Sidewalks, Street Lights
- Subdivision: Primrose Terrace #10
HOA
- Has HOA: No
Location
- Region: Mcallen
Financial & listing details
- Tax assessed value: $306,894
- Annual tax amount: $5,828
- Date on market: 8/18/2025
- Road surface type: Paved
Price history
| Date | Event | Price |
|---|---|---|
| 10/1/2025 | Sold | -- |
Source: Greater McAllen AOR #478576 Report a problem | ||
| 9/14/2025 | Pending sale | $335,000$128/sqft |
Source: Greater McAllen AOR #478576 Report a problem | ||
| 8/18/2025 | Listed for sale | $335,000$128/sqft |
Source: Greater McAllen AOR #478576 Report a problem | ||
Public tax history
| Year | Property taxes | Tax assessment |
|---|---|---|
| 2025 | $1,147 +2.5% | $273,358 +10% |
| 2024 | $1,119 +0.5% | $248,507 +3.3% |
| 2023 | $1,114 -30.9% | $240,492 +10% |
| 2022 | $1,612 +1% | $218,629 +10% |
| 2021 | $1,595 | $198,754 +5.2% |
| 2020 | -- | $188,955 +8.9% |
| 2019 | $1,514 -20% | $173,561 +10% |
| 2018 | $1,893 | $157,783 -2% |
| 2017 | $1,893 -0.3% | $160,994 -2.2% |
| 2016 | $1,898 -13.3% | $164,589 +3.8% |
| 2015 | $2,189 | $158,551 +6.9% |
| 2014 | $2,189 | $148,328 -0.1% |
| 2013 | -- | $148,510 -2.3% |
| 2012 | -- | $151,990 +10.6% |
| 2011 | -- | $137,429 |
| 2010 | -- | $137,429 -0.3% |
| 2009 | -- | $137,879 +1.9% |
| 2008 | -- | $135,309 +10% |
| 2007 | -- | $123,008 +10% |
| 2006 | -- | $111,825 +4.9% |
| 2005 | -- | $106,623 -0.6% |
| 2004 | -- | $107,291 +1.4% |
| 2003 | -- | $105,816 +4% |
| 2002 | -- | $101,758 +4.6% |
| 2001 | -- | $97,264 -1% |
| 2000 | -- | $98,261 |
Find assessor info on the county website
Neighborhood: Primrose Terrace
Nearby homes
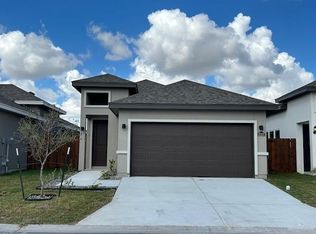
- $259,0003 bd2 ba1.4k sqft10207 N 15th St, McAllen, TX 78504Off Market
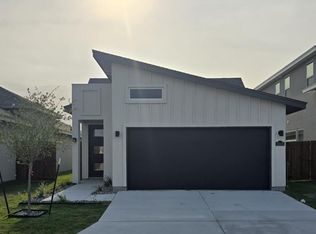
- $266,9003 bd2 ba1.9k sqft10301 N 15th St, McAllen, TX 78504Off Market
- $263,3003 bd2 ba1.4k sqft10333 N 15th St, McAllen, TX 78504Off Market

- $275,1003 bd2 ba1.5k sqft10321 N 15th St, McAllen, TX 78504Off Market

- $323,2003 bd3 ba1.7k sqft10218 N 15th St, McAllen, TX 78504Off Market
- $245,8003 bd2 ba1.4k sqft10113 N 15th St, McAllen, TX 78504Off Market
- $328,0004 bd2 ba2.2k sqft4915 N 15th St, McAllen, TX 78504Off Market
- $338,4004 bd3 ba2.6k sqft1500 Wisteria Ave, McAllen, TX 78504Off Market
Nearby schools
GreatSchools rating
- 9/10Milam Elementary SchoolGrades: PK-5Distance: 0.7 mi
- 9/10Morris Middle SchoolGrades: 6-8Distance: 1.6 mi
- 6/10Mcallen High SchoolGrades: 9-12Distance: 1.7 mi
Schools provided by the listing agent
- Elementary: Milam
- Middle: Morris
- High: McAllen H.S.
- District: McAllen ISD
Source: Greater McAllen AOR. This data may not be complete. We recommend contacting the local school district to confirm school assignments for this home.
- Texas
- Hidalgo County
- McAllen
- 78504
- Primrose Terrace
- 4901 N 15th St
