You want unique. But house after house looks the same: floor, fixtures, paint colors. Nice but lacking. Well, “amazing” just entered your life. Situated on #16, the backyard is perfect for pool lovers who sip a drink as they watch duffers and ducks alike make ripples in the pond. Inside is a floor plan that fits anyone. The chef's kitchen is replete with high-end appliances, a bar, enough workspace for you and your sous chef, double ovens, and a coffee bar. The rest of the house? 5 bedrooms, one of which could easily function as a media room, den, or kid's playroom. The wide-plank wood floors blend with the neutral colors. The spare room is perfect for your workouts. The cherry on top of this is the primary suite that is a fit for “Southern Living.” The unique stand-alone tub and transparent shower will make it hard to leave for work in the morning. “Amazing” is calling you. And that means it might be time to talk to your favorite realtor.
Closed
Price Unknown
4901 N Bentwood Dr, San Angelo, TX 76904
5beds
3,908sqft
Single Family Residence
Built in 2007
0.35 Acres Lot
$-- Zestimate®
$--/sqft
$2,608 Estimated rent
Home value
Not available
Estimated sales range
Not available
$2,608/mo
Zestimate® history
Owner options
List your home for rent
$2,608/mo
Rent Zestimate®
Find your next renter with Zillow Rental Manager. Plus, with online applications, you can quickly screen prospective tenants – for free.
$2,608/mo
Rent Zestimate®
Refinance and save
$100/mo
Est. payment
Refinancing to a lower rate could help reduce your monthly payments and save thousands over the life of the loan.
$100/mo
Est. payment
Explore your selling options
Work with a Zillow partner agent
Leverage their expertise and Zillow's premium Showcase listings to get your home seen by more buyers.
Get startedList with your own agent
Get your home in front of millions of buyers by listing it on Zillow.
Learn how to do itSell it yourself
Take full control of how buyers see your home on Zillow by listing For Sale by Owner (FSBO).
List your homeWhat's special
Wide-plank wood floorsEnough workspaceStand-alone tubNeutral colorsDouble ovensCoffee barPrimary suite
Zillow last checked:
Listing updated:
Listed by:
Scott Alexander 325-450-5099,
Coldwell Banker Legacy
Bought with:
Scott Alexander, TREC #0509239
Coldwell Banker Legacy
Source: San Angelo AOR,MLS#: 126235
Facts & features
Interior
Bedrooms & bathrooms
- Bedrooms: 5
- Bathrooms: 4
- Full bathrooms: 3
- 1/2 bathrooms: 1
Primary bedroom
- Area: 289 Square Feet
- Dimensions: 17.0000 x 17.0000
Bedroom 2
- Area: 352 Square Feet
- Dimensions: 22.0000 x 16.0000
Bedroom 3
- Area: 156 Square Feet
- Dimensions: 13.0000 x 12.0000
Bedroom 4
- Area: 156 Square Feet
- Dimensions: 13.0000 x 12.0000
Bedroom 5
- Area: 252 Square Feet
- Dimensions: 21.0000 x 12.0000
Dining room
- Area: 168 Square Feet
- Dimensions: 14.0000 x 12.0000
Kitchen
- Area: 270 Square Feet
- Dimensions: 18.0000 x 15.0000
Living room
- Area: 418 Square Feet
- Dimensions: 22.0000 x 19.0000
Other
- Area: 220 Square Feet
- Dimensions: 10.0000 x 22.0000
Other
- Description: Breakfast Rm
- Area: 168 Square Feet
- Dimensions: 14.0000 x 12.0000
Utility room
- Area: 54 Square Feet
- Dimensions: 6.0000 x 9.0000
Heating
- Central, Natural Gas
Cooling
- Central Air, Electric
Appliances
- Included: Built-In Electric Oven, Built-In Gas Oven, Cooktop, Dishwasher, Disposal, Vented Exhaust Fan, Water Purifier Owned
- Laundry: Electric Dryer Hookup, Gas Dryer Hookup, Laundry Room, Washer Hookup
Features
- Pantry, Granite Counters, Split Bedroom Floorplan, Second Primary Suite, Ceiling Fan(s)
- Flooring: Brick, Hardwood, Tile
- Windows: Double Pane Windows, Window Coverings
- Has basement: No
- Has fireplace: Yes
- Fireplace features: Gas Log, Living Room
Interior area
- Total structure area: 3,908
- Total interior livable area: 3,908 sqft
Property
Parking
- Total spaces: 4
- Parking features: Additional Parking, Attached, Carport, Garage, Garage Door Opener
- Attached garage spaces: 2
- Carport spaces: 2
- Covered spaces: 4
Features
- Levels: One and One Half
- Patio & porch: Patio, Covered Patio
- Has private pool: Yes
- Pool features: In Ground
- Has spa: Yes
- Spa features: Above Ground
- Fencing: Other
Lot
- Size: 0.35 Acres
- Dimensions: 116x130
- Features: Interior Lot, Landscaped, Sprinklers In Front, Sprinklers In Rear
Details
- Parcel number: 0314050005500200
Construction
Type & style
- Home type: SingleFamily
- Property subtype: Single Family Residence
Materials
- Brick
- Foundation: Slab
- Roof: Composition
Condition
- Year built: 2007
Utilities & green energy
- Sewer: Public Sewer
- Water: Public
Community & HOA
Community
- Security: Smoke Detector(s), Security System Owned
- Subdivision: Bentwood Country Club Est
HOA
- Has HOA: Yes
- HOA fee: $100 annually
Location
- Region: San Angelo
Financial & listing details
- Tax assessed value: $472,890
- Annual tax amount: $10,691
- Date on market: 2/10/2025
- Listing terms: Cash,Conventional,FHA,VA Loan
Price history
| Date | Event | Price |
|---|---|---|
| 5/23/2025 | Sold | -- |
Source:  San Angelo AOR #126235 Report a problem San Angelo AOR #126235 Report a problem | ||
| 5/5/2025 | Price change | $795,000-6.5%$203/sqft |
Source: San Angelo AOR #126235 Report a problem | ||
| 4/16/2025 | Price change | $850,000-5.6%$218/sqft |
Source: San Angelo AOR #126235 Report a problem | ||
| 3/13/2025 | Price change | $900,000-5.3%$230/sqft |
Source: San Angelo AOR #126235 Report a problem | ||
| 2/11/2025 | Listed for sale | $950,000$243/sqft |
Source: San Angelo AOR #126235 Report a problem | ||
Public tax history
| Year | Property taxes | Tax assessment |
|---|---|---|
| 2015 | $10,207 -4.5% | -- |
| 2014 | $10,691 +0% | $472,890 +0% |
| 2013 | $10,687 -0.2% | $472,700 |
| 2012 | $10,706 +11.3% | $472,700 +2.3% |
| 2011 | $9,616 -1.5% | $462,000 |
| 2010 | $9,758 | $462,000 |
| 2009 | -- | $462,000 +1055% |
| 2008 | -- | $40,000 |
Find assessor info on the county website
Neighborhood: Country Club
Nearby homes
- $745,4005 bd4 ba4k sqft4841 N Bentwood Dr, San Angelo, TX 76904Off Market

- $619,1004 bd3 ba3k sqft4905 N Bentwood Dr, San Angelo, TX 76904Off Market
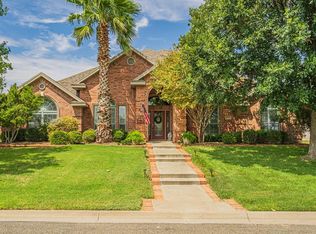
- $813,4004 bd4 ba3.6k sqft4902 N North Bentwood Dr, San Angelo, TX 76904Off Market
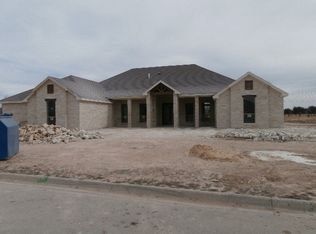
- $878,9004 bd4 ba3.6k sqft4902 N Bentwood Dr, San Angelo, TX 76904Off Market
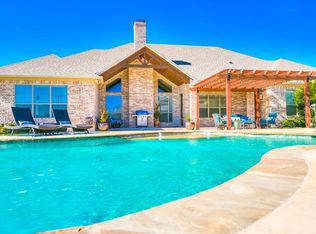
- $---- bd-- ba-- sqft4902 N Bentwood Dr #1, San Angelo, TX 76904Off Market
- $721,800-- bd-- ba2.8k sqft4846 N Bentwood Dr, San Angelo, TX 76904Off Market
- $591,3003 bd3 ba2.9k sqft4837 N Bentwood Dr, San Angelo, TX 76904Off Market
- $735,9004 bd3 ba3.5k sqft4842 N Bentwood Dr, San Angelo, TX 76904Off Market
Nearby schools
GreatSchools rating
- 5/10Lamar Elementary SchoolGrades: K-5Distance: 1.8 mi
- 6/10Glenn Middle SchoolGrades: 6-8Distance: 2 mi
- 4/10Central High SchoolGrades: 8-12Distance: 4.1 mi
Schools provided by the listing agent
- Elementary: Lamar
- Middle: Glenn
- High: Central
Source: San Angelo AOR. This data may not be complete. We recommend contacting the local school district to confirm school assignments for this home.
- Texas
- Tom Green County
- San Angelo
- 76904
- Country Club
- 4901 N Bentwood Dr
