Skip main navigation
Off market
Street View
  • $389,700

    4901 N Weir Dr, Muncie, IN 47304

    4beds
    4,433sqft
    SingleFamily
    Built in 1977
    0.67 Acres Lot
    $389,700 Zestimate®
    $88/sqft
    $3,414 Estimated rent

    Home value

    $389,700

    $351,000 - $429,000

    $3,414/mo

    Zestimate® history
    Loading
    Loading...

    Owner options

    List your home for rent

    $3,414/mo

    Rent Zestimate®

    Find your next renter with Zillow Rental Manager. Plus, with online applications, you can quickly screen prospective tenants – for free.

    Learn more

    $3,414/mo

    Rent Zestimate®

    Refinance and save

    $2,365/mo

    Est. payment

    Refinancing to a lower rate could help reduce your monthly payments and save thousands over the life of the loan.

    See today's rates

    $2,365/mo

    Est. payment

    Explore your selling options

    Work with a Zillow partner agent

    Leverage their expertise and Zillow's premium Showcase listings to get your home seen by more buyers.

    Get started

    List with your own agent

    Get your home in front of millions of buyers by listing it on Zillow.

    Learn how to do it

    Sell it yourself

    Take full control of how buyers see your home on Zillow by listing For Sale by Owner (FSBO).

    List your home

    What's special

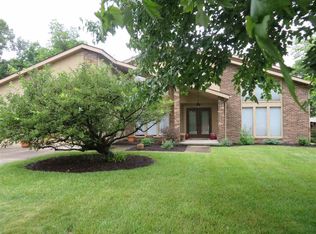
    DON'T MISS THIS ONE OF A KIND CUSTOM 4 BEDROOM 2.5 BATH 4,400+ SQFT HOME IN FARMINGTON! This home sits on a beautiful 0.67 acre. The main level includes separate living and family rooms, formal dining room, guest bath (remodeled 2016 with Cambria "Ella" countertop), family room includes a gas fireplace with marble hearth and surround with beautiful custom built-in bookcases. (The older TV is resting on a removable platform which can be removed and additional shelf added to make both sides identical). The kitchen was remodeled most recently in 2017 and features Cambria "Brittanica" countertops, island, ample cabinetry, recessed lighting and high end appliances: Sub-Zero refrigerator/freezer, GE Profile induction range, dishwasher, Sharp undercounter microwave and Culligan reverse osmosis H20 drinking water dispenser. Upstairs you will enjoy the very spacious master bedroom which features a vaulted ceiling, walk-out covered 2 story deck, there is a dream master bathroom which includes, double vanity sinks, toilet, bidet, shower, jet tub, sauna and his/hers walk-in closets + upstairs laundry area. Located off the master bath is the gym which includes a trussed floor with 1'' thick interlocking rubber tile floor. To the back of the home is a spacious deck which overlooks the well manicured and landscaped lawn. The lawn has a 12 station H20 irrigation system with separate well as supply. The attached 3 car garage includes single car garage doors with extra wide spacing and an additional finished workshop area with 220 volt electrical outlets. The garage and workshop areas are heated, cooled and paneled. Major additions include: Garages, gym, master suite and workshop addition 1999 and Elevator addition 2000 - both by Jerry Hoffman architect. The elevator is serviced yearly. The home includes 3 HVAC zones: Trane gas furnaces XV95 12/2009 - with Trane electrostatic air cleaner, XR90 10/2015 - with Trane electrostatic air cleaner and Trane XR80 located in attic 11/2006. The Trane A/C units are: 2.5 ton replaced 2016, 3.0 ton replaced 2018 and 2.5 ton replaced 1998. The home has an 300 amp electrical service, H20 systems include: 2 zones, water softeners x 2, Rheem electric 50 gallon H20 heater -10/2005, Navien gas on-demand H20 heater - 1/2017, Roof and skylights replaced 2006.

    This property is off market, which means it's not currently listed for sale or rent on Zillow. This may be different from what's available on other websites or public sources.
    Facts & features

    Interior

    Bedrooms & bathrooms
    • Bedrooms: 4
    • Bathrooms: 3
    • Full bathrooms: 2
    • 1/2 bathrooms: 1
    Heating
    • Other
    Cooling
    • Central
    Features
    • Basement: None
    • Has fireplace: Yes
    • Fireplace features: masonry
    Interior area
    • Total interior livable area: 4,433 sqft

    Property

    Parking
    • Parking features: Garage - Attached
    Lot
    • Size: 0.67 Acres
    Details
    • Parcel number: 180730450009000007

    Construction

    Type & style
    • Home type: SingleFamily
    • Architectural style: Traditional
    Materials
    • Frame
    • Roof: Asphalt
    Condition
    • Year built: 1977

    Utilities & green energy

    • Sewer: City

    Community & HOA

    Location
    • Region: Muncie

    Financial & listing details

    • Price per square foot: $88/sqft
    • Tax assessed value: $326,500
    • Annual tax amount: $2,632

    Price history

    DateEventPrice
    9/30/2018Listing removed$449,900$101/sqft
    Source: RE/MAX REAL ESTATE GROUPS #201829295 Report a problem
    7/5/2018Listed for sale$449,900$101/sqft
    Source: RE/MAX Real Estate Groups #201829295 Report a problem

    Public tax history

    YearProperty taxesTax assessment
    2025$2,632 $326,500 +24.1%
    2024$2,632 -7%$263,200
    2023$2,831 +10%$263,200 -7%
    2022$2,574 +18.2%$283,100 +10%
    2021$2,177 $257,400 +18.2%
    2020$2,177 +4.1%$217,700
    2019$2,091 -5.2%$217,700 +4.1%
    2018$2,207 +8.4%$209,100 -0.5%
    2017$2,035 +5.9%$210,200 +3.8%
    2016$1,922 -4.1%$202,600 +2.6%
    2014$2,004 +6.3%$197,400 +0.9%
    2013$1,885 -1.6%$195,700 -4.8%
    2012$1,915 -2.1%$205,600 -0.1%
    2011$1,955 -10.8%$205,900 -6.1%
    2010$2,193 +7%$219,300 +5.1%
    2009$2,049 -31%$208,700 -1.7%
    2006$2,970 $212,400 +18.2%
    2005-- $179,700
    Find assessor info on the county website

    Neighborhood: 47304

    Nearby schools

    GreatSchools rating
    Schools provided by the listing agent
    • Elementary: Royerton
    • Middle: Delta
    • High: Delta
    • District: Delaware Community School Corp.

    Source: The MLS. This data may not be complete. We recommend contacting the local school district to confirm school assignments for this home.

    Get pre-qualified for a loan
    At Zillow Home Loans, we can pre-qualify you in as little as 5 minutes with no impact to your credit score.

    An equal housing lender. NMLS #10287.
