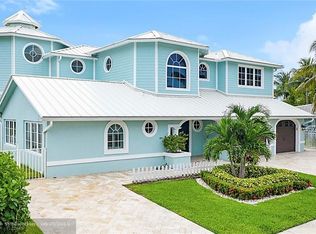
Welcome to the ultimate Florida lifestyle in the highly sought-after Lighthouse Point community! This stunning 4-bedroom, 3.5-bathroom residence boasts over 3,150 sq ft of elegant living space designed for both everyday luxury and effortless entertaining. Inside, soaring high ceilings and an open floor plan flow into a gourmet kitchen that's pure culinary inspiration. Outside, dive into your private pool for morning swims, fire up your outdoor grill for al fresco dinners, and enjoy your own deep-water private dock plus jet-ski floating dock — ideal for boating, fishing, or quick ocean runs with no fixed bridges. Perfectly positioned minutes from Fort Lauderdale and Boca Raton, you're steps from fine dining, shopping, and pristine beaches. Don't just visit paradise — own it.
Pending
$2,350,000
4901 NE 29th Avenue, Lighthouse Point, FL 33064
4beds
3,159sqft
Single Family Residence
Built in 2001
8,000 Square Feet Lot
$2,204,700 Zestimate®
$744/sqft
$-- HOA
What's special
Private poolJet-ski floating dockDeep-water private dockOutdoor grillOpen floor planGourmet kitchenSoaring high ceilings
- 41 days
- 482
- 39
Zillow last checked:
Listing updated:
Listed by:
Mark Ritacco 5619008718,
Keyes Company,
Richard Matthew Gelling 954-295-7540,
Keyes Company
Source: BeachesMLS,MLS#: B26073824 Originating MLS: BeachesMLS
Facts & features
Interior
Bedrooms & bathrooms
- Bedrooms: 4
- Bathrooms: 4
- Full bathrooms: 3
- 1/2 bathrooms: 1
- Main level bathrooms: 2
- Main level bedrooms: 2
Primary bedroom
- Area: 330
- Dimensions: 22 X 15
Bedroom 2
- Area: 144
- Dimensions: 12 X 12
Bedroom 3
- Area: 156
- Dimensions: 13 X 12
Bedroom 4
- Area: 216
- Dimensions: 18 X 12
Dining room
- Area: 143
- Dimensions: 13 X 11
Kitchen
- Area: 165
- Dimensions: 15 X 11
Living room
- Area: 640
- Dimensions: 32 X 20
Heating
- Central, Electric
Cooling
- Central Air, Ceiling Fan(s), Electric
Appliances
- Included: Cooktop, Dryer, Dishwasher, Electric Cooktop, Electric Range, Disposal, Microwave, Oven, Refrigerator, Washer
- Laundry: Inside, Main Level, Laundry Room, Laundry Tub, Sink
Features
- Dining Area, Separate/Formal Dining Room, Entrance Foyer, High Ceilings, Main Level Primary, Split Bedrooms, Walk-In Closet(s)
- Flooring: Other, Tile
- Doors: French Doors
- Has fireplace: No
Interior area
- Total structure area: 3,767
- Total interior livable area: 3,159 sqft
Video & virtual tour
Property
Parking
- Total spaces: 5
- Parking features: Attached, Circular Driveway, Driveway, Garage
- Attached garage spaces: 2
- Has uncovered spaces: Yes
Accessibility
- Accessibility features: None
Features
- Levels: One and One Half,Two
- Stories: 2
- Patio & porch: Deck, Patio, Porch
- Exterior features: Built-in Barbecue, Barbecue, Outdoor Kitchen, Outdoor Living Area, Outdoor Shower
- Has private pool: Yes
- Pool features: Fenced, In Ground, Private, Pool/Spa Combo
- Has spa: Yes
- Spa features: In Ground
- Has view: Yes
- View description: Canal, Pool, Water
- Has water view: Yes
- Water view: Canal,Water
- Waterfront features: Ocean Access, Seawall
- Frontage type: Waterfront
- Frontage length: 80.00,80.00
Lot
- Size: 8,000 Square Feet
- Dimensions: 8000 x
- Features: Sprinkler System, < 1/4 Acre
Details
- Parcel number: 484307100860
- Zoning: RS-3
- Special conditions: Short Sale
- Other equipment: Satellite Dish
Construction
Type & style
- Home type: SingleFamily
- Property subtype: Single Family Residence
Materials
- Block, Stucco
- Roof: Spanish Tile,Tile
Condition
- Resale
- New construction: No
- Year built: 2001
Utilities & green energy
- Sewer: Public Sewer
- Water: Public
- Utilities for property: Electricity Connected
Community & HOA
Community
- Security: Smoke Detector(s)
- Subdivision: CORAL KEY VILLAS 3RD SEC
HOA
- Has HOA: No
Location
- Region: Lighthouse Pt
Financial & listing details
- Price per square foot: $744/sqft
- Tax assessed value: $2,686,740
- Annual tax amount: $51,944
- Date on market: 9/8/2026
- Cumulative days on market: 36 days
- Listing terms: Cash,Conventional
- Electric utility on property: Yes
Estimated market value
$2,204,700
$2.09M - $2.31M
$9,788/mo
Price history
| Date | Event | Price |
|---|---|---|
| 9/24/2026 | Pending sale | $2,350,000$744/sqft |
Source:  BeachesMLS #B26073824 Report a problem | ||
| 9/8/2026 | Listed for sale | $2,350,000+1626.7%$744/sqft |
Source: BeachesMLS #B26073824 Report a problem | ||
| 8/10/2026 | Listing removed | $11,500$4/sqft |
Source: BeachesMLS #B26038314 Report a problem | ||
| 6/9/2026 | Listed for rent | $11,500$4/sqft |
Source: BeachesMLS #B26038314 Report a problem | ||
| 1/14/2026 | Sold | $136,100-90.1%$43/sqft |
Source: Public Record Report a problem | ||
| 4/18/2023 | Listing removed | -- |
Source: BeachesMLS #R10874436 Report a problem | ||
| 3/17/2023 | Listed for rent | $11,500-17.9%$4/sqft |
Source: BeachesMLS #R10874436 Report a problem | ||
| 5/5/2022 | Listing removed | -- |
Source: Zillow Rental Network_1 Report a problem | ||
| 3/6/2022 | Listed for rent | $14,000$4/sqft |
Source: Zillow Rental Network_1 Report a problem | ||
| 10/30/2006 | Sold | $1,375,000-3.5%$435/sqft |
Source: Public Record Report a problem | ||
| 8/5/2004 | Sold | $1,425,000+367.2%$451/sqft |
Source: Public Record Report a problem | ||
| 10/6/1999 | Sold | $305,000+41.9%$97/sqft |
Source: Public Record Report a problem | ||
| 3/11/1994 | Sold | $215,000$68/sqft |
Source: Public Record Report a problem | ||
Public tax history
| Year | Property taxes | Tax assessment |
|---|---|---|
| 2025 | $51,945 +30.2% | $2,686,740 +46.9% |
| 2024 | $39,904 +6.8% | $1,828,950 +10% |
| 2023 | $37,378 +19.2% | $1,662,690 +10% |
| 2022 | $31,370 +20.6% | $1,511,540 +10% |
| 2021 | $26,020 +9% | $1,374,130 +8.9% |
| 2020 | $23,871 +3.9% | $1,262,120 +4.8% |
| 2019 | $22,974 | $1,204,480 +3.3% |
| 2018 | $22,974 +7.1% | $1,166,420 +0% |
| 2017 | $21,449 -1.4% | $1,166,330 +6.2% |
| 2016 | $21,748 +3.4% | $1,098,580 -2.6% |
| 2015 | $21,031 -3.5% | $1,127,420 +2% |
| 2014 | $21,783 | $1,105,670 +7.9% |
| 2013 | $21,783 +9.7% | $1,024,340 |
| 2012 | $19,852 +12% | $1,024,340 +15% |
| 2011 | $17,731 +7.7% | $890,820 +10% |
| 2010 | $16,467 -14.9% | $809,830 -17.7% |
| 2009 | $19,344 -19.2% | $983,730 -21.4% |
| 2008 | $23,948 -9.7% | $1,251,410 -10.3% |
| 2007 | $26,525 -0.9% | $1,395,080 +8.7% |
| 2006 | $26,778 | $1,283,920 +28.2% |
| 2005 | -- | $1,001,460 +38.7% |
| 2004 | $16,097 +0% | $722,270 +1.9% |
| 2003 | $16,091 0% | $708,810 +2.4% |
| 2002 | $16,096 +136.1% | $692,200 +140.3% |
| 2001 | $6,817 +27.6% | $288,000 |
| 2000 | $5,343 | -- |
Find assessor info on the county website
Monthly payment
Est. payment
Payment breakdown
Explore the cost of this home by adjusting the details. Changes won't be saved.Climate risks
Neighborhood: 33064
Nearby schools
Schools provided by the listing agent
- Elementary: Norcrest
- Middle: Deerfield Beach
- High: Deerfield Beach
Source: BeachesMLS. This data may not be complete. We recommend contacting the local school district to confirm school assignments for this home.
- $3,200,0004 bd6 ba4.1k sqft4851 NE 29th Ave, Lighthouse Pt, FL 33064Sold

- $2,838,6004 bd5 ba4k sqft4911 NE 29th Ave, Lighthouse Pt, FL 33064Off Market
- $1,427,9003 bd2 ba1.8k sqft4930 NE 29th Ave, Lighthouse Pt, FL 33064Off Market
- $3,036,9005 bd5 ba3.7k sqft4931 NE 29th Ave, Lighthouse Pt, FL 33064Off Market
Similar homes
- $2,450,0004 bd4 ba3.5k sqft2844 NE 26th Avenue, Lighthouse Point, FL 33064For Sale
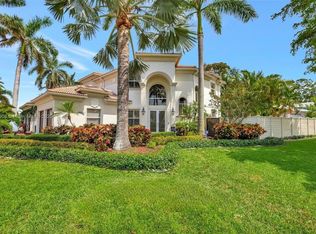
 MLS ID #B26032435, Violet Moreno, Pellego, LLC. BeachesMLS
- $2,399,0004 bd2 ba2.1k sqft1525 SE 6TH Street, Deerfield Beach, FL 33441For Sale
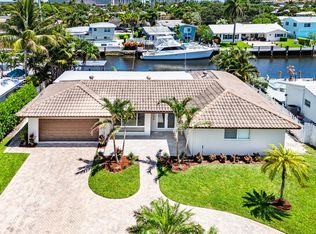 MLS ID #B26078015, Melissa J Korman, Atlantic One Realty Group LLC. BeachesMLS
- $2,395,0003 bd3 ba1.9k sqft1525 SE 12th Street, Deerfield Beach, FL 33441For Sale
 MLS ID #B26045875, Christopher Grupp, United Realty Group Inc. BeachesMLS
- $2,495,0004 bd4 ba3.3k sqft16821 Rose Apple Drive, Delray Beach, FL 33445For Sale
 MLS ID #B26089521, James "Jim" Pappas, Lang Realty/Delray Beach. BeachesMLS
- $2,429,0004 bd3 ba2.1k sqft787 HAVANA Drive, Boca Raton, FL 33487For SaleMLS ID #B26089295, Amanda Manzo-Bilotti, Keyes. BeachesMLS
- $2,675,0005 bd3 ba2.9k sqft749 SW 2nd Street, Boca Raton, FL 33486For SaleMLS ID #B26076836, Marie T Story PA, Keller Williams Realty Service. BeachesMLS
- $2,419,0004 bd2 ba2.4k sqft7555 NW 82ND Terrace, Parkland, FL 33067For SaleMLS ID #B26076037, Brett J Waldman, Charles Rutenberg Realty FTL. BeachesMLS
- $2,395,0004 bd4 ba2.9k sqft2001 Intracoastal Drive, Fort Lauderdale, FL 33305For SaleMLS ID #B26073774, Linda R Seitel, One Sotheby's International Realty. BeachesMLS
- $2,350,0004 bd5 ba4.5k sqft12020 NW 12th Street, Plantation, FL 33323For SaleMLS ID #B26083120, Evan M Smith, Concierge Real Estate Services. BeachesMLS
- $1,998,7884 bd4 ba3.4k sqft370 SE 13th Avenue, Pompano Beach, FL 33060For SaleMLS ID #B26047585, Janet Denti, Balistreri Real Estate Inc. BeachesMLS
- $1,995,0003 bd2 ba2.1k sqft910 Banyan Drive, Delray Beach, FL 33483For SaleMLS ID #B26087546, Anthony Addeo PA, Serhant. BeachesMLS
- $2,000,0005 bd5 ba4.2k sqft1500 SW 15TH Street, Boca Raton, FL 33486For SaleMLS ID #B26067702, DAVID FUNES, Keller Williams Realty Service. BeachesMLS
- $1,990,0004 bd4 ba3.3k sqft1940 SW 7th Place, Boca Raton, FL 33486For SaleMLS ID #R11149083, Debra Dear, Coldwell Banker Realty. BeachesMLS
- $1,799,0004 bd4 ba3.2k sqft9620 NW 39TH Court, Coral Springs, FL 33065For SaleMLS ID #B26085233, Kristi L Oshiro, Realty Associates of Florida I. BeachesMLS
- $1,765,0004 bd4 ba3.2k sqft6911 ANNAPOLIS Court, Parkland, FL 33067For SaleMLS ID #B26067216, Andi Kodsi, Beachfront Properties Real Est. BeachesMLS
- $2,375,0006 bd6 ba4.2k sqft301 SANDALWOOD Lane, Boca Raton, FL 33487For SaleMLS ID #B26073190, Ryan Coleman, Compass Florida LLC. BeachesMLS
- $2,295,0005 bd6 ba4.4k sqft17936 Villa Club Way, Boca Raton, FL 33496For SaleMLS ID #B26045246, Amy S Manolakos, Lang Realty/ BR. BeachesMLS
- $1,900,0004 bd3 ba1.8k sqft1425 NE 4th Court, Boca Raton, FL 33432For SaleMLS ID #B26083535, Daniel Contreras, Keller Williams Realty Consult. BeachesMLS
- $1,950,0004 bd3 ba2.5k sqft6966 S Grande Drive, Boca Raton, FL 33433For SaleMLS ID #B26059348, Giovanni Ascano, Keller Williams Realty Boca Ra. BeachesMLS
- $1,699,0005 bd5 ba3.9k sqft5591 W Leitner Drive, Coral Springs, FL 33067For SaleMLS ID #B26063836, Brent J Mechler II, RE/MAX Direct. BeachesMLS
