Once a standout—now a showstopper. 4901 NW 34th St was already a hidden treasure in Ann Arbor Estates, but the current owner took it to a whole new level. Reimagined with high-impact updates, luxurious conveniences, and stunning new functionality designed for today’s lifestyle. Tucked behind mature trees and garden pathways, the original lodge-style charm remains: warm beadboard walls, exposed brick, wood-look tile, and a soaring great room anchored by a massive wood-burning fireplace. But the magic is in the transformation. The kitchen still shines with commercial-grade KitchenAid appliances—including an oversized fridge, gas range, double ovens, and icemaker—but now flows into more modernized spaces with added lighting and fresh paint. The formal dining room offers built-ins and character, while the layout has been smartly reconfigured to create 2 laundry zones: one hidden in the owner’s suite & one upstairs for convenience. The former laundry room on the main floor is now a custom office space. Upstairs bedrooms range from light and breezy to dark and moody, while a tucked-away 2nd primary suite and living room offer even more function. The basement? Unreal. You’ll find a billiard room with fireplace, a recording studio, wet bar, theater, and hidden gun safe. It's the ultimate entertainment zone. Outside, the backyard is now a private resort. The deep 10-ft heated pool has a brand-new glass filter system, variable-speed pump, and a whimsical little pool supply shed. A natural gas firepit, outdoor kitchen, and water feature tie the entire space together into an entertainer’s dream. Other highlights: 3 newer HVAC units, newer roof, Generac generator, additional side parking & basketball court, sprinkler system, cedar coat closet, walk-in pantry, and Christmas light outlets under the eaves. Security system and cameras remain. Voluntary HOA just $20/year. This is more than a home—it’s an experience, thoughtfully elevated in every corner
Sold for $635,000
$635,000
4901 NW 34th St, Oklahoma City, OK 73122
4beds
4,902sqft
Single Family Residence
Built in 1968
0.49 Acres Lot
$640,700 Zestimate®
$130/sqft
$3,647 Estimated rent
Home value
$640,700
$609,000 - $679,000
$3,647/mo
Zestimate® history
Owner options
List your home for rent
$3,647/mo
Rent Zestimate®
Find your next renter with Zillow Rental Manager. Plus, with online applications, you can quickly screen prospective tenants – for free.
$3,647/mo
Rent Zestimate®
Refinance and save
$4,001/mo
Est. payment
Refinancing to a lower rate could help reduce your monthly payments and save thousands over the life of the loan.
$4,001/mo
Est. payment
Explore your selling options
Work with a Zillow partner agent
Leverage their expertise and Zillow's premium Showcase listings to get your home seen by more buyers.
Get startedList with your own agent
Get your home in front of millions of buyers by listing it on Zillow.
Learn how to do itSell it yourself
Take full control of how buyers see your home on Zillow by listing For Sale by Owner (FSBO).
List your homeWhat's special
Heated poolOutdoor kitchenWater featureOriginal lodge-style charmFormal dining roomWood-burning fireplaceMature trees
Zillow last checked:
Listing updated:
Listed by:
Doug Arnett 405-202-2002,
OKC Metro Group,
Ronnie Jordan 210-279-7990,
OKC Metro Group
Bought with:
Beth Atkinson, 128511
Metro Group Brokers LLC
Source: MLSOK/OKCMAR as distributed by MLS GRID,MLS#: 1175361
Facts & features
Interior
Bedrooms & bathrooms
- Bedrooms: 4
- Bathrooms: 4
- Full bathrooms: 3
- 1/2 bathrooms: 1
Heating
- Central
Cooling
- Has cooling: Yes
Appliances
- Included: Dishwasher, Disposal, Ice Maker, Refrigerator, Electric Oven, Double Oven, Built-In Gas Range
Features
- Cedar Closet(s), Ceiling Fan(s), Paint Woodwork, Stained Wood
- Flooring: Combination, Carpet, Laminate, Tile
- Number of fireplaces: 3
- Fireplace features: Gas Log
Interior area
- Total structure area: 4,902
- Total interior livable area: 4,902 sqft
Property
Parking
- Total spaces: 2
- Parking features: Garage
- Garage spaces: 2
Features
- Levels: Two
- Stories: 2
- Patio & porch: Porch, Patio
- Exterior features: Fire Pit, Outdoor Kitchen, Rain Gutters, Water Feature
- Has private pool: Yes
- Pool features: Diving Board, Heated, Outdoor Pool
Lot
- Size: 0.49 Acres
- Features: Corner Lot
Details
- Parcel number: 4901NONE34th73122
- Special conditions: None
Construction
Type & style
- Home type: SingleFamily
- Architectural style: Ranch
- Property subtype: Single Family Residence
Materials
- Brick, Brick & Frame
- Foundation: Slab
- Roof: Composition
Condition
- Year built: 1968
Utilities & green energy
- Utilities for property: Public
Community & HOA
Location
- Region: Oklahoma City
Financial & listing details
- Price per square foot: $130/sqft
- Tax assessed value: $550,000
- Annual tax amount: $8,832
- Date on market: 6/12/2025
- Listing terms: Cash,Conventional,Sell FHA or VA
Price history
| Date | Event | Price |
|---|---|---|
| 11/14/2025 | Sold | $635,000-5.9%$130/sqft |
Source:  MLSOK/OKCMAR as distributed by MLS GRID #1175361 Report a problem MLSOK/OKCMAR as distributed by MLS GRID #1175361 Report a problem | ||
| 10/3/2025 | Pending sale | $675,000$138/sqft |
Source: MLSOK/OKCMAR as distributed by MLS GRID #1175361 Report a problem | ||
| 8/26/2025 | Price change | $675,000-3.6%$138/sqft |
Source: MLSOK/OKCMAR as distributed by MLS GRID #1175361 Report a problem | ||
| 7/9/2025 | Price change | $700,000-6.7%$143/sqft |
Source: MLSOK/OKCMAR as distributed by MLS GRID #1175361 Report a problem | ||
| 6/12/2025 | Listed for sale | $750,000+36.4%$153/sqft |
Source: MLSOK/OKCMAR as distributed by MLS GRID #1175361 Report a problem | ||
| 12/2/2024 | Sold | $550,000+10%$112/sqft |
Source: Public Record Report a problem | ||
| 8/27/2024 | Price change | $500,000-9.1%$102/sqft |
Source: MLSOK/OKCMAR as distributed by MLS GRID #1131381 Report a problem | ||
| 8/22/2024 | Listed for sale | $550,000-8.3%$112/sqft |
Source: MLSOK/OKCMAR as distributed by MLS GRID #1131381 Report a problem | ||
| 11/18/2021 | Sold | $599,900$122/sqft |
Source: MLSOK/OKCMAR as distributed by MLS GRID #961128 Report a problem | ||
| 7/15/2021 | Pending sale | $599,900+73.9%$122/sqft |
Source: MLSOK/OKCMAR as distributed by MLS GRID #961128 Report a problem | ||
| 7/2/2013 | Sold | $345,000$70/sqft |
Source: MLSOK/OKCMAR as distributed by MLS GRID #520902 Report a problem | ||
| 5/19/2013 | Listed for sale | $345,000-6.7%$70/sqft |
Source: Keller Williams Realty Central Oklahoma #520902 Report a problem | ||
| 7/7/2011 | Listing removed | $369,900$75/sqft |
Source: Metro Mark Realty, Inc. #456430 Report a problem | ||
| 5/11/2011 | Listed for sale | $369,900$75/sqft |
Source: Metro Mark Realty, Inc. #456430 Report a problem | ||
Public tax history
| Year | Property taxes | Tax assessment |
|---|---|---|
| 2025 | $7,452 -15.6% | $60,500 -16.2% |
| 2024 | $8,832 +5.3% | $72,219 +5% |
| 2023 | $8,385 +3.7% | $68,780 +5% |
| 2022 | $8,084 +55.1% | $65,505 +50.1% |
| 2021 | $5,211 +3.5% | $43,631 +3% |
| 2020 | $5,033 +33.7% | $42,361 +3% |
| 2019 | $3,765 +3.1% | $41,127 +3% |
| 2018 | $3,652 -25.2% | $39,930 -4% |
| 2017 | $4,880 | $41,580 +2.3% |
| 2016 | $4,880 +2.5% | $40,651 +3% |
| 2015 | $4,759 +5.9% | $39,468 |
| 2014 | $4,495 | $39,468 +7.1% |
| 2013 | -- | $36,852 +2.8% |
| 2012 | -- | $35,832 -7.3% |
| 2011 | -- | $38,647 +4.9% |
| 2010 | -- | $36,846 +5% |
| 2009 | -- | $35,091 +5% |
| 2008 | -- | $33,421 +5% |
| 2007 | -- | $31,829 +5% |
| 2006 | -- | $30,314 +5% |
| 2005 | -- | $28,870 -88.5% |
| 2004 | $2,891 | $249,966 +809.1% |
| 2003 | -- | $27,496 +5.2% |
| 2002 | -- | $26,128 -4.3% |
| 2001 | -- | $27,301 +13.9% |
| 2000 | -- | $23,969 0% |
| 1999 | -- | $23,970 |
Find assessor info on the county website
Neighborhood: Meridian Avenue Corridor
Nearby homes
- $689,8005 bd5 ba4.8k sqft4909 NW 34th St, Oklahoma City, OK 73122Off Market
- $465,0004 bd4 ba2.9k sqft4900 NW 34th St, Oklahoma City, OK 73122Sold
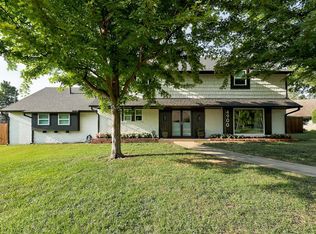
- $627,7003 bd3 ba4.7k sqft3401 N Ann Arbor Ave, Oklahoma City, OK 73122Off Market
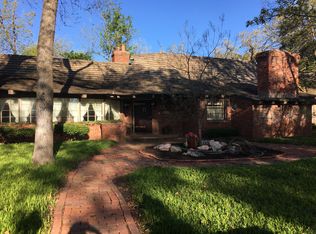
- $341,1004 bd3 ba2.8k sqft4908 NW 34th St, Oklahoma City, OK 73122Off Market
- $307,0006 bd3 ba3.3k sqft3500 N Ann Arbor Ave, Oklahoma City, OK 73122Off Market
- $254,4004 bd2 ba2.1k sqft3504 N Ann Arbor Ave, Oklahoma City, OK 73122Off Market
- $242,1003 bd2 ba1.5k sqft4820 NW 34th St, Oklahoma City, OK 73122Off Market
- $291,3003 bd2 ba2.6k sqft4900 NW 35th St, Oklahoma City, OK 73122Off Market
Nearby schools
GreatSchools rating
- 3/10Windsor Hills Elementary SchoolGrades: PK-5Distance: 0.5 mi
- 2/10Mayfield Middle SchoolGrades: 6-8Distance: 1.5 mi
- 1/10Putnam City West High SchoolGrades: 9-12Distance: 3 mi
Schools provided by the listing agent
- Elementary: Windsor Hills ES
- Middle: Mayfield MS
- High: Putnam City West HS
Source: MLSOK/OKCMAR as distributed by MLS GRID. This data may not be complete. We recommend contacting the local school district to confirm school assignments for this home.
Get a cash offer in 3 minutes
Find out how much your home could sell for in as little as 3 minutes with a no-obligation cash offer.
Estimated market value
$640,700
Get a cash offer in 3 minutes
Find out how much your home could sell for in as little as 3 minutes with a no-obligation cash offer.
Estimated market value
$640,700
Nearby cities
Nearby neighborhoods
Nearby zip codes
Other Oklahoma City Topics
