Beautifully updated (over $400K in updates) Custom home situated on a premier golf course lot w-in the gated & guarded community of Stonebriar Village, offering golf, water, & country club views. Thoughtfully designed to maximize the scenery, expansive living spaces & walls of windows offer panoramic views. The main level features a spacious Primary Suite, private Study, & 2 Guest Suites, each w-EnSuite Baths, including one oversized suite ideal for extended stays or multigenerational living. Upstairs, a versatile Game Room w-2 walk-in closets & a fireplace offers the flexibility to serve as a fourth Bedroom, complemented by a separate Media Room & Full Bath. The updated Kitchen is designed for entertaining, showcasing quartz countertops, an extended breakfast bar, SS appliances & breathtaking views. Every Bathroom has been beautifully renovated w-designer finishes, while recent improvements include fresh interior paint, updated lighting & plumbing fixtures, smart thermostats, new HVAC systems & upgraded insulation. The gated driveway provides additional privacy & security. The luxurious Primary Bath renovation is truly exceptional & is complemented by a custom-designed closet offering outstanding storage. Outdoor views are equally impressive, w-a tiered backyard featuring 2 separate patios & ample space for a future pool, all positioned to capture panoramic golf course views. Enjoy front-row seats to Stonebriar Country Club's annual Fourth of July fireworks display from the comfort of your own backyard! Extensively updated & ideally positioned on one of the most desirable lots, this rare offering combines luxury golf course living w-an unbeatable Frisco location. Residents enjoy mature trees, beautiful topography & convenient access to Hwy 121, the DNT, Legacy West, The Star, Grandscape & countless shopping, dining, & entertainment destinations. Experience the lifestyle that makes Stonebriar Village one of Frisco's most sought-after gated communities.
Sold
Price Unknown
4901 Pinehurst Dr, Frisco, TX 75034
4beds
5,599sqft
Single Family Residence
Built in 1988
0.33 Acres Lot
$1,923,900 Zestimate®
$--/sqft
$6,811 Estimated rent
Home value
$1,923,900
$1.83M - $2.02M
$6,811/mo
Zestimate® history
Owner options
List your home for rent
$6,811/mo
Rent Zestimate®
Find your next renter with Zillow Rental Manager. Plus, with online applications, you can quickly screen prospective tenants – for free.
$6,811/mo
Rent Zestimate®
Refinance and save
$300/mo
Est. payment
Refinancing to a lower rate could help reduce your monthly payments and save thousands over the life of the loan.
$300/mo
Est. payment
Explore your selling options
Work with a Zillow partner agent
Leverage their expertise and Zillow's premium Showcase listings to get your home seen by more buyers.
Get startedList with your own agent
Get your home in front of millions of buyers by listing it on Zillow.
Learn how to do itSell it yourself
Take full control of how buyers see your home on Zillow by listing For Sale by Owner (FSBO).
List your homeWhat's special
Premier golf course lotFresh interior paintQuartz countertopsExpansive living spacesBeautiful topographyPrivate studySeparate media room
Zillow last checked:
Listing updated:
Listed by:
Judi Wright 0495817 972-335-6564,
Ebby Halliday Realtors 972-335-6564
Bought with:
Alisa Piedlau, 0388150
Luxury Home, REALTORS
Source: NTREIS,MLS#: 21280939
Facts & features
Interior
Bedrooms & bathrooms
- Bedrooms: 4
- Bathrooms: 5
- Full bathrooms: 4
- 1/2 bathrooms: 1
Primary bedroom
- Features: En Suite Bathroom, Fireplace, Sitting Area in Primary, Walk-In Closet(s)
- Level: First
- Dimensions: 23 x 17
Primary bedroom
- Features: Closet Cabinetry, Fireplace, Walk-In Closet(s)
- Level: Second
- Dimensions: 20 x 15
Bedroom
- Features: En Suite Bathroom, Split Bedrooms, Walk-In Closet(s)
- Level: First
- Dimensions: 13 x 13
Bedroom
- Features: En Suite Bathroom, Walk-In Closet(s)
- Level: First
- Dimensions: 22 x 12
Primary bathroom
- Features: Built-in Features, Dual Sinks, En Suite Bathroom, Granite Counters, Garden Tub/Roman Tub, Stone Counters, Separate Shower
- Level: First
- Dimensions: 18 x 13
Breakfast room nook
- Level: First
- Dimensions: 13 x 13
Dining room
- Level: First
- Dimensions: 18 x 15
Family room
- Features: Fireplace
- Level: First
- Dimensions: 16 x 16
Other
- Features: Built-in Features, En Suite Bathroom, Granite Counters
- Level: First
- Dimensions: 10 x 7
Other
- Features: Built-in Features, En Suite Bathroom, Stone Counters
- Level: First
- Dimensions: 11 x 5
Other
- Features: Built-in Features, Granite Counters
- Level: Second
- Dimensions: 8 x 8
Half bath
- Features: Granite Counters
- Level: First
- Dimensions: 7 x 7
Kitchen
- Features: Breakfast Bar, Built-in Features, Eat-in Kitchen, Kitchen Island, Pantry, Solid Surface Counters, Walk-In Pantry
- Level: First
- Dimensions: 19 x 16
Living room
- Features: Fireplace
- Level: First
- Dimensions: 18 x 21
Media room
- Level: Second
- Dimensions: 29 x 11
Office
- Features: Built-in Features, Fireplace
- Level: First
- Dimensions: 20 x 16
Storage room
- Level: Second
- Dimensions: 8 x 6
Utility room
- Features: Built-in Features, Utility Room, Utility Sink
- Level: First
- Dimensions: 10 x 9
Heating
- Central, Natural Gas
Cooling
- Central Air, Electric
Appliances
- Included: Some Gas Appliances, Built-In Refrigerator, Convection Oven, Double Oven, Dishwasher, Gas Cooktop, Disposal, Microwave, Plumbed For Gas, Wine Cooler
- Laundry: Washer Hookup, Dryer Hookup, ElectricDryer Hookup, Laundry in Utility Room
Features
- Chandelier, Cathedral Ceiling(s), Decorative/Designer Lighting Fixtures, Double Vanity, Granite Counters, High Speed Internet, Kitchen Island, Multiple Master Suites, Open Floorplan, Pantry, Cable TV, Vaulted Ceiling(s), Walk-In Closet(s), Wired for Sound
- Flooring: Carpet, Ceramic Tile, Wood
- Windows: Shutters, Window Coverings
- Has basement: No
- Number of fireplaces: 4
- Fireplace features: Bedroom, Family Room, Gas Log, Gas Starter, Library, Living Room
Interior area
- Total interior livable area: 5,599 sqft
Property
Parking
- Total spaces: 3
- Parking features: Door-Multi, Door-Single, Driveway, Electric Gate, Garage Faces Side
- Attached garage spaces: 3
Features
- Levels: One and One Half
- Patio & porch: Rear Porch, Covered
- Exterior features: Rain Gutters
- Pool features: None
- Fencing: Wrought Iron
Lot
- Size: 0.33 Acres
- Features: Backs to Greenbelt/Park, Interior Lot, On Golf Course, Subdivision, Sprinkler System
Details
- Parcel number: R148914
Construction
Type & style
- Home type: SingleFamily
- Architectural style: Traditional,Detached
- Property subtype: Single Family Residence
Materials
- Brick
- Foundation: Slab
- Roof: Other
Condition
- Resale
- Year built: 1988
Utilities & green energy
- Sewer: Public Sewer
- Water: Public
- Utilities for property: Natural Gas Available, Sewer Available, Separate Meters, Underground Utilities, Water Available, Cable Available
Green energy
- Energy efficient items: Appliances, Insulation, Roof
Community & HOA
Community
- Features: Fishing, Fenced Yard, Golf, Playground, Park, Trails/Paths, Curbs, Gated, Sidewalks
- Security: Security System, Carbon Monoxide Detector(s), Security Gate, Gated Community, Security Guard, Security Lights, Gated with Guard
- Subdivision: Stonebriar Sec I
HOA
- Has HOA: Yes
- Services included: Association Management, Security
- HOA fee: $300 monthly
- HOA name: Associa
- HOA phone: 972-464-5015
Location
- Region: Frisco
Financial & listing details
- Tax assessed value: $1,668,609
- Annual tax amount: $28,855
- Date on market: 6/11/2026
- Cumulative days on market: 57 days
- Listing terms: Cash,Conventional,FHA,VA Loan
Price history
| Date | Event | Price |
|---|---|---|
| 8/25/2026 | Sold | -- |
Source: NTREIS #21280939 Report a problem | ||
| 8/15/2026 | Pending sale | $1,999,900$357/sqft |
Source: NTREIS #21280939 Report a problem | ||
| 8/8/2026 | Contingent | $1,999,900$357/sqft |
Source: NTREIS #21280939 Report a problem | ||
| 7/22/2026 | Price change | $1,999,900-2.4%$357/sqft |
Source: NTREIS #21280939 Report a problem | ||
| 6/11/2026 | Listed for sale | $2,050,000+41.4%$366/sqft |
Source: NTREIS #21280939 Report a problem | ||
| 12/1/2021 | Sold | -- |
Source: NTREIS #14694207 Report a problem | ||
| 11/2/2021 | Pending sale | $1,449,900$259/sqft |
Source: NTREIS #14694207 Report a problem | ||
| 10/28/2021 | Listed for sale | $1,449,900+20.8%$259/sqft |
Source: NTREIS #14694207 Report a problem | ||
| 6/24/2021 | Sold | -- |
Source: Ebby Halliday solds #14582531_75034 Report a problem | ||
| 6/16/2021 | Pending sale | $1,200,000$214/sqft |
Source: NTREIS #14582531 Report a problem | ||
Public tax history
| Year | Property taxes | Tax assessment |
|---|---|---|
| 2025 | $21,754 -0.2% | $1,668,609 0% |
| 2024 | $21,791 -21.6% | $1,668,953 -20.8% |
| 2023 | $27,811 +42.2% | $2,107,555 +56.7% |
| 2022 | $19,559 +106.9% | $1,344,844 +59.8% |
| 2021 | $9,453 +0.6% | $841,780 +8.2% |
| 2020 | $9,395 -0.6% | $777,811 -2.1% |
| 2019 | $9,453 +1.7% | $794,451 +9.5% |
| 2018 | $9,299 -25.5% | $725,254 -4.6% |
| 2017 | $12,488 | $760,370 +3.1% |
| 2016 | $12,488 +3.9% | $737,797 +8.9% |
| 2015 | $12,020 | $677,669 +10% |
| 2014 | $12,020 | $616,063 +9.4% |
| 2013 | $12,020 | $563,146 |
| 2012 | -- | $563,146 -0.7% |
| 2011 | -- | $567,181 |
| 2010 | -- | $567,181 -3.6% |
| 2009 | -- | $588,245 -10.2% |
| 2007 | $11,618 +2.3% | $654,757 +13.6% |
| 2006 | $11,353 -0.6% | $576,162 -0.1% |
| 2005 | $11,416 | $576,935 +5.5% |
| 2004 | -- | $547,045 -2.8% |
| 2003 | -- | $562,609 -2% |
| 2002 | -- | $574,347 +6.6% |
| 2001 | -- | $538,954 |
Find assessor info on the county website
Neighborhood: Stonebriar
Nearby homes
- $1,481,6494 bd3 ba4.7k sqft4813 Pinehurst Dr, Frisco, TX 75034Off Market
- $1,657,1734 bd4 ba5.6k sqft4905 Pinehurst Dr, Frisco, TX 75034Off Market
- $1,627,4006 bd7 ba5.3k sqft4908 Pinehurst Dr, Frisco, TX 75034Off Market
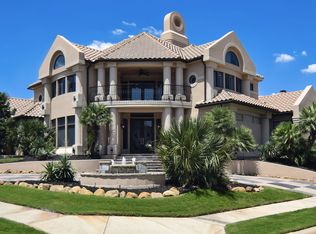
- $1,300,2004 bd4 ba4.1k sqft4904 Pinehurst Dr, Frisco, TX 75034Off Market
- $1,513,2764 bd3 ba4.8k sqft4809 Pinehurst Dr, Frisco, TX 75034Off Market
- $1,435,9004 bd5 ba4.6k sqft4909 Pinehurst Dr, Frisco, TX 75034Off Market
- $1,200,0005 bd2 ba3.5k sqft4808 Pinehurst Dr, Frisco, TX 75034Off Market
- $1,566,9004 bd4 ba4.5k sqft4913 Pinehurst Dr, Frisco, TX 75034Off Market
Nearby schools
GreatSchools rating
- 9/10Tom Hicks Elementary SchoolGrades: PK-5Distance: 1 mi
- 8/10Arbor Creek Middle SchoolGrades: 6-8Distance: 4.5 mi
- 7/10Hebron High SchoolGrades: 9-12Distance: 4.3 mi
Schools provided by the listing agent
- Elementary: Hicks
- Middle: Arbor Creek
- High: Hebron
- District: Lewisville ISD
Source: NTREIS. This data may not be complete. We recommend contacting the local school district to confirm school assignments for this home.
Get a cash offer in 3 minutes
Find out how much your home could sell for in as little as 3 minutes with a no-obligation cash offer.
Estimated market value
$1,923,900
Get a cash offer in 3 minutes
Find out how much your home could sell for in as little as 3 minutes with a no-obligation cash offer.
Estimated market value
$1,923,900
- Texas
- Denton County
- Frisco
- 75034
- Stonebriar
- 4901 Pinehurst Dr
