*BUYER TERMINATED PRIOR TO ANY INSPECTION. NO FAULT ON THE HOME* Welcome to this charming renovated 4-bedroom, 2- bath home featuring two spacious living areas and extensive updates throughout. This isn’t just a cosmetic remodel, major improvements include portions of the framing and the Sheetrock providing added peace of mind. The open and inviting layout offers plenty of space for entertaining or relaxing.
Conveniently located less than 15 minutes from downtown Fort Worth and approximately 20 minutes from AT&T stadium, you’ll have easy access to shopping, dining, and entertainment while still enjoying the comfort of a fully updated home!
For sale
Price cut: $2K (8/26)
$243,000
4901 Richardson St, Fort Worth, TX 76119
4beds
1,744sqft
Single Family Residence
Built in 1972
7,797 Square Feet Lot
$243,500 Zestimate®
$139/sqft
$-- HOA
What's special
Extensive updates throughoutFully updated homeOpen and inviting layout
- 84 days
- 266
- 26
Zillow last checked:
Listing updated:
Listed by:
Nancy Catalan 0774229 214-560-0422,
Only 1 Realty Group Dallas 214-560-0422
Source: NTREIS,MLS#: 21296725
Facts & features
Interior
Bedrooms & bathrooms
- Bedrooms: 4
- Bathrooms: 2
- Full bathrooms: 2
Primary bedroom
- Features: Ceiling Fan(s)
- Level: First
- Dimensions: 13 x 11
Living room
- Level: First
- Dimensions: 13 x 18
Heating
- Central
Cooling
- Central Air
Appliances
- Included: Dishwasher, Electric Range
- Laundry: Washer Hookup, Electric Dryer Hookup, Laundry in Utility Room
Features
- Granite Counters
- Flooring: Tile, Vinyl
- Has basement: No
- Has fireplace: No
Interior area
- Total interior livable area: 1,744 sqft
Video & virtual tour
Property
Parking
- Total spaces: 2
- Parking features: Covered, Carport, On Street
- Carport spaces: 2
Features
- Levels: One
- Stories: 1
- Pool features: None
Lot
- Size: 7,797 Square Feet
Details
- Parcel number: 00786861
Construction
Type & style
- Home type: SingleFamily
- Architectural style: Detached
- Property subtype: Single Family Residence
Materials
- Foundation: Slab
- Roof: Asphalt
Condition
- Year built: 1972
Utilities & green energy
- Sewer: Public Sewer
- Water: Public
- Utilities for property: Sewer Available, Water Available
Community & HOA
Community
- Subdivision: Eastwood Terrace Add
HOA
- Has HOA: No
Location
- Region: Fort Worth
Financial & listing details
- Price per square foot: $139/sqft
- Tax assessed value: $185,096
- Annual tax amount: $3,129
- Date on market: 6/12/2026
- Cumulative days on market: 85 days
- Listing terms: Cash,Conventional,FHA,VA Loan
Estimated market value
$243,500
$231,000 - $256,000
$1,916/mo
Price history
| Date | Event | Price |
|---|---|---|
| 8/29/2026 | Listed for rent | $1,800$1/sqft |
Source: Zillow Rentals Report a problem | ||
| 8/26/2026 | Price change | $243,000-0.8%$139/sqft |
Source: NTREIS #21296725 Report a problem | ||
| 8/17/2026 | Listed for sale | $245,000$140/sqft |
Source: NTREIS #21296725 Report a problem | ||
| 8/15/2026 | Contingent | $245,000$140/sqft |
Source: NTREIS #21296725 Report a problem | ||
| 7/23/2026 | Price change | $245,000-7.5%$140/sqft |
Source: NTREIS #21296725 Report a problem | ||
| 7/9/2026 | Price change | $265,000-1.9%$152/sqft |
Source: NTREIS #21296725 Report a problem | ||
| 6/24/2026 | Price change | $270,000-3.6%$155/sqft |
Source: NTREIS #21296725 Report a problem | ||
| 6/12/2026 | Listed for sale | $280,000+98.6%$161/sqft |
Source: NTREIS #21296725 Report a problem | ||
| 12/5/2025 | Sold | -- |
Source: NTREIS #21064391 Report a problem | ||
| 10/30/2025 | Pending sale | $141,000$81/sqft |
Source: NTREIS #21064391 Report a problem | ||
| 9/18/2025 | Listed for sale | $141,000-21.6%$81/sqft |
Source: NTREIS #21064391 Report a problem | ||
| 3/21/2024 | Listing removed | $179,900$103/sqft |
Source: NTREIS #20531321 Report a problem | ||
| 2/22/2024 | Listed for sale | $179,900$103/sqft |
Source: NTREIS #20531321 Report a problem | ||
| 2/20/2024 | Contingent | $179,900$103/sqft |
Source: NTREIS #20531321 Report a problem | ||
| 2/8/2024 | Listed for sale | $179,900$103/sqft |
Source: NTREIS #20531321 Report a problem | ||
Public tax history
| Year | Property taxes | Tax assessment |
|---|---|---|
| 2025 | $3,129 +2615.6% | $185,096 |
| 2024 | $115 -4.7% | $185,096 +2.8% |
| 2023 | $121 | $180,018 +28.5% |
| 2022 | -- | $140,131 +16.5% |
| 2021 | $129 +17.1% | $120,280 -7.8% |
| 2020 | $111 +18.4% | $130,453 +15.3% |
| 2019 | $93 +21.7% | $113,106 +83.5% |
| 2018 | $77 +21.7% | $61,625 -23.3% |
| 2017 | $63 +146.2% | $80,344 +53.5% |
| 2016 | $26 -83.2% | $52,334 +13% |
| 2015 | $152 | $46,300 |
| 2014 | $152 | $46,300 |
| 2013 | -- | $46,300 +0.2% |
| 2012 | -- | $46,200 -14.8% |
| 2011 | -- | $54,200 -0.6% |
| 2010 | -- | $54,500 -6.7% |
| 2009 | -- | $58,400 -35.5% |
| 2008 | -- | $90,600 |
| 2007 | -- | $90,600 +9.7% |
| 2006 | -- | $82,600 |
| 2005 | -- | $82,600 +101.5% |
| 2004 | -- | $41,000 |
| 2003 | -- | $41,000 |
| 2002 | -- | $41,000 +8.2% |
| 2001 | -- | $37,900 |
| 2000 | -- | $37,900 |
Find assessor info on the county website
Monthly payment
Est. payment
Payment breakdown
Explore the cost of this home by adjusting the details. Changes won't be saved.Climate risks
Neighborhood: 76119
Nearby schools
Schools provided by the listing agent
- Elementary: Pate Am
- Middle: Dunbar
- High: Dunbar
- District: Fort Worth ISD
Source: NTREIS. This data may not be complete. We recommend contacting the local school district to confirm school assignments for this home.
- $202,0003 bd2 ba1.3k sqft4813 Richardson St, Fort Worth, TX 76119Off Market
- $210,5003 bd2 ba1.3k sqft4813 Richardson St, Fort Worth, TX 76119Off Market
- $208,0003 bd2 ba1.5k sqft4905 Richardson St, Fort Worth, TX 76119Off Market
- $228,0003 bd1 ba1.6k sqft4909 Richardson St, Fort Worth, TX 76119Off Market
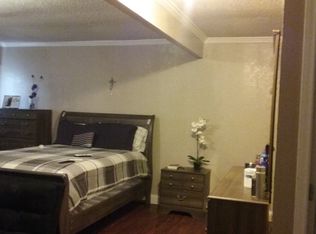
Similar homes
- $233,0004 bd3 ba1.5k sqft4113 Pate Dr, Fort Worth, TX 76119For Sale
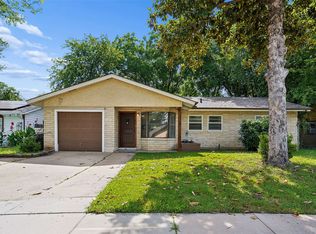 MLS ID #21301226, April Clements. NTREIS
 - $215,0004 bd2 ba1.2k sqft3725 Childress St, Fort Worth, TX 76119For Sale
 MLS ID #21319590, Aaron Jistel. NTREIS
 - $289,9004 bd2 ba2.1k sqft5112 Glen Eden Dr, Fort Worth, TX 76119For Sale
 MLS ID #21366781, Aaron Jistel. NTREIS
 - $250,0004 bd2 ba1.3k sqft1101 Dublin Dr, Fort Worth, TX 76134For Sale
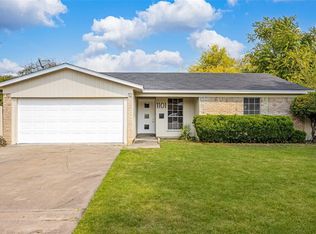 MLS ID #21341356, Adrienne Sadek. NTREIS
