Welcome to 4901 Roanoke St! This TOTALLY RENOVATED property offers 1,700 square feet of modern living space with 3 bedrooms, 2.5 bathrooms, and a thoughtful open-concept design that seamlessly connects the main living areas. The home features a spacious living room and a cozy family room with a fireplace, perfect for relaxing or entertaining guests. The updated kitchen boasts stylish finishes, ample counter space, and an electric range, making it both functional and inviting. A half bathroom for guests adds convenience, while the spacious laundry-utility room provides extra functionality. Step outside to a private backyard with a NEWLY INSTALLED FENCE, perfect for outdoor gatherings, pets, or simply unwinding. The long driveway offers parking for up to 3 cars, ensuring plenty of space for residents and guests. Located in a beautiful neighborhood in West Fort Worth, this home is just minutes from I-820, I-20, and major highways, providing easy access to shopping, dining, entertainment, and nearby college and university campuses. Experience the perfect blend of charm, style, and convenience in this stunning home. Schedule your private tour today!
Sold
Price Unknown
4901 Roanoke St, Fort Worth, TX 76116
3beds
1,708sqft
Single Family Residence
Built in 1949
9,016 Square Feet Lot
$279,400 Zestimate®
$--/sqft
$2,238 Estimated rent
Home value
$279,400
$257,000 - $302,000
$2,238/mo
Zestimate® history
Owner options
List your home for rent
$2,238/mo
Rent Zestimate®
Find your next renter with Zillow Rental Manager. Plus, with online applications, you can quickly screen prospective tenants – for free.
$2,238/mo
Rent Zestimate®
Refinance and save
Refinancing to a lower rate could help reduce your monthly payments and save thousands over the life of the loan.
Explore your selling options
Work with a Zillow partner agent
Leverage their expertise and Zillow's premium Showcase listings to get your home seen by more buyers.
Get startedList with your own agent
Get your home in front of millions of buyers by listing it on Zillow.
Learn how to do itSell it yourself
Take full control of how buyers see your home on Zillow by listing For Sale by Owner (FSBO).
List your homeWhat's special
Modern living spaceStylish finishesPrivate backyardNewly installed fenceLong drivewayAmple counter spaceSpacious laundry-utility room
Zillow last checked:
Listing updated:
Listed by:
Jesus Castillo 0810952 469-867-9837,
ONEPLUS REALTY GROUP, LLC 469-867-9837
Bought with:
Carmen Garcia
LPT Realty
Source: NTREIS,MLS#: 20992828
Facts & features
Interior
Bedrooms & bathrooms
- Bedrooms: 3
- Bathrooms: 3
- Full bathrooms: 2
- 1/2 bathrooms: 1
Primary bedroom
- Features: Ceiling Fan(s), Dual Sinks, En Suite Bathroom, Garden Tub/Roman Tub, Separate Shower, Walk-In Closet(s)
- Level: First
- Dimensions: 16 x 12
Bedroom
- Features: Ceiling Fan(s)
- Level: First
- Dimensions: 12 x 9
Bedroom
- Features: Ceiling Fan(s)
- Level: First
- Dimensions: 12 x 11
Primary bathroom
- Features: Dual Sinks, En Suite Bathroom, Garden Tub/Roman Tub, Solid Surface Counters
- Level: First
- Dimensions: 9 x 8
Dining room
- Level: First
- Dimensions: 13 x 11
Family room
- Features: Ceiling Fan(s), Fireplace
- Level: First
- Dimensions: 19 x 18
Other
- Features: Solid Surface Counters
- Level: First
- Dimensions: 7 x 5
Half bath
- Features: Solid Surface Counters
- Level: First
- Dimensions: 5 x 4
Kitchen
- Features: Built-in Features, Dual Sinks, Pantry, Pot Filler, Solid Surface Counters
- Level: First
- Dimensions: 13 x 11
Laundry
- Features: Closet
- Level: First
- Dimensions: 6 x 4
Living room
- Features: Ceiling Fan(s)
- Level: First
- Dimensions: 16 x 16
Appliances
- Included: Dishwasher, Electric Oven, Electric Range, Microwave
Features
- Chandelier, Pantry, Walk-In Closet(s)
- Has basement: No
- Number of fireplaces: 1
- Fireplace features: Family Room
Interior area
- Total interior livable area: 1,708 sqft
Property
Parking
- Parking features: Additional Parking, Driveway
- Has uncovered spaces: Yes
Accessibility
- Accessibility features: Accessible Approach with Ramp
Features
- Levels: One
- Stories: 1
- Pool features: None
Lot
- Size: 9,016 Square Feet
Details
- Parcel number: 02435381
Construction
Type & style
- Home type: SingleFamily
- Architectural style: Detached
- Property subtype: Single Family Residence
Condition
- Year built: 1949
Utilities & green energy
- Sewer: Public Sewer
- Water: Public
- Utilities for property: Electricity Available, Sewer Available, Water Available
Community & HOA
Community
- Subdivision: Ridglea West Add
HOA
- Has HOA: No
Location
- Region: Fort Worth
Financial & listing details
- Tax assessed value: $250,472
- Annual tax amount: $4,385
- Date on market: 7/8/2025
- Cumulative days on market: 65 days
- Electric utility on property: Yes
Price history
| Date | Event | Price |
|---|---|---|
| 9/2/2025 | Sold | -- |
Source: NTREIS #20992828 Report a problem | ||
| 8/13/2025 | Pending sale | $282,000$165/sqft |
Source: NTREIS #20992828 Report a problem | ||
| 8/6/2025 | Contingent | $282,000$165/sqft |
Source: NTREIS #20992828 Report a problem | ||
| 8/4/2025 | Price change | $282,000-0.2%$165/sqft |
Source: NTREIS #20992828 Report a problem | ||
| 7/29/2025 | Price change | $282,500-0.2%$165/sqft |
Source: NTREIS #20992828 Report a problem | ||
| 7/26/2025 | Price change | $283,000-0.2%$166/sqft |
Source: NTREIS #20992828 Report a problem | ||
| 7/23/2025 | Price change | $283,500-0.2%$166/sqft |
Source: NTREIS #20992828 Report a problem | ||
| 7/20/2025 | Price change | $284,000-0.2%$166/sqft |
Source: NTREIS #20992828 Report a problem | ||
| 7/15/2025 | Price change | $284,500-0.2%$167/sqft |
Source: NTREIS #20992828 Report a problem | ||
| 7/8/2025 | Listed for sale | $285,000-1.4%$167/sqft |
Source: NTREIS #20992828 Report a problem | ||
| 6/30/2025 | Listing removed | $289,000$169/sqft |
Source: NTREIS #20947849 Report a problem | ||
| 5/30/2025 | Listed for sale | $289,000-3.3%$169/sqft |
Source: NTREIS #20947849 Report a problem | ||
| 5/28/2025 | Listing removed | $299,000$175/sqft |
Source: NTREIS #20814818 Report a problem | ||
| 5/14/2025 | Price change | $299,000-3.5%$175/sqft |
Source: NTREIS #20814818 Report a problem | ||
| 5/3/2025 | Price change | $310,000-3.1%$181/sqft |
Source: NTREIS #20814818 Report a problem | ||
| 2/14/2025 | Listed for sale | $320,000+93.9%$187/sqft |
Source: NTREIS #20814818 Report a problem | ||
| 11/19/2024 | Sold | -- |
Source: NTREIS #20737886 Report a problem | ||
| 11/9/2024 | Pending sale | $165,000$97/sqft |
Source: NTREIS #20737886 Report a problem | ||
| 11/5/2024 | Listed for sale | $165,000$97/sqft |
Source: NTREIS #20737886 Report a problem | ||
| 11/1/2024 | Contingent | $165,000$97/sqft |
Source: NTREIS #20737886 Report a problem | ||
| 10/23/2024 | Listed for sale | $165,000$97/sqft |
Source: NTREIS #20737886 Report a problem | ||
| 10/21/2024 | Pending sale | $165,000$97/sqft |
Source: NTREIS #20737886 Report a problem | ||
| 10/12/2024 | Contingent | $165,000$97/sqft |
Source: NTREIS #20737886 Report a problem | ||
| 10/5/2024 | Price change | $165,000-8.3%$97/sqft |
Source: NTREIS #20737886 Report a problem | ||
| 9/25/2024 | Listed for sale | $180,000$105/sqft |
Source: NTREIS #20737886 Report a problem | ||
| 3/8/1995 | Sold | -- |
Source: Public Record Report a problem | ||
Public tax history
| Year | Property taxes | Tax assessment |
|---|---|---|
| 2025 | $4,830 +66% | $250,472 |
| 2024 | $2,909 +10% | $250,472 +3.3% |
| 2023 | $2,643 -23.5% | $242,420 +32.5% |
| 2022 | $3,455 +1.8% | $183,005 +0.5% |
| 2021 | $3,395 +8.9% | $182,051 +15.6% |
| 2020 | $3,117 +15% | $157,514 +10.9% |
| 2019 | $2,709 +7.4% | $142,058 +28.8% |
| 2018 | $2,523 +10% | $110,296 +9.6% |
| 2017 | $2,293 +9.6% | $100,642 +10.4% |
| 2016 | $2,092 0% | $91,154 +6.1% |
| 2015 | $2,093 | $85,900 |
| 2014 | $2,093 | $85,900 |
| 2013 | -- | $85,900 -0.1% |
| 2012 | -- | $86,000 +10.7% |
| 2011 | -- | $77,700 +16.7% |
| 2010 | -- | $66,600 -22.3% |
| 2009 | -- | $85,700 |
| 2008 | -- | $85,700 +1.2% |
| 2007 | -- | $84,700 |
| 2006 | -- | $84,700 |
| 2005 | -- | $84,700 |
| 2004 | -- | $84,700 +12.9% |
| 2003 | -- | $75,000 +12.3% |
| 2002 | -- | $66,800 +11.1% |
| 2001 | -- | $60,100 +5.1% |
| 2000 | -- | $57,200 |
Find assessor info on the county website
Neighborhood: Bomber Heights
Nearby homes
- $206,8003 bd1 ba1.5k sqft4905 Roanoke St, Fort Worth, TX 76116Off Market
- $247,2003 bd2 ba1.4k sqft4825 Roanoke St, Fort Worth, TX 76116Off Market
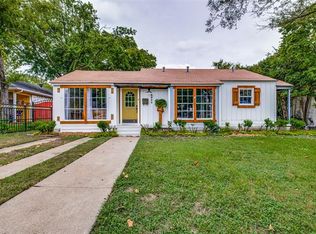
- $237,9003 bd2 ba1.2k sqft4821 Roanoke St, Fort Worth, TX 76116Off Market
- $146,3002 bd1 ba725 sqft4909 Roanoke St, Fort Worth, TX 76116Off Market

- $177,1003 bd1 ba1.4k sqft4828 Marks Pl, Fort Worth, TX 76116Off Market
- $175,3003 bd1 ba933 sqft4832 Marks Pl, Fort Worth, TX 76116Off Market
- $197,1002 bd1 ba725 sqft4900 Marks Pl, Fort Worth, TX 76116Off Market
- $160,7002 bd1 ba983 sqft4817 Roanoke St, Fort Worth, TX 76116Off Market
Nearby schools
GreatSchools rating
- 6/10Luella Merrett Elementary SchoolGrades: PK-5Distance: 0.8 mi
- 3/10Leonard Middle SchoolGrades: 6-8Distance: 2.1 mi
- 2/10Western Hills High SchoolGrades: 9-12Distance: 1.4 mi
Schools provided by the listing agent
- Elementary: Waverlypar
- Middle: Leonard
- High: Westn Hill
- District: Fort Worth ISD
Source: NTREIS. This data may not be complete. We recommend contacting the local school district to confirm school assignments for this home.
Get a cash offer in 3 minutes
Find out how much your home could sell for in as little as 3 minutes with a no-obligation cash offer.
Estimated market value
$279,400
Get a cash offer in 3 minutes
Find out how much your home could sell for in as little as 3 minutes with a no-obligation cash offer.
Estimated market value
$279,400
- Texas
- Tarrant County
- Fort Worth
- 76116
- Bomber Heights
- 4901 Roanoke St
