Skip main navigation
Closed
Street View
  • $352,000

    4901 S 27th St, Paragould, AR 72450

    4beds
    2,791sqft
    Single Family Residence
    Built in 2011
    0.38 Acres Lot
    $356,000 Zestimate®
    $126/sqft
    $2,040 Estimated rent

    Home value

    $356,000

    Estimated sales range

    Not available

    $2,040/mo

    Zestimate® history
    Loading
    Loading...

    Owner options

    List your home for rent

    $2,040/mo

    Rent Zestimate®

    Find your next renter with Zillow Rental Manager. Plus, with online applications, you can quickly screen prospective tenants – for free.

    Learn more

    $2,040/mo

    Rent Zestimate®

    Refinance and save

    $1,632/mo

    Est. payment

    Refinancing to a lower rate could help reduce your monthly payments and save thousands over the life of the loan.

    See today's rates

    $1,632/mo

    Est. payment

    Explore your selling options

    Work with a Zillow partner agent

    Leverage their expertise and Zillow's premium Showcase listings to get your home seen by more buyers.

    Get started

    List with your own agent

    Get your home in front of millions of buyers by listing it on Zillow.

    Learn how to do it

    Sell it yourself

    Take full control of how buyers see your home on Zillow by listing For Sale by Owner (FSBO).

    List your home

    What's special

    Large closetsFour spacious bedroomsOpen kitchenStately rock pillar entryGranite countersCrown moldingCustom pull-out cabinets
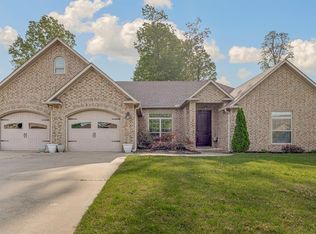
    Elegant Home in Carriage Hills – Where Style Meets Comfort! This home speaks for itself before entering inside. It's appealing, inviting, and move-in-ready! The home is in Carriage Hills, just south of Paragould. Enjoy city utilities in a peaceful setting. Enjoy your backyard scenery of Mother Nature's finest creations. Features include a stately rock pillar entry, 12-ft foyer ceiling, crown molding, stained and etched concrete floors, with hand-scraped wood in the living area. The open kitchen offers granite counters, double convection ovens, and custom pull-out cabinets. On the main level, there are four spacious bedrooms, that each bedroom has its own unique features and large closets. Above the garage, the sellers added a bonus room with a mini-split unit. this area could be an office, game room or get-away room. Updates include new roof (2023), bonus room, wrought iron fence with 3 gates, 22’ round above-ground pool, and in-ground storm shelter in garage. The covered patio can be accessed from both sides of the living room fireplace—perfect for relaxing or entertaining. This home is spacious, functional, and ready to welcome you home!

    Zillow last checked:

    Listing updated:

    Listed by:

    Pam Lackey 870-476-1517,

    Halsey Real Estate

    Bought with:

    Andrea J Andrews, AR

    Compass Rose Realty

    Source: CARMLS,MLS#: 25044977MLS Logo

    Facts & features

    Interior

    Bedrooms & bathrooms
    • Bedrooms: 4
    • Bathrooms: 2
    • Full bathrooms: 2
    Dining room
    • Features: Separate Dining Room, Eat-in Kitchen, Kitchen/Dining Combo, Living/Dining Combo, Breakfast Bar, Kitchen/Den
    Heating
    • Electric, Ductless
    Cooling
    • Electric
    Appliances
    • Included: Built-In Range, Double Oven, Microwave, Electric Range, Dishwasher, Disposal, Plumbed For Ice Maker, Convection Oven, Electric Water Heater
    • Laundry: Washer Hookup, Electric Dryer Hookup, Laundry Room
    Features
    • Walk-In Closet(s), Ceiling Fan(s), Walk-in Shower, Breakfast Bar, Wired for Data, Granite Counters, Pantry, Sheet Rock, Sheet Rock Ceiling, Tray Ceiling(s), Vaulted Ceiling(s), Primary Bedroom/Main Lv, 3 Bedrooms Same Level, 4 Bedrooms Upper Level
    • Flooring: Carpet, Wood, Tile, Concrete
    • Windows: Window Treatments, Insulated Windows
    • Basement: None
    • Attic: Floored,Attic Vent-Turbo
    • Has fireplace: Yes
    • Fireplace features: Gas Logs Present
    Interior area
    • Total structure area: 2,791
    • Total interior livable area: 2,791 sqft

    Property

    Parking
    • Total spaces: 4
    • Parking features: Garage, Parking Pad, Garage Door Opener, Four Car or More
    • Has garage: Yes
    Features
    • Levels: One and One Half
    • Stories: 1
    • Patio & porch: Patio, Porch
    • Exterior features: Rain Gutters, Storm Cellar
    • Has private pool: Yes
    • Pool features: Above Ground
    • Fencing: Partial,Wrought Iron
    Lot
    • Size: 0.38 Acres
    • Dimensions: 90' x 163'
    • Features: Level, Subdivided
    Details
    • Parcel number: 183100451000

    Construction

    Type & style
    • Home type: SingleFamily
    • Architectural style: Traditional
    • Property subtype: Single Family Residence
    Materials
    • Brick, Stone
    • Foundation: Slab
    • Roof: Shingle
    Condition
    • New construction: No
    • Year built: 2011

    Utilities & green energy

    • Electric: Elec-Municipal (+Entergy)
    • Gas: Gas-Propane/Butane
    • Sewer: Public Sewer
    • Water: Public
    • Utilities for property: Gas-Propane/Butane, Underground Utilities

    Community & neighborhood

    Security
    • Security features: Security System
    Location
    • Region: Paragould
    • Subdivision: CARRIAGE HILL

    HOA & financial

    HOA
    • Has HOA: No

    Other

    Other facts
    • Listing terms: VA Loan,FHA,Conventional,Cash,USDA Loan
    • Road surface type: Paved

    Price history

    DateEventPrice
    4/13/2026Sold$352,000-1.8%$126/sqft
    Source: CARMLS #25044977 Report a problem
    4/13/2026Contingent$358,500$128/sqft
    Source: CARMLS #25044977 Report a problem
    4/8/2026Pending sale$358,500$128/sqft
    Source: Northeast Arkansas BOR #10125949 Report a problem
    11/10/2025Listed for sale$358,500-8.1%$128/sqft
    Source: CARMLS #25044977 Report a problem
    10/23/2025Listing removed--
    Source: Owner Report a problem
    10/8/2025Listed for sale$390,000+55.2%$140/sqft
    Source: Owner Report a problem
    3/24/2021Listing removed--
    Source: Owner Report a problem
    2/21/2020Sold$251,250+29.5%$90/sqft
    Source: Public Record Report a problem
    7/23/2013Sold$194,000-0.5%$70/sqft
    Source: Public Record Report a problem
    6/20/2013Price change$195,000-4.9%$70/sqft
    Source: Owner Report a problem
    6/16/2013Price change$205,000-4.7%$73/sqft
    Source: Owner Report a problem
    6/11/2013Listed for sale$215,000+923.8%$77/sqft
    Source: Owner Report a problem
    9/22/2010Sold$21,000$8/sqft
    Source: Public Record Report a problem

    Public tax history

    YearProperty taxesTax assessment
    2025$1,832 +0.6%$52,990 +4.8%
    2024$1,822 +2%$50,580 +5%
    2023$1,786 -2.7%$48,170
    2022$1,836 $48,170
    2021$1,836 +10%$48,170 +8.1%
    2020$1,669 +9.8%$44,550 +7.9%
    2019$1,520 -1.6%$41,300
    2018$1,545 +6.2%$41,300
    2017$1,455 +6%$41,300
    2016$1,373 $41,300 +12%
    2015$1,373 -17%$36,890
    2014$1,653 $36,890
    2013$1,653 $36,890 +0.2%
    2012-- $36,800 +666.7%
    2011$0 $4,800 +185.7%
    2010-- $1,680
    2009-- $1,680

    Find assessor info on the county website

    Neighborhood: 72450

    Nearby schools

    GreatSchools rating
    Schools provided by the listing agent
    • Elementary: Greene County Tech
    • Middle: Greene County Tech
    • High: Greene County Tech

    Source: CARMLS. This data may not be complete. We recommend contacting the local school district to confirm school assignments for this home.

    Get pre-qualified for a loan
    At Zillow Home Loans, we can pre-qualify you in as little as 5 minutes with no impact to your credit score.

    An equal housing lender. NMLS #10287.