Skip main navigation
Closed
  • $275,000

    4901 S 30th St, Show Low, AZ 85901

    2beds
    2baths
    1,352sqft
    Manufactured Home
    Built in 1984
    8,712 Square Feet Lot
    $282,300 Zestimate®
    $203/sqft
    $1,385 Estimated rent

    Home value

    $282,300

    $268,000 - $296,000

    $1,385/mo

    Zestimate® history
    Loading
    Loading...

    Owner options

    List your home for rent

    $1,385/mo

    Rent Zestimate®

    Find your next renter with Zillow Rental Manager. Plus, with online applications, you can quickly screen prospective tenants – for free.

    Learn more

    $1,385/mo

    Rent Zestimate®

    Refinance and save

    $1,870/mo

    Est. payment

    Refinancing to a lower rate could help reduce your monthly payments and save thousands over the life of the loan.

    See today's rates

    $1,870/mo

    Est. payment

    Explore your selling options

    Work with a Zillow partner agent

    Leverage their expertise and Zillow's premium Showcase listings to get your home seen by more buyers.

    Get started

    List with your own agent

    Get your home in front of millions of buyers by listing it on Zillow.

    Learn how to do it

    Sell it yourself

    Take full control of how buyers see your home on Zillow by listing For Sale by Owner (FSBO).

    List your home

    What's special

    Oversized landscaped lotEnclosed heated front deckCraft roomWalk-in closetsNew walk-in showerLaundry roomCeiling fans
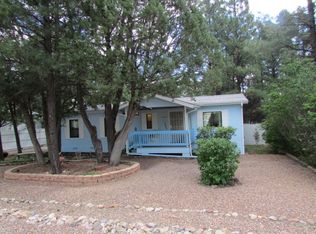
    Very well-maintained home on an oversized landscaped lot in the highly desirable Pineglen Park community. Entry is through the enclosed HEATED front deck. Large living room with adjoining dining room. Living room and both bedrooms have ceiling fans, and both bedrooms have walk-in closets. Master bathroom has a new walk-in shower, and the Jack-andJill hall bathroom with tub and shower also opens to the laundry room. The kitchen features a newer refrigerator, built-in dishwasher and disposal. Both washer and dryer are ''mature'' but work perfectly. The unheated 5.5' x 10 craft room and 12' x 12' workshop connect the laundry room with the oversized 1-car garage. The HVAC unit was replaced tow years ago! This place is the definition of ''move-in ready''!! Great starter home!It's a must-see!

    Zillow last checked:

    Listing updated:

    Listed by:

    William H Johnson III 928-242-4263,

    All Seasons Properties

    Bought with:

    Mountain Retreat Realty Experts, LLC - Lakeside

    Source: WMAOR,MLS#: 258600MLS Logo

    Facts & features

    Interior

    Bedrooms & bathrooms
    • Bedrooms: 2
    • Bathrooms: 2
    Heating
    • Natural Gas, Forced Air, Baseboard
    Cooling
    • Central Air
    Appliances
    • Laundry: Utility Room
    Features
    • Master Downstairs, Shower, Tub/Shower, Jack-N-Jill, Full Bath, Pantry, Formal Dining Room, Living/Dining Room Combo, Breakfast Bar
    • Flooring: Carpet, Vinyl
    • Windows: Double Pane Windows, Screens, Window Coverings
    Interior area
    • Total structure area: 1,352
    • Total interior livable area: 1,352 sqft

    Property

    Parking
    • Parking features: Garage Door Opener
    • Has garage: Yes
    Features
    • Patio & porch: Deck
    • Exterior features: Rain Gutters
    • Fencing: Privacy,Partial,Wood
    Lot
    • Size: 8,712 sqft
    • Features: Recorded Survey, Wooded, Landscaped
    Details
    • Additional parcels included: No
    • Parcel number: 21260054A
    • Zoning description: SFR
    • Other equipment: Satellite Dish

    Construction

    Type & style
    • Home type: MobileManufactured
    • Property subtype: Manufactured Home
    Materials
    • Foundation: Other
    • Roof: Shingle,Pitched
    Condition
    • Year built: 1984
    Details
    • Builder name: Cavco

    Utilities & green energy

    • Electric: Navopache
    • Water: Metered Water Provider
    • Utilities for property: Sewer Available, Electricity Connected, Water Connected

    Community & neighborhood

    Security
    • Security features: Smoke Detector(s)
    Location
    • Region: Show Low
    • Subdivision: Pineglen Park

    HOA & financial

    HOA
    • Has HOA: Yes
    • HOA fee: $220 annually
    • Amenities included: Fitness Center, Clubhouse
    • Association name: Yes

    Other

    Other facts
    • Body type: Double Wide
    • Ownership type: No
    • Road surface type: Paved

    Price history

    DateEventPrice
    5/8/2026Sold$275,000-6.8%$203/sqft
    Source: WMAOR #258600 Report a problem
    4/8/2026Pending sale$295,000$218/sqft
    Source: WMAOR #258600 Report a problem
    2/26/2026Price change$295,000-3.3%$218/sqft
    Source: WMAOR #258600 Report a problem
    1/7/2026Price change$305,000-6.2%$226/sqft
    Source: WMAOR #258600 Report a problem
    11/8/2025Listed for sale$325,000+132.3%$240/sqft
    Source: WMAOR #258600 Report a problem
    9/24/2019Sold$139,900$103/sqft
    Source: WMAOR #226585 Report a problem
    8/25/2019Listed for sale$139,900$103/sqft
    Source: HOMESMART PROFESSIONALS #226585 Report a problem

    Public tax history

    YearProperty taxesTax assessment
    2026$1,144 -0.4%$16,954 +2.1%
    2025$1,149 +4.4%$16,599 +10.3%
    2024$1,101 +9.6%$15,054 -23.2%
    2023$1,004 -8.1%$19,593 +34.7%
    2022$1,093 +4%$14,544 +3.7%
    2021$1,051 +15.7%$14,020 +4.7%
    2020$909 +103.5%$13,392
    2019$446 +9.3%--
    2018$408 --
    2017$408 -49.3%--
    2016$805 --
    2015$805 $7,722
    2014-- --
    2013-- --
    2012-- --
    2011-- --
    2010-- --
    2009-- --
    2008$559 --
    2007-- --
    2006$582 --
    2005-- --
    2004-- --
    2003-- --
    2002-- --
    2001-- --

    Find assessor info on the county website

    Neighborhood: 85901

    Nearby schools

    GreatSchools rating