Skip main navigation
For sale
  • $250,000

    4901 S 36th St, Quincy, IL 62305

    4beds
    2,142sqft
    : 
    $1,712/mo
    Get pre-qualified
    Single Family Residence, Residential
    Built in 1977
    0.79 Acres Lot
    $-- Zestimate®
    $117/sqft
    $-- HOA

    What's special

    Modern finishesClean contemporary designBeautifully updated homeAbundant natural lightWarm and welcoming atmosphereInviting open-concept floor planCompletely remodeled
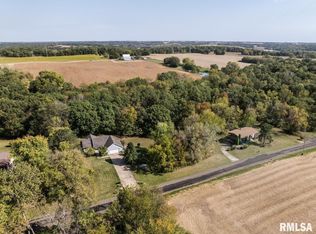
    Completely Remodeled Modern Ranch on the Edge of Town! This beautifully updated home offers the perfect blend of peaceful country-style living with the convenience of town just minutes away. Every inch has been thoughtfully remodeled, creating a stunning move-in-ready home with today's most sought-after finishes and an inviting open-concept floor plan. The spacious living, dining, and kitchen areas flow seamlessly together, making this home ideal for entertaining or everyday living. Modern finishes, abundant natural light, and a clean, contemporary design create a warm and welcoming atmosphere throughout. Relax on the new wrap around deck that is partially covered for the warm summer evenings, take in the peaceful surroundings, and enjoy the perfect balance of comfort, style, and convenience. Roof - July 2022 Water Heater - Oct 2025 Furnace - Feb 2026 Septic System - 2026 Hook up to Mill Creek Water - March 2026 If you've been searching for a home with modern updates, an open layout, and a desirable edge-of-town location, this one is ready to impress! Schedule your private showing today. **Broker Owned** *Taxes to be determined due to recent parcel split*
    5 hours
    |
    244
    |
    20
    |

    Zillow last checked:

    Listing updated:

    Listed by:

    Brandi Griswold Office:217-224-8383,

    Happel, Inc., REALTORS

    Source: RMLS Alliance as distributed by MLS GRID,MLS#: CA1045570MLS LogoOriginating MLS: Capital Area Association of Realtors

      Facts & features

      Interior

      Bedrooms & bathrooms
      • Bedrooms: 4
      • Bathrooms: 3
      • Full bathrooms: 2
      • 1/2 bathrooms: 1
      Bedroom 1
      • Level: Main
      • Dimensions: 12ft 0in x 13ft 0in
      Bedroom 2
      • Level: Main
      • Dimensions: 8ft 0in x 13ft 0in
      Bedroom 3
      • Level: Main
      • Dimensions: 12ft 0in x 12ft 0in
      Bedroom 4
      • Level: Basement
      • Dimensions: 18ft 0in x 12ft 0in
      Other
      • Level: Main
      • Dimensions: 19ft 0in x 8ft 0in
      Other
      • Area: 862
      Additional level
      • Area: 0
      Family room
      • Level: Basement
      • Dimensions: 16ft 0in x 15ft 0in
      Kitchen
      • Level: Main
      • Dimensions: 14ft 0in x 12ft 0in
      Laundry
      • Level: Basement
      • Dimensions: 8ft 0in x 15ft 0in
      Living room
      • Level: Main
      • Dimensions: 19ft 0in x 11ft 0in
      Main level
      • Area: 1280
      Heating
      • Forced Air
      Cooling
      • Central Air
      Appliances
      • Included: Dishwasher, Microwave, Range, Refrigerator, Electric Water Heater
      Features
      • Ceiling Fan(s), High Speed Internet
      • Windows: Replacement Windows
      • Basement: Finished,Full
      Interior area
      • Total structure area: 1,280
      • Total interior livable area: 2,142 sqft

      Property

      Parking
      • Total spaces: 1
      • Parking features: Underground
      • Garage spaces: 1
      • Details: Number Of Garage Remotes: 0
      Features
      • Patio & porch: Deck
      Lot
      • Size: 0.79 Acres
      • Dimensions: .79
      • Features: Ravine, Sloped
      Details
      • Parcel number: TBD

      Construction

      Type & style
      • Home type: SingleFamily
      • Architectural style: Ranch
      • Property subtype: Single Family Residence, Residential
      Materials
      • Frame, Vinyl Siding, Wood Siding
      • Foundation: Concrete Perimeter
      • Roof: Shingle
      Condition
      • New construction: No
      • Year built: 1977

      Utilities & green energy

      • Sewer: Septic Tank
      • Water: Aerator/Aerobic, Mill Creek
      Green energy
      • Energy efficient items: High Efficiency Heating, Water Heater

      Community & HOA

      Community
      • Subdivision: None
      Location
      • Region: Quincy

      Financial & listing details

      • Price per square foot: $117/sqft
      • Date on market: 8/3/2026
      • Road surface type: Paved

        Estimated market value

        Not available

        Estimated sales range

        Not available

        Not available

        Price history

        DateEventPrice
        8/3/2026Listed for sale$250,000$117/sqft
        Source: RMLS Alliance as distributed by MLS GRID #CA1045570 Report a problem

        Public tax history

        Tax history is unavailable.

        Monthly payment

        Est. payment

        Payment breakdown

        Explore the cost of this home by adjusting the details. Changes won't be saved.
        All calculations are estimates and provided by Zillow, Inc. for informational purposes only. Actual amounts may vary.
        HOA fees may include property taxes on listings classified as Co-Ops. Contact the listing agent and/or owner for fee details.
        Mortgage interest rates are dependent on a number of factors, including credit score, down payment, and repayment length. Interest rate data provided by Zillow Group Marketplace, Inc. as of 1/1/1970 from various mortgage lenders with which we have lead or other similar arrangements; the Estimated Payment is an average of those rates.
        See how much you could borrow to make a competitive offer.

        Climate risks

        Neighborhood: 62305

        Getting around

        0 / 100
        Car-Dependent
        13 / 100
        Somewhat Bikeable

        Nearby schools

        GreatSchools rating
        Schools provided by the listing agent
        • Elementary: Lincoln-Douglas
        • Middle: Quincy JR High

        Source: RMLS Alliance as distributed by MLS GRID. This data may not be complete. We recommend contacting the local school district to confirm school assignments for this home.

        A local agent can set up tours, give advice and negotiate with sellers.

        Browse local experts

        Similar homes