Welcome to this new build modern mountain home at 4901 S Amaro Drive. This charming single-family home nestled in beautiful Evergreen, CO, is a 1,902 square foot residence; offering an elegant blend of modern amenities and classic architectural elements. It is a perfect sanctuary in a peaceful forested setting, and only 1 mile to downtown.
Step inside to find high ceilings and an abundance of natural light streaming through large double glazed windows. Light and bright, complemented with Knotty Alder cabinets, Calacatta Gold quartz, and Matte Black fixtures make for a perfect balance of contrast and timeless beauty.
The open kitchen is a culinary dream, featuring a large island, Thor stainless steel appliances including a 36 inch range, and a walk-in pantry. The kitchen seamlessly flows into the living space, creating an inviting atmosphere for both everyday living and entertaining. Off of the main living space is your 8.5 x 12 ft Trex deck to enjoy the cool forested area and occasional elk and turkey that like to visit.
This home boasts three spacious bedrooms and two well-appointed bathrooms. The primary bedroom includes a walk-in closet equipped with shelving; and the bathroom is a luxurious retreat with double sinks, a deep soaking tub, separate shower, and a large window for that natural light.
The lower level has a second large living space; with a sliding door allowing access to the backyard. The two additional bedrooms downstairs are spacious; and accompanied with the second full bathroom, featuring those beautiful Knotty Alder cabinets, and quartz counters.
This property also includes public utilities, water and sewer; and is ready for high speed internet. It has been mitigated for fire protection, and is insurable with its proximity to the fire department. Ample on-site parking. Do not miss your chance to own this exquisite property at 4901 S Amaro Dr and experience all that Evergreen has to offer!
Sold for $855,500
$855,500
4901 S Amaro Drive, Evergreen, CO 80439
3beds
1,868sqft
Single Family Residence
Built in 2024
0.37 Acres Lot
$876,500 Zestimate®
$458/sqft
$3,757 Estimated rent
Home value
$876,500
$833,000 - $920,000
$3,757/mo
Zestimate® history
Owner options
List your home for rent
$3,757/mo
Rent Zestimate®
Find your next renter with Zillow Rental Manager. Plus, with online applications, you can quickly screen prospective tenants – for free.
$3,757/mo
Rent Zestimate®
Refinance and save
$5,030/mo
Est. payment
Refinancing to a lower rate could help reduce your monthly payments and save thousands over the life of the loan.
$5,030/mo
Est. payment
Explore your selling options
Work with a Zillow partner agent
Leverage their expertise and Zillow's premium Showcase listings to get your home seen by more buyers.
Get startedList with your own agent
Get your home in front of millions of buyers by listing it on Zillow.
Learn how to do itSell it yourself
Take full control of how buyers see your home on Zillow by listing For Sale by Owner (FSBO).
List your homeWhat's special
Zillow last checked:
Listing updated:
Listed by:
Ashley Brys 707-533-7074 ashley.brys@compass.com,
Compass Colorado, LLC,
Lyndsey Geiger 303-720-9836,
Compass Colorado, LLC - Boulder
Bought with:
Sarah LaBram, 100041174
Milehimodern
Ben Clark, 100039365
Milehimodern
Source: REcolorado as distributed by MLS GRID,MLS#: 8315621
Facts & features
Interior
Bedrooms & bathrooms
- Bedrooms: 3
- Bathrooms: 2
- Full bathrooms: 2
- Main level bathrooms: 1
- Main level bedrooms: 1
Primary bedroom
- Level: Main
Bedroom
- Level: Basement
Bedroom
- Level: Basement
Primary bathroom
- Level: Main
Bathroom
- Level: Basement
Kitchen
- Level: Main
Laundry
- Level: Basement
Living room
- Level: Main
Living room
- Level: Basement
Mud room
- Level: Main
Heating
- Forced Air
Cooling
- Central Air
Appliances
- Included: Dishwasher, Microwave, Oven, Range, Range Hood, Refrigerator
Features
- Built-in Features, Ceiling Fan(s), Eat-in Kitchen, High Ceilings, High Speed Internet, Kitchen Island, Open Floorplan, Pantry, Primary Suite, Quartz Counters, Radon Mitigation System, Smart Thermostat, Smoke Free, Walk-In Closet(s)
- Flooring: Carpet, Laminate
- Windows: Double Pane Windows
- Basement: Bath/Stubbed,Daylight,Exterior Entry,Walk-Out Access
- Common walls with other units/homes: No Common Walls,No One Above,No One Below
Interior area
- Total structure area: 1,868
- Total interior livable area: 1,868 sqft
- Finished area above ground: 992
- Finished area below ground: 876
Property
Parking
- Total spaces: 3
- Details: Off Street Spaces: 3
Features
- Levels: One
- Stories: 1
- Entry location: Ground
- Patio & porch: Covered, Deck, Front Porch
- Fencing: None
- Has view: Yes
- View description: Mountain(s)
Lot
- Size: 0.37 Acres
- Features: Fire Mitigation, Sloped
- Residential vegetation: Wooded
Details
- Parcel number: 5110401072
- Zoning: MR-1
- Special conditions: Standard
Construction
Type & style
- Home type: SingleFamily
- Architectural style: Cottage
- Property subtype: Single Family Residence
Materials
- Other
- Roof: Composition
Condition
- New Construction
- New construction: Yes
- Year built: 2024
Utilities & green energy
- Sewer: Public Sewer
- Water: Public
- Utilities for property: Cable Available, Electricity Connected, Internet Access (Wired), Natural Gas Connected
Green energy
- Energy efficient items: Thermostat, Windows
Community & HOA
Community
- Security: Carbon Monoxide Detector(s), Smoke Detector(s)
- Subdivision: Forest Hills
HOA
- Has HOA: No
Location
- Region: Evergreen
Financial & listing details
- Price per square foot: $458/sqft
- Tax assessed value: $722,314
- Annual tax amount: $2,716
- Date on market: 9/26/2024
- Listing terms: Cash,Conventional,FHA,VA Loan
- Exclusions: None
- Ownership: Individual
- Electric utility on property: Yes
- Road surface type: Paved
Price history
| Date | Event | Price |
|---|---|---|
| 11/15/2024 | Sold | $855,500+0.6%$458/sqft |
Source:  REcolorado as distributed by MLS GRID #8315621 Report a problem REcolorado as distributed by MLS GRID #8315621 Report a problem | ||
| 10/18/2024 | Pending sale | $850,000$455/sqft |
Source: REcolorado as distributed by MLS GRID #8315621 Report a problem | ||
| 9/26/2024 | Listed for sale | $850,000+844.4%$455/sqft |
Source: REcolorado as distributed by MLS GRID #8315621 Report a problem | ||
| 9/19/2020 | Listing removed | $90,000$48/sqft |
Source: Dss Properties #4029761 Report a problem | ||
| 9/11/2020 | Pending sale | $90,000$48/sqft |
Source: Dss Properties #4029761 Report a problem | ||
| 8/26/2020 | Price change | $90,000+8.4%$48/sqft |
Source: Dss Properties #4029761 Report a problem | ||
| 8/5/2020 | Price change | $83,000-2.4%$44/sqft |
Source: Dss Properties #4029761 Report a problem | ||
| 7/9/2020 | Price change | $85,000-4.5%$46/sqft |
Source: Dss Properties #4029761 Report a problem | ||
| 6/17/2020 | Price change | $89,000-3.3%$48/sqft |
Source: Dss Properties #4029761 Report a problem | ||
| 6/5/2020 | Price change | $92,000-5.2%$49/sqft |
Source: Dss Properties #4029761 Report a problem | ||
| 5/27/2020 | Listed for sale | $97,000$52/sqft |
Source: Dss Properties #4029761 Report a problem | ||
| 5/19/2020 | Pending sale | $97,000$52/sqft |
Source: Dss Properties #4029761 Report a problem | ||
| 5/14/2020 | Listed for sale | $97,000$52/sqft |
Source: Dss Properties #4029761 Report a problem | ||
| 4/8/2020 | Listing removed | $97,000$52/sqft |
Source: Dss Properties #3069549 Report a problem | ||
| 1/23/2020 | Price change | $97,000-2%$52/sqft |
Source: Dss Properties #3069549 Report a problem | ||
| 11/1/2019 | Listed for sale | $99,000+147.5%$53/sqft |
Source: DSS PROPERTIES #1891354 Report a problem | ||
| 9/16/2019 | Sold | $40,000$21/sqft |
Source: Public Record Report a problem | ||
| 4/16/2019 | Pending sale | $40,000$21/sqft |
Source: Madison & Company Properties #9692999 Report a problem | ||
| 4/15/2019 | Listed for sale | $40,000$21/sqft |
Source: Madison & Company Properties #9692999 Report a problem | ||
Public tax history
| Year | Property taxes | Tax assessment |
|---|---|---|
| 2025 | $1,233 -54.6% | $45,144 +235% |
| 2024 | $2,717 +26.3% | $13,474 -54.5% |
| 2023 | $2,151 +1.8% | $29,623 +30.1% |
| 2022 | $2,112 -1.4% | $22,765 -5.8% |
| 2021 | $2,142 | $24,161 -20.9% |
| 2020 | $2,142 -23.9% | $30,537 |
| 2019 | $2,815 +126.8% | $30,537 +134.5% |
| 2018 | $1,241 | $13,024 |
| 2017 | $1,241 -6.9% | $13,024 -11.7% |
| 2016 | $1,334 | $14,749 |
| 2015 | $1,334 +8.6% | $14,749 +15% |
| 2014 | $1,228 +0.3% | $12,830 |
| 2013 | $1,225 +1.8% | $12,830 -0.9% |
| 2012 | $1,203 -9.6% | $12,951 |
| 2011 | $1,331 +0.1% | $12,951 -10.4% |
| 2010 | $1,329 -0.2% | $14,450 |
| 2009 | $1,332 +0.2% | $14,450 |
| 2008 | $1,329 +2.9% | $14,450 |
| 2007 | $1,291 -0.5% | $14,450 +3.9% |
| 2006 | $1,298 +22.5% | $13,910 +19.5% |
| 2005 | $1,060 +9.3% | $11,640 |
| 2004 | $970 +25.5% | $11,640 |
| 2003 | $773 +4.3% | $11,640 +27.5% |
| 2002 | $741 +365.1% | $9,130 +415.8% |
| 2001 | $159 +2.5% | $1,770 |
| 2000 | $156 | $1,770 |
Find assessor info on the county website
Neighborhood: 80439
Nearby homes
- $780,1004 bd2 ba2k sqft4931 S Amaro Dr, Evergreen, CO 80439Off Market
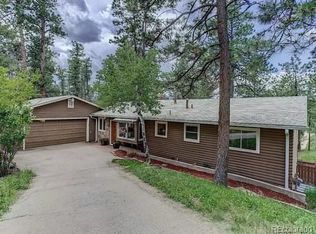
- $731,3002 bd2 ba1.4k sqft4875 S Indian Trl, Evergreen, CO 80439Off Market

- $358,0002 bd1 ba984 sqft4865 S Indian Trl, Evergreen, CO 80439Off Market
- $775,6005 bd2 ba2.3k sqft4881 S Amaro Dr, Evergreen, CO 80439Off Market
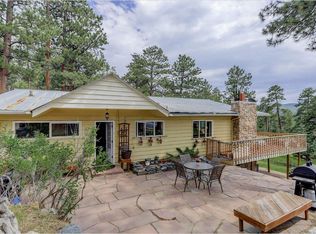
- $689,1003 bd2 ba1.1k sqft4760 Forest Hill Rd, Evergreen, CO 80439Off Market
- $469,5002 bd2 ba735 sqft4940 S Amaro Dr, Evergreen, CO 80439Off Market
- $516,8002 bd1 ba1.1k sqft4881 S Indian Trl, Evergreen, CO 80439Off Market
- $1,050,0004 bd3 ba2.8k sqft27711 Moffat Rd, Evergreen, CO 80439Sold
Nearby schools
GreatSchools rating
- 7/10Wilmot Elementary SchoolGrades: PK-5Distance: 1.3 mi
- 8/10Evergreen Middle SchoolGrades: 6-8Distance: 4.2 mi
- 9/10Evergreen High SchoolGrades: 9-12Distance: 1 mi
Schools provided by the listing agent
- Elementary: Wilmot
- Middle: Evergreen
- High: Evergreen
- District: Jefferson County R-1
Source: REcolorado as distributed by MLS GRID. This data may not be complete. We recommend contacting the local school district to confirm school assignments for this home.
Get a cash offer in 3 minutes
Find out how much your home could sell for in as little as 3 minutes with a no-obligation cash offer.
Estimated market value
$876,500
Get a cash offer in 3 minutes
Find out how much your home could sell for in as little as 3 minutes with a no-obligation cash offer.
Estimated market value
$876,500
- Colorado
- Jefferson County
- Evergreen
- 80439
- 4901 S Amaro Drive
Nearby cities
Nearby neighborhoods
Nearby zip codes
Other Evergreen Topics
