IMMACULATE AND MOVE IN READY. This one owner (NEVER RENTED) unit has been lovingly maintained and cared for. Easy entry from the garage to split foyer stairs will take you to your ranch Loft style home. The unit lives large with an amazing open living room with three sided gas fireplace, a shelf for your big screen TV and dining area. Bedrooms are located on opposite ends of the home - both with attached baths. The master bathroom is a five piece with a double sink, separate shower and soaking tub. The oversized garage can house a full size truck (up to 20'). This condo has more storage than most homes with a coat closet, linen closet and pantry cabinet, and storage under stairs. The master bedroom has a walk in closet, plus another closet and the secondary bedroom has an ample closet as well. This home has NEW PAINT and is move in ready. Come see this condo located in a small enclave of homes that has beautifully maintained grounds, a low HOA, and within walking distance to retail shops and restaurants.
Sold for $451,000
$451,000
4901 S Ammons Street Bldg 10 #B, Denver, CO 80123
2beds
1,600sqft
Condominium
Built in 1996
-- sqft lot
$428,800 Zestimate®
$282/sqft
$2,575 Estimated rent
Home value
$428,800
$407,000 - $450,000
$2,575/mo
Zestimate® history
Owner options
List your home for rent
$2,575/mo
Rent Zestimate®
Find your next renter with Zillow Rental Manager. Plus, with online applications, you can quickly screen prospective tenants – for free.
$2,575/mo
Rent Zestimate®
Refinance and save
$2,861/mo
Est. payment
Refinancing to a lower rate could help reduce your monthly payments and save thousands over the life of the loan.
$2,861/mo
Est. payment
Explore your selling options
Work with a Zillow partner agent
Leverage their expertise and Zillow's premium Showcase listings to get your home seen by more buyers.
Get startedList with your own agent
Get your home in front of millions of buyers by listing it on Zillow.
Learn how to do itSell it yourself
Take full control of how buyers see your home on Zillow by listing For Sale by Owner (FSBO).
List your homeWhat's special
Zillow last checked:
Listing updated:
Listed by:
Judy Badger 303-941-6792 judygbadger@gmail.com,
HomeSmart Realty,
Heidi DeLuca 303-919-1413,
HomeSmart
Bought with:
Steve Novak, 100074873
LoKation Real Estate
Source: REcolorado as distributed by MLS GRID,MLS#: 5867688
Facts & features
Interior
Bedrooms & bathrooms
- Bedrooms: 2
- Bathrooms: 2
- Full bathrooms: 2
- Main level bathrooms: 2
- Main level bedrooms: 2
Primary bedroom
- Description: Large, Vaulted, Two Closets
- Level: Main
- Area: 182 Square Feet
- Dimensions: 14 x 13
Bedroom
- Description: Adjacent To Bath, Nice Size Closet
- Level: Main
- Area: 156 Square Feet
- Dimensions: 13 x 12
Primary bathroom
- Description: 5 Piece Master Bath
- Level: Main
- Area: 90 Square Feet
- Dimensions: 10 x 9
Bathroom
- Description: Access From Bedroom And Hallway
- Level: Main
- Area: 60 Square Feet
- Dimensions: 10 x 6
Great room
- Description: Vaulted Living And Dining Area
- Level: Main
- Area: 320 Square Feet
- Dimensions: 20 x 16
Kitchen
- Description: Bay Nook Eating Area
- Level: Main
- Area: 200 Square Feet
- Dimensions: 20 x 10
Laundry
- Description: Hall Laundry Closet - Full Size W&D
- Level: Main
Heating
- Forced Air
Cooling
- Central Air
Appliances
- Included: Dishwasher, Disposal, Microwave, Range, Refrigerator, Washer
- Laundry: In Unit
Features
- Built-in Features, Ceiling Fan(s), Eat-in Kitchen, Entrance Foyer, Five Piece Bath, High Ceilings, Open Floorplan, Vaulted Ceiling(s), Walk-In Closet(s)
- Flooring: Carpet, Tile, Wood
- Windows: Bay Window(s), Double Pane Windows
- Has basement: No
- Number of fireplaces: 1
- Fireplace features: Gas Log, Great Room
- Common walls with other units/homes: 1 Common Wall
Interior area
- Total structure area: 1,600
- Total interior livable area: 1,600 sqft
- Finished area above ground: 1,600
Property
Parking
- Total spaces: 2
- Parking features: Concrete, Oversized, Garage Door Opener
- Attached garage spaces: 2
Features
- Levels: Two
- Stories: 2
- Entry location: Stairs
- Patio & porch: Deck
Details
- Parcel number: 911312025
- Zoning: R-2
- Special conditions: Standard
Construction
Type & style
- Home type: Condo
- Architectural style: Contemporary
- Property subtype: Condominium
- Attached to another structure: Yes
Materials
- Brick, Wood Siding
- Roof: Composition
Condition
- Year built: 1996
Utilities & green energy
- Electric: 220 Volts
- Sewer: Public Sewer
- Water: Public
- Utilities for property: Cable Available, Electricity Connected, Natural Gas Connected
Community & HOA
Community
- Subdivision: Glenborough
HOA
- Has HOA: Yes
- Services included: Insurance, Irrigation, Maintenance Grounds, Maintenance Structure, Road Maintenance, Sewer, Snow Removal, Water
- HOA fee: $266 monthly
- HOA name: Glenborough
- HOA phone: 303-933-6279
Location
- Region: Denver
Financial & listing details
- Price per square foot: $282/sqft
- Tax assessed value: $470,500
- Annual tax amount: $1,449
- Date on market: 10/3/2023
- Listing terms: 1031 Exchange,Cash,Conventional,FHA,VA Loan
- Exclusions: None
- Ownership: Individual
- Electric utility on property: Yes
- Road surface type: Paved
Price history
| Date | Event | Price |
|---|---|---|
| 11/1/2023 | Sold | $451,000+0.2%$282/sqft |
Source:  REcolorado as distributed by MLS GRID #5867688 Report a problem REcolorado as distributed by MLS GRID #5867688 Report a problem | ||
| 10/6/2023 | Pending sale | $450,000$281/sqft |
Source: REcolorado as distributed by MLS GRID #5867688 Report a problem | ||
| 10/3/2023 | Listed for sale | $450,000+223.7%$281/sqft |
Source: REcolorado as distributed by MLS GRID #5867688 Report a problem | ||
| 3/12/1998 | Sold | $139,000$87/sqft |
Source: Public Record Report a problem | ||
Public tax history
| Year | Property taxes | Tax assessment |
|---|---|---|
| 2024 | $2,157 +7.8% | $27,840 -9.7% |
| 2023 | $2,002 +3.6% | $30,820 +22.4% |
| 2022 | $1,932 +56.9% | $25,170 -2.8% |
| 2021 | $1,231 +2.9% | $25,890 +9.1% |
| 2020 | $1,196 +22.6% | $23,738 -0.7% |
| 2019 | $976 | $23,904 +20.7% |
| 2018 | $976 +0.3% | $19,810 |
| 2017 | $973 +9.2% | $19,810 +2.3% |
| 2016 | $891 +34.7% | $19,360 |
| 2015 | $661 0% | $19,360 +21.6% |
| 2014 | $661 -3.8% | $15,920 |
| 2013 | $688 -40.2% | $15,920 -1.4% |
| 2012 | $1,151 +1.4% | $16,140 |
| 2011 | $1,135 +2.2% | $16,140 -5.3% |
| 2010 | $1,110 -1.8% | $17,040 |
| 2009 | $1,131 -0.2% | $17,040 +0.6% |
| 2008 | $1,133 +20.4% | $16,930 |
| 2007 | $941 +1.1% | $16,930 +20.5% |
| 2006 | $930 | $14,050 |
Find assessor info on the county website
Neighborhood: Marston
Nearby homes
- $460,0003 bd2 ba1.4k sqft4901 S Ammons St APT 15A, Denver, CO 80123Sold

- $445,0003 bd2 ba1.4k sqft4901 S Ammons St APT 2A, Denver, CO 80123Sold

- $437,2002 bd2 ba1.6k sqft4901 S Ammons St APT 7B, Denver, CO 80123Off Market

- $350,3002 bd2 ba1.2k sqft4901 S Ammons St APT 15C, Denver, CO 80123Off Market
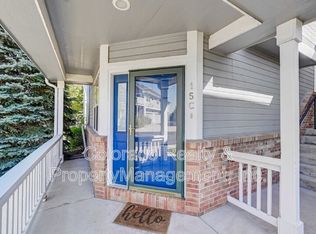
- $404,9002 bd2 ba1.6k sqft4901 S Ammons St APT 16B, Denver, CO 80123Off Market
- $424,1002 bd2 ba1.6k sqft4901 S Ammons St APT 16C, Denver, CO 80123Off Market
- $409,3003 bd2 ba1.4k sqft4901 S Ammons St APT 1A, Denver, CO 80123Off Market
- $408,9002 bd2 ba1.2k sqft4901 S Ammons St APT 3C, Denver, CO 80123Off Market
Nearby schools
GreatSchools rating
- 4/10Grant Ranch K-8 SchoolGrades: PK-8Distance: 1.5 mi
- 3/10John F Kennedy High SchoolGrades: 9-12Distance: 2.6 mi
Schools provided by the listing agent
- Elementary: Grant Ranch E-8
- Middle: Grant Ranch E-8
- High: John F. Kennedy
- District: Denver 1
Source: REcolorado as distributed by MLS GRID. This data may not be complete. We recommend contacting the local school district to confirm school assignments for this home.
Get a cash offer in 3 minutes
Find out how much your home could sell for in as little as 3 minutes with a no-obligation cash offer.
Estimated market value
$428,800
Get a cash offer in 3 minutes
Find out how much your home could sell for in as little as 3 minutes with a no-obligation cash offer.
Estimated market value
$428,800
- Colorado
- Denver County
- Littleton
- 80123
- Marston
- 4901 S Ammons Street Bldg 10 Unit B
Nearby cities
Nearby neighborhoods
Nearby zip codes
Other Littleton Topics
