Fabulous 3 bed main floor condo (No Stairs) with attached oversized 2 car garage in prime location close to shopping and dining. Updated and move in ready with extensive hardwood flooring, updated kitchen, huge covered patio, and all appliances included. Big beautiful kitchen with newer cabinetry, granite counters, a huge built in pantry, and breakfast bar that flows effortlessly into the dining room which over looks the huge out door patio and boasts wood flooring and tray ceiling. A 2 sided fireplace serves the dining and spacious living room adjacent which also features wood flooring and is flooded with natural light. Private primary retreat located off the back of the kitchen with wood flooring, vaulted ceilings, his/hers closets and a lovely 5 piece en suite bath. 2 good size secondary bedrooms and a full secondary bath are located on the other side of the home. One of the beds is currently set up as a home office space with French doors, but has a closet so could be 3rd bedroom. Large laundry room with cabinet storage and huge garage with lots of extra storage space check the final boxes to round out this gorgeous abode. Won't last long, make it yours today!
Sold for $460,000
$460,000
4901 S Ammons Street #15A, Littleton, CO 80123
3beds
1,441sqft
Condominium
Built in 1996
-- sqft lot
$424,500 Zestimate®
$319/sqft
$2,605 Estimated rent
Home value
$424,500
$403,000 - $446,000
$2,605/mo
Zestimate® history
Owner options
List your home for rent
$2,605/mo
Rent Zestimate®
Find your next renter with Zillow Rental Manager. Plus, with online applications, you can quickly screen prospective tenants – for free.
$2,605/mo
Rent Zestimate®
Refinance and save
$2,913/mo
Est. payment
Refinancing to a lower rate could help reduce your monthly payments and save thousands over the life of the loan.
$2,913/mo
Est. payment
Explore your selling options
Work with a Zillow partner agent
Leverage their expertise and Zillow's premium Showcase listings to get your home seen by more buyers.
Get startedList with your own agent
Get your home in front of millions of buyers by listing it on Zillow.
Learn how to do itSell it yourself
Take full control of how buyers see your home on Zillow by listing For Sale by Owner (FSBO).
List your homeWhat's special
Zillow last checked:
Listing updated:
Listed by:
Joy McWilliams 303-746-9295 MoveWithJoy@live.com,
Compass - Denver,
Brian McWilliams 720-775-7451,
Compass - Denver
Bought with:
Branka Pezic, 40040793
Start Real Estate
Source: REcolorado as distributed by MLS GRID,MLS#: 8091715
Facts & features
Interior
Bedrooms & bathrooms
- Bedrooms: 3
- Bathrooms: 2
- Full bathrooms: 2
- Main level bathrooms: 2
- Main level bedrooms: 3
Primary bedroom
- Description: Private Primary Retreat With No Shared Walls. Wood Flooring And His/Hers Closets
- Level: Main
Bedroom
- Description: Wood Flooring And Good Size Closet
- Level: Main
Bedroom
- Description: Wood Flooring And Good Size Closet
- Level: Main
Primary bathroom
- Description: En Suite Primary Bath With Glass Shower, Garden Tub And Dual Sink Vanity
- Level: Main
Bathroom
- Description: Guest Bath With Tub/Shower Combo
- Level: Main
Dining room
- Description: Dining Room/Breakfast Nook Off Kitchen Overlooking Patio
- Level: Main
Kitchen
- Description: Big Beautiful Kitchen Remodeled In 2020 With Granite Counters, New Appliances, Gorgeous Walnut Cabinets, And Huge Built In Pantry
- Level: Main
Laundry
- Description: Dedicated Room With Built In Cabinet Storage
- Level: Main
Living room
- Description: Bright Open Living Room With Lots Of Natural Light And 2 Sided Fireplace
- Level: Main
Heating
- Forced Air, Natural Gas
Cooling
- Central Air
Appliances
- Included: Dishwasher, Disposal, Microwave, Oven, Range, Refrigerator, Self Cleaning Oven
Features
- Ceiling Fan(s), Five Piece Bath, Granite Counters, High Ceilings, High Speed Internet, No Stairs, Open Floorplan, Pantry, Primary Suite, Smoke Free, Walk-In Closet(s)
- Flooring: Tile, Wood
- Windows: Double Pane Windows, Window Coverings
- Has basement: No
- Number of fireplaces: 1
- Fireplace features: Living Room
- Common walls with other units/homes: End Unit,1 Common Wall
Interior area
- Total structure area: 1,441
- Total interior livable area: 1,441 sqft
- Finished area above ground: 1,441
Property
Parking
- Total spaces: 2
- Parking features: Garage - Attached
- Attached garage spaces: 2
Features
- Levels: One
- Stories: 1
- Entry location: Ground
- Patio & porch: Covered, Patio
Details
- Parcel number: 911312027
- Zoning: R-2
- Special conditions: Standard
Construction
Type & style
- Home type: Condo
- Property subtype: Condominium
- Attached to another structure: Yes
Materials
- Frame
- Roof: Composition
Condition
- Year built: 1996
Utilities & green energy
- Sewer: Public Sewer
- Water: Public
- Utilities for property: Electricity Connected, Internet Access (Wired), Natural Gas Connected
Community & HOA
Community
- Security: Carbon Monoxide Detector(s), Secured Garage/Parking, Smoke Detector(s)
- Subdivision: Glenborough Condo
HOA
- Has HOA: Yes
- Services included: Insurance, Maintenance Grounds, Maintenance Structure, Recycling, Sewer, Trash, Water
- HOA fee: $266 monthly
- HOA name: Greenborough
- HOA phone: 303-933-6279
Location
- Region: Denver
Financial & listing details
- Price per square foot: $319/sqft
- Tax assessed value: $448,000
- Annual tax amount: $1,944
- Date on market: 4/5/2024
- Listing terms: 1031 Exchange,Cash,Conventional,FHA,VA Loan
- Exclusions: None
- Ownership: Individual
- Electric utility on property: Yes
- Road surface type: Paved
Price history
| Date | Event | Price |
|---|---|---|
| 4/25/2025 | Listing removed | $2,795$2/sqft |
Source: Zillow Rentals Report a problem | ||
| 4/21/2025 | Listed for rent | $2,795-3.5%$2/sqft |
Source: Zillow Rentals Report a problem | ||
| 4/12/2025 | Listing removed | $2,895$2/sqft |
Source: Zillow Rentals Report a problem | ||
| 4/1/2025 | Listed for rent | $2,895+7.4%$2/sqft |
Source: Zillow Rentals Report a problem | ||
| 5/10/2024 | Listing removed | -- |
Source: Zillow Rentals Report a problem | ||
| 5/2/2024 | Listed for rent | $2,695+17.2%$2/sqft |
Source: Zillow Rentals Report a problem | ||
| 5/1/2024 | Sold | $460,000-1.1%$319/sqft |
Source:  REcolorado as distributed by MLS GRID #8091715 Report a problem REcolorado as distributed by MLS GRID #8091715 Report a problem | ||
| 4/9/2024 | Pending sale | $465,000$323/sqft |
Source: REcolorado as distributed by MLS GRID #8091715 Report a problem | ||
| 4/5/2024 | Listed for sale | $465,000+142.2%$323/sqft |
Source: REcolorado as distributed by MLS GRID #8091715 Report a problem | ||
| 1/24/2023 | Listing removed | -- |
Source: Zillow Rentals Report a problem | ||
| 1/11/2023 | Price change | $2,300-8%$2/sqft |
Source: Zillow Rentals Report a problem | ||
| 11/16/2022 | Price change | $2,500-19.4%$2/sqft |
Source: Zillow Rental Network Premium Report a problem | ||
| 11/8/2022 | Price change | $3,100+3.3%$2/sqft |
Source: Zillow Rental Manager Report a problem | ||
| 10/28/2022 | Price change | $3,000-3.2%$2/sqft |
Source: Zillow Rental Network_1 #4377797 Report a problem | ||
| 10/26/2022 | Listed for rent | $3,100$2/sqft |
Source: Zillow Rental Network_1 #4377797 Report a problem | ||
| 2/24/2004 | Sold | $192,020+27.9%$133/sqft |
Source: Public Record Report a problem | ||
| 12/18/1996 | Sold | $150,121$104/sqft |
Source: Public Record Report a problem | ||
Public tax history
| Year | Property taxes | Tax assessment |
|---|---|---|
| 2024 | $2,040 +5% | $26,330 -10.1% |
| 2023 | $1,944 +3.6% | $29,290 +19.8% |
| 2022 | $1,877 +13.9% | $24,440 -2.8% |
| 2021 | $1,648 +2.9% | $25,150 +13.2% |
| 2020 | $1,602 +2.7% | $22,208 -0.7% |
| 2019 | $1,560 | $22,363 +10.9% |
| 2018 | $1,560 +0.3% | $20,160 |
| 2017 | $1,555 +7.8% | $20,160 +9.2% |
| 2016 | $1,442 +18% | $18,460 |
| 2015 | $1,222 0% | $18,460 +25.5% |
| 2014 | $1,222 +17.2% | $14,710 -8.1% |
| 2010 | $1,043 +2.4% | $16,010 |
| 2009 | $1,018 -0.2% | $16,010 +5% |
| 2008 | $1,020 +1.1% | $15,250 |
| 2007 | $1,009 +1.1% | $15,250 +1.2% |
| 2006 | $998 | $15,070 |
Find assessor info on the county website
Neighborhood: Marston
Nearby homes
- $435,6002 bd2 ba1.6k sqft4901 S Ammons St APT 7B, Denver, CO 80123Off Market

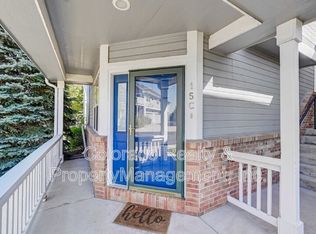
- $350,3002 bd2 ba1.2k sqft4901 S Ammons St APT 15C, Denver, CO 80123Off Market
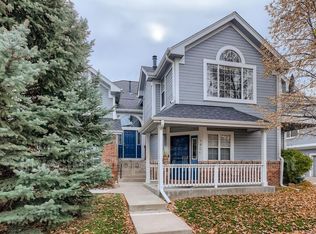
- $404,9002 bd2 ba1.6k sqft4901 S Ammons St APT 16B, Denver, CO 80123Off Market
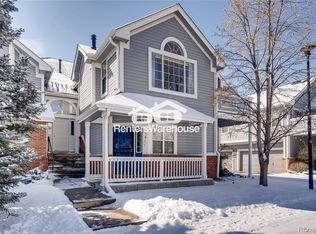
- $418,5002 bd2 ba1.6k sqft4901 S Ammons St APT 16C, Denver, CO 80123Off Market
- $409,3003 bd2 ba1.4k sqft4901 S Ammons St APT 1A, Denver, CO 80123Off Market
- $404,9002 bd2 ba1.2k sqft4901 S Ammons St APT 3C, Denver, CO 80123Off Market
- $2,6002 bd2 ba1.6k sqft4901 S Ammons St, Denver, CO 80123For Rent
- $394,0003 bd2 ba1.4k sqft4901 S Ammons St APT 7A, Denver, CO 80123Off Market
Nearby schools
GreatSchools rating
- 4/10Grant Ranch K-8 SchoolGrades: PK-8Distance: 1.5 mi
- 3/10John F Kennedy High SchoolGrades: 9-12Distance: 2.6 mi
Schools provided by the listing agent
- Elementary: Grant Ranch E-8
- Middle: Grant Ranch E-8
- High: John F. Kennedy
- District: Denver 1
Source: REcolorado as distributed by MLS GRID. This data may not be complete. We recommend contacting the local school district to confirm school assignments for this home.
Get a cash offer in 3 minutes
Find out how much your home could sell for in as little as 3 minutes with a no-obligation cash offer.
Estimated market value
$424,500
Get a cash offer in 3 minutes
Find out how much your home could sell for in as little as 3 minutes with a no-obligation cash offer.
Estimated market value
$424,500
- Colorado
- Denver County
- Littleton
- 80123
- Marston
- 4901 S Ammons Street Unit 15A
Nearby cities
Nearby neighborhoods
Nearby zip codes
Other Littleton Topics
