Welcome to 4901 SW 12th St, a charming and beautifully updated home offering great curb appeal, a spacious yard, and mature trees that create a welcoming setting. Inside, you’ll find thoughtful updates throughout, including an updated kitchen, refreshed bathroom, modern flooring, fixtures, and more. With 3 bedrooms and 1 full bathroom, the home offers a comfortable and functional layout with plenty of space for everyday living. The large yard and mature trees provide excellent outdoor space for relaxing, entertaining, gardening, or enjoying the seasons. Conveniently located near schools, shopping, dining, entertainment, and everyday amenities, this home offers both comfort and convenience. Adding to its appeal, the property has been operated as a successful and profitable short-term rental for multiple years, making it an attractive opportunity for investors seeking an established income-producing property or buyers looking for a well-maintained home with additional investment potential. Move-in ready, nicely updated, and ideally situated—this is one you won’t want to miss!
For sale
Price cut: $5K (9/17)
$195,000
4901 SW 12th St, Des Moines, IA 50315
3beds
800sqft
Single Family Residence
Built in 1951
7,710 Square Feet Lot
$193,200 Zestimate®
$244/sqft
$-- HOA
What's special
Modern flooringComfortable and functional layoutGreat curb appealRefreshed bathroomUpdated kitchenLarge yardSpacious yard
- 37 days
- 309
- 37
Likely to sell faster than
Zillow last checked:
Listing updated:
Listed by:
Christopher Foster (641)891-8178,
Weichert, Realtors - The 515 Agency
Source: DMMLS,MLS#: 747814 Originating MLS: Des Moines Area Association of REALTORS
Originating MLS: Des Moines Area Association of REALTORSFacts & features
Interior
Bedrooms & bathrooms
- Bedrooms: 3
- Bathrooms: 1
- Full bathrooms: 1
- Main level bedrooms: 2
Heating
- Forced Air, Gas, Natural Gas
Cooling
- Central Air
Appliances
- Included: Dryer, Dishwasher, Microwave, Refrigerator, Stove, Washer
Features
- Basement: Finished,Partial
Interior area
- Total structure area: 800
- Total interior livable area: 800 sqft
- Finished area below ground: 200
Property
Parking
- Total spaces: 1
- Parking features: Detached, Garage, One Car Garage
- Garage spaces: 1
Features
- Stories: 1
Lot
- Size: 7,710 Square Feet
- Dimensions: 55 x 140
Details
- Parcel number: 12003587000000
- Zoning: N3A
Construction
Type & style
- Home type: SingleFamily
- Architectural style: Ranch
- Property subtype: Single Family Residence
Materials
- Foundation: Block
- Roof: Asphalt,Shingle
Condition
- Resale
- New construction: No
- Year built: 1951
Utilities & green energy
- Water: Public
Community & HOA
HOA
- Has HOA: No
Location
- Region: Des Moines
Financial & listing details
- Price per square foot: $244/sqft
- Tax assessed value: $151,400
- Annual tax amount: $2,950
- Date on market: 8/24/2026
- Cumulative days on market: 49 days
- Listing terms: Cash,Conventional,FHA,VA Loan
- Road surface type: Concrete
Estimated market value
$193,200
$184,000 - $203,000
$1,315/mo
Price history
| Date | Event | Price |
|---|---|---|
| 9/17/2026 | Price change | $195,000-2.5%$244/sqft |
Source:  DMMLS #747814 Report a problem DMMLS #747814 Report a problem | ||
| 8/24/2026 | Listed for sale | $199,999$250/sqft |
Source: DMMLS #747814 Report a problem | ||
| 8/18/2026 | Listing removed | $199,999$250/sqft |
Source: DMMLS #746812 Report a problem | ||
| 8/6/2026 | Listed for sale | $199,999+127.3%$250/sqft |
Source: DMMLS #746812 Report a problem | ||
| 10/18/2022 | Sold | $88,000$110/sqft |
Source: Public Record Report a problem | ||
Public tax history
| Year | Property taxes | Tax assessment |
|---|---|---|
| 2025 | $2,684 +2.1% | $151,400 +13.2% |
| 2024 | $2,630 +13.7% | $133,700 |
| 2023 | $2,314 +0.8% | $133,700 +24.8% |
| 2022 | $2,296 +0.1% | $107,100 |
| 2021 | $2,294 -3.5% | $107,100 +6.6% |
| 2020 | $2,378 +9% | $100,500 |
| 2019 | $2,182 +1.3% | $100,500 +12% |
| 2018 | $2,154 | $89,700 |
| 2017 | $2,154 +8.1% | $89,700 +6.4% |
| 2016 | $1,992 | $84,300 |
| 2015 | $1,992 +12.3% | $84,300 +7.8% |
| 2014 | $1,774 | $78,200 |
| 2013 | -- | $78,200 -0.3% |
| 2012 | -- | $78,400 |
| 2011 | -- | $78,400 -10.9% |
| 2010 | -- | $88,000 |
| 2009 | -- | $88,000 +1.5% |
| 2008 | -- | $86,700 |
| 2007 | -- | $86,700 +15.8% |
| 2006 | -- | $74,900 |
| 2005 | -- | $74,900 +10.7% |
| 2003 | -- | $67,670 +21.3% |
| 2002 | -- | $55,770 |
| 2001 | -- | $55,770 |
Find assessor info on the county website
Monthly payment
Est. payment
Payment breakdown
Explore the cost of this home by adjusting the details. Changes won't be saved.Climate risks
Neighborhood: Watrous South
Nearby schools
Schools provided by the listing agent
- District: Des Moines Independent
Source: DMMLS. This data may not be complete. We recommend contacting the local school district to confirm school assignments for this home.

Similar homes
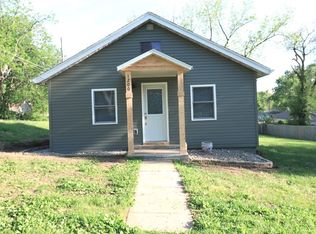
- $193,7002 bd1 ba864 sqft1112 Lewis Ave, Des Moines, IA 50315For Sale
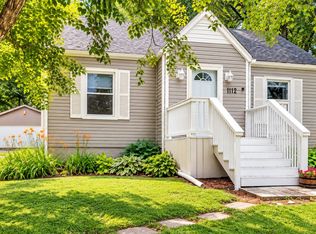 MLS ID #746468, Steve Gilbert, Platinum Realty LLC. DMMLS
 - $200,0003 bd2 ba1k sqft7309 SW 14th St, Des Moines, IA 50315For Sale
 MLS ID #746856, Jordan Graves, RE/MAX Real Estate Center. DMMLS
 - $180,0002 bd3 ba955 sqft4303 SW 9th St, Des Moines, IA 50315For Sale
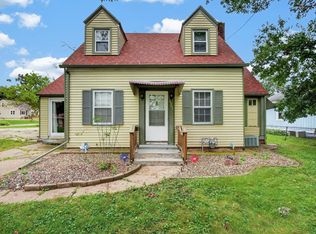 MLS ID #749006, Donna Levering, Keller Williams Realty GDM. DMMLS
 - $179,9003 bd1 ba840 sqft5313 SW 10th St, Des Moines, IA 50315For Sale
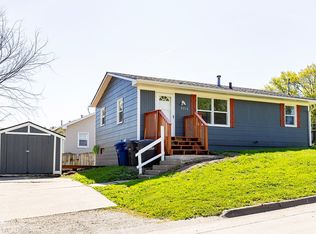 MLS ID #739991, Amy Meyer, LPT Realty, LLC. DMMLS
