BRAND NEW ROOF (2020), HURRICANE SHUTTERS (most are motorized), BRAND NEW AC SYSTEM (2021), and GORGEOUS UNOBSTRUCTED WATER VIEWS — these are just a few of the incredible features that define this spectacular John Cannon-built and designed residence, located behind the gates of the highly sought-after community of Turtle Rock. From the moment you step through the double entry doors, you are welcomed by soaring ceilings and an abundance of natural light, enhanced by the home’s desirable southern exposure and its premium location within the subdivision. Architectural details abound throughout, including crown molding, elegant 6" baseboards, chair rails, 8' doors, and plantation shutters — all contributing to the home’s timeless elegance. The thoughtfully designed open floor plan places the kitchen at the heart of the home, making it ideal for both family gatherings and year-round entertaining. Each bedroom features its own en-suite bathroom, with the rooms strategically positioned on separate wings of the home to maximize privacy for family members and guests alike. FLEXIBILITY IS KEY — you have the option of two home offices or the ability to customize one as a workout room, nursery, studio, or hobby space. The generously sized primary suite is equally impressive, offering a spacious walk-in closet with abundant built-in storage. Step outside to the expansive, fully paved lanai, where an oversized covered area overlooks a very inviting 30' x 12' pool and hot tub all remotely controlled. This is the perfect setting to entertain friends and family or to simply unwind with a book and your favorite drink, all while taking in breathtaking panoramic water views. Additional notable features include a tankless gas water heater for endless hot water, a remote-controlled screen over the fully retractable family room sliders to maximize the stunning views, aquarium windows, and a natural gas grill with a side burner — perfect for outdoor cooking and family fun. Other conveniences include a washer and dryer, an epoxy-coated garage floor, and walk-in closets in all guest rooms.The location is the icing on the cake — just minutes from exceptional dining, shopping, and world-class entertainment. The popular Legacy Trail is literally around the corner, and the world-famous Siesta Key Beach is only a short drive away. Come experience the Florida lifestyle in this incredible home located in the beautiful community of Turtle Rock, which offers miles of scenic trails, mature lush landscaping, endless sidewalks with picturesque views, a vibrant community center with an active social calendar, a heated community pool, tennis courts, and basketball and pickleball courts. Schedule your private showing today before this opportunity slips away!
Sold for $842,000
$842,000
4901 SABAL LAKE CIRCLE, SARASOTA, FL 34238
3beds
2,703sqft
Single Family Residence
Built in 2000
0.26 Acres Lot
$790,000 Zestimate®
$312/sqft
$4,870 Estimated rent
Home value
$790,000
$711,000 - $877,000
$4,870/mo
Zestimate® history
Owner options
List your home for rent
$4,870/mo
Rent Zestimate®
Find your next renter with Zillow Rental Manager. Plus, with online applications, you can quickly screen prospective tenants – for free.
$4,870/mo
Rent Zestimate®
Refinance and save
$5,691/mo
Est. payment
Refinancing to a lower rate could help reduce your monthly payments and save thousands over the life of the loan.
$5,691/mo
Est. payment
Explore your selling options
Work with a Zillow partner agent
Leverage their expertise and Zillow's premium Showcase listings to get your home seen by more buyers.
Get startedList with your own agent
Get your home in front of millions of buyers by listing it on Zillow.
Learn how to do itSell it yourself
Take full control of how buyers see your home on Zillow by listing For Sale by Owner (FSBO).
List your homeWhat's special
Tennis courtsAquarium windowsAbundance of natural lightExpansive fully paved lanaiOversized covered areaChair railsOpen floor plan
Zillow last checked:
Listing updated:
Listed by:
Claude Pierre 941-685-8441,
CP REALTY INTERNATIONAL 941-685-8441
Bought with:
Carolyn Francis, 3079410
EXP REALTY LLC
Source: Stellar MLS,MLS#: A4643066 Originating MLS: Sarasota - Manatee
Originating MLS: Sarasota - Manatee
Facts & features
Interior
Bedrooms & bathrooms
- Bedrooms: 3
- Bathrooms: 3
- Full bathrooms: 3
Rooms
- Room types: Bonus Room, Den/Library/Office
Primary bedroom
- Features: Walk-In Closet(s)
- Level: First
- Area: 270 Square Feet
- Dimensions: 18x15
Bedroom 2
- Features: Walk-In Closet(s)
- Level: First
- Area: 156 Square Feet
- Dimensions: 13x12
Bedroom 3
- Features: Walk-In Closet(s)
- Level: First
- Area: 156 Square Feet
- Dimensions: 13x12
Bonus room
- Features: No Closet
- Level: First
- Area: 143 Square Feet
- Dimensions: 13x11
Dining room
- Level: First
- Area: 143 Square Feet
- Dimensions: 13x11
Florida room
- Level: First
- Area: 400 Square Feet
- Dimensions: 16x25
Kitchen
- Level: First
- Area: 210 Square Feet
- Dimensions: 15x14
Living room
- Level: First
- Area: 400 Square Feet
- Dimensions: 16x25
Office
- Level: First
- Area: 130 Square Feet
- Dimensions: 13x10
Heating
- Central
Cooling
- Central Air
Appliances
- Included: Dishwasher, Disposal, Dryer, Microwave, Range, Refrigerator, Tankless Water Heater, Washer
- Laundry: Laundry Room
Features
- Ceiling Fan(s), High Ceilings, Open Floorplan, Solid Surface Counters, Split Bedroom, Stone Counters, Thermostat, Vaulted Ceiling(s)
- Flooring: Luxury Vinyl, Tile
- Doors: French Doors, Outdoor Grill, Sliding Doors
- Windows: Shades, Window Treatments, Hurricane Shutters
- Has fireplace: Yes
- Fireplace features: Gas
Interior area
- Total structure area: 3,564
- Total interior livable area: 2,703 sqft
Property
Parking
- Total spaces: 2
- Parking features: Driveway, Garage Door Opener
- Attached garage spaces: 2
- Has uncovered spaces: Yes
- Details: Garage Dimensions: 21x20
Features
- Levels: One
- Stories: 1
- Patio & porch: Covered, Screened
- Exterior features: Irrigation System, Lighting, Outdoor Grill, Sidewalk
- Has private pool: Yes
- Pool features: Gunite, Heated, In Ground, Lap, Salt Water, Screen Enclosure
- Has spa: Yes
- Spa features: Heated, In Ground
- Has view: Yes
- View description: Water
- Water view: Water
- Waterfront features: Lake, Lake Front, Pond
Lot
- Size: 0.26 Acres
- Features: In County, Sidewalk
- Residential vegetation: Mature Landscaping
Details
- Parcel number: 0116070021
- Zoning: RSF1
- Special conditions: None
Construction
Type & style
- Home type: SingleFamily
- Architectural style: Florida
- Property subtype: Single Family Residence
Materials
- Block, Stucco
- Foundation: Slab
- Roof: Tile
Condition
- Completed
- New construction: No
- Year built: 2000
Details
- Builder name: John Cannon
Utilities & green energy
- Sewer: Public Sewer
- Water: Public
- Utilities for property: Cable Available, Cable Connected, Electricity Available, Electricity Connected, Fiber Optics, Natural Gas Available, Natural Gas Connected, Public, Sprinkler Recycled, Street Lights, Underground Utilities, Water Available, Water Connected
Community & HOA
Community
- Features: Lake, Association Recreation - Owned, Deed Restrictions, Gated Community - Guard, Irrigation-Reclaimed Water, Playground, Pool, Sidewalks, Tennis Court(s)
- Security: Gated Community, Security System, Security System Owned, Smoke Detector(s)
- Pet fee: $0 monthly
- Subdivision: TURTLE ROCK PARCELS I & J
HOA
- Has HOA: Yes
- Amenities included: Basketball Court, Clubhouse, Fence Restrictions, Gated, Pickleball Court(s), Playground, Pool, Recreation Facilities, Tennis Court(s), Trail(s)
- Services included: Community Pool, Manager, Private Road, Recreational Facilities
- HOA fee: $275 monthly
- HOA name: Gulf Coast Property management
- HOA phone: 941-921-3865
Location
- Region: Sarasota
Financial & listing details
- Price per square foot: $312/sqft
- Tax assessed value: $661,600
- Annual tax amount: $8,929
- Date on market: 3/5/2025
- Cumulative days on market: 5 days
- Listing terms: Cash,Conventional
- Ownership: Fee Simple
- Total actual rent: 0
- Electric utility on property: Yes
- Road surface type: Paved, Asphalt
Price history
| Date | Event | Price |
|---|---|---|
| 3/28/2025 | Sold | $842,000-0.8%$312/sqft |
Source:  Stellar MLS #A4643066 Report a problem Stellar MLS #A4643066 Report a problem | ||
| 3/10/2025 | Pending sale | $849,000$314/sqft |
Source: Stellar MLS #A4643066 Report a problem | ||
| 3/5/2025 | Listed for sale | $849,000+60.2%$314/sqft |
Source: Stellar MLS #A4643066 Report a problem | ||
| 1/4/2005 | Sold | $530,000+493.5%$196/sqft |
Source: Public Record Report a problem | ||
| 9/28/1999 | Sold | $89,300$33/sqft |
Source: Public Record Report a problem | ||
Public tax history
| Year | Property taxes | Tax assessment |
|---|---|---|
| 2025 | $8,418 -5.7% | $661,600 +7.3% |
| 2024 | $8,929 +6.2% | $616,534 +10% |
| 2023 | $8,408 +10.3% | $560,485 +13.6% |
| 2022 | $7,622 +27.7% | $493,350 +10% |
| 2021 | $5,968 +9.8% | $448,500 +12.9% |
| 2020 | $5,437 -1.1% | $397,300 -2.3% |
| 2019 | $5,499 +6.1% | $406,700 +2.2% |
| 2018 | $5,183 -3.5% | $397,800 +5.9% |
| 2017 | $5,373 -6% | $375,800 -9.4% |
| 2016 | $5,713 | $414,700 +4.3% |
| 2015 | $5,713 | $397,700 +15.6% |
| 2014 | $5,713 +11.3% | $344,100 |
| 2013 | $5,134 +6.1% | $344,100 +5.6% |
| 2012 | $4,840 -0.2% | $325,800 -2% |
| 2011 | $4,852 +0.7% | $332,500 +3.8% |
| 2010 | $4,821 -22.3% | $320,400 -7.5% |
| 2009 | $6,202 | $346,500 -24% |
| 2008 | $6,202 -14.4% | $455,700 -14.9% |
| 2007 | $7,244 | $535,300 +1.5% |
| 2006 | -- | $527,600 +17.4% |
| 2005 | -- | $449,400 +11.9% |
| 2004 | $6,315 +45.2% | $401,700 +41.2% |
| 2003 | $4,348 +1.5% | $284,441 +2.4% |
| 2002 | $4,282 +16.3% | $277,774 +1.6% |
| 2001 | $3,682 +196.7% | $273,400 +217.5% |
| 2000 | $1,241 | $86,100 |
Find assessor info on the county website
Neighborhood: Palmer Ranch
Nearby homes
- $794,3004 bd3 ba2.7k sqft4903 Sabal Lake Cir, Sarasota, FL 34238Off Market
- $779,0004 bd3 ba2.7k sqft4905 Sabal Lake Cir, Sarasota, FL 34238Off Market
- $617,5003 bd3 ba2.1k sqft4897 Sabal Lake Cir, Sarasota, FL 34238Off Market
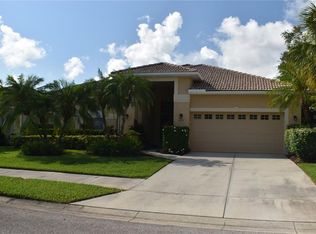
- $720,2004 bd3 ba2.6k sqft4902 Sabal Lake Cir, Sarasota, FL 34238Off Market

- $763,5003 bd3 ba2.6k sqft4907 Sabal Lake Cir, Sarasota, FL 34238Off Market
- $713,5004 bd3 ba2.7k sqft4904 Sabal Lake Cir, Sarasota, FL 34238Off Market
- $576,7002 bd2 ba1.7k sqft4895 Sabal Lake Cir, Sarasota, FL 34238Off Market
- $593,8003 bd2 ba2k sqft4898 Sabal Lake Cir, Sarasota, FL 34238Off Market
Nearby schools
GreatSchools rating
- 10/10Ashton Elementary SchoolGrades: PK-5Distance: 2.4 mi
- 9/10Sarasota Middle SchoolGrades: 6-8Distance: 2.2 mi
- 7/10Riverview High SchoolGrades: PK,9-12Distance: 4.1 mi
Schools provided by the listing agent
- Elementary: Ashton Elementary
- Middle: Sarasota Middle
- High: Riverview High
Source: Stellar MLS. This data may not be complete. We recommend contacting the local school district to confirm school assignments for this home.
Get a cash offer in 3 minutes
Find out how much your home could sell for in as little as 3 minutes with a no-obligation cash offer.
Estimated market value
$790,000
Get a cash offer in 3 minutes
Find out how much your home could sell for in as little as 3 minutes with a no-obligation cash offer.
Estimated market value
$790,000
- Florida
- Sarasota County
- Sarasota
- 34238
- Palmer Ranch
- 4901 SABAL LAKE CIRCLE
Nearby cities
Nearby neighborhoods
Nearby zip codes
Other Sarasota Topics
