Welcome to your dream home in Colorado Springs! This well maintained residence offers a perfect blend of comfort, style, and functionality. Boasting 3 bedrooms, 3 bathrooms, and a spacious 3-car garage, this property is filled with thoughtful touches and modern upgrades. As you step onto the inviting covered front porch, you'll immediately feel at home. Inside, the charm continues with a built-in interior entry bench, creating a warm and welcoming atmosphere. The open-concept living area is perfect for both entertaining and everyday living, featuring stylish plank flooring and upgraded appliances. The kitchen is a chef's delight, showcasing granite countertops, a convenient breakfast bar, a double door pantry, and a striking tile backsplash. Recessed lighting illuminates the space, while custom blinds and ceiling fans add comfort and style throughout. Soak in the abundance of natural light that fills every corner of this home. Outside, the back deck overlooks the fenced backyard, complete with a play-set for outdoor enjoyment. An automatic sprinkler system keeps the landscaped front and back yards looking pristine year-round. Additional highlights include a sump pump for peace of mind, a folding table/shelving in the laundry room for added convenience, and garage shelving for optimal organization. The unfinished basement offers endless potential, with a bathroom rough-in ready for your personal touch. Located in close proximity to Peterson AFB and Fort Carson Army Base. Don't miss your chance to make this turn-key ready gem your own—schedule a showing today and experience the best of Colorado living!
Sold for $460,000
$460,000
4901 San Amels Way, Colorado Springs, CO 80911
3beds
2,418sqft
Single Family Residence
Built in 2014
5,627 Square Feet Lot
$454,900 Zestimate®
$190/sqft
$2,508 Estimated rent
Home value
$454,900
$432,000 - $478,000
$2,508/mo
Zestimate® history
Owner options
List your home for rent
$2,508/mo
Rent Zestimate®
Find your next renter with Zillow Rental Manager. Plus, with online applications, you can quickly screen prospective tenants – for free.
$2,508/mo
Rent Zestimate®
Refinance and save
$2,696/mo
Est. payment
Refinancing to a lower rate could help reduce your monthly payments and save thousands over the life of the loan.
$2,696/mo
Est. payment
Explore your selling options
Work with a Zillow partner agent
Leverage their expertise and Zillow's premium Showcase listings to get your home seen by more buyers.
Get startedList with your own agent
Get your home in front of millions of buyers by listing it on Zillow.
Learn how to do itSell it yourself
Take full control of how buyers see your home on Zillow by listing For Sale by Owner (FSBO).
List your homeWhat's special
Modern upgradesColorado springsBack deckCovered front porchFort carson army baseUpgraded appliancesDouble door pantry
Zillow last checked:
Listing updated:
Listed by:
Tulio Pena 719-351-4083,
Keller Williams Partners
Bought with:
Tonya-marie Towles
Keller Williams Premier Realty
Source: elevateMLS,MLS#: 4583812
Facts & features
Interior
Bedrooms & bathrooms
- Bedrooms: 3
- Bathrooms: 3
- Full bathrooms: 2
- 1/2 bathrooms: 1
Basement
- Area: 530
Heating
- Forced Air, Natural Gas
Cooling
- Ceiling Fan(s), Central Air
Appliances
- Included: 220v in Kitchen, Dishwasher, Microwave, Refrigerator
- Laundry: Upper Level
Features
- 6-Panel Doors, 9Ft + Ceilings, Vaulted Ceiling(s), Pantry
- Flooring: Carpet, Vinyl/Linoleum
- Windows: Window Coverings
- Basement: Partial,Unfinished
- Has fireplace: No
- Fireplace features: None
Interior area
- Total structure area: 2,418
- Total interior livable area: 2,418 sqft
- Finished area above ground: 1,888
- Finished area below ground: 530
Property
Parking
- Total spaces: 3
- Parking features: Attached, Tandem, Garage Door Opener, See Remarks, Concrete Driveway
- Attached garage spaces: 3
Features
- Levels: Two
- Stories: 2
- Patio & porch: Wood Deck
- Exterior features: Auto Sprinkler System
- Fencing: Back Yard
Lot
- Size: 5,627 Square Feet
- Features: Level, HOA Required $, Landscaped
Details
- Parcel number: 5507111004
Construction
Type & style
- Home type: SingleFamily
- Property subtype: Single Family Residence
Materials
- Wood Siding, Framed on Lot
- Roof: Composite Shingle
Condition
- Existing Home
- New construction: No
- Year built: 2014
Utilities & green energy
- Water: Municipal
Community & HOA
Location
- Region: Colorado Springs
Financial & listing details
- Price per square foot: $190/sqft
- Tax assessed value: $465,239
- Annual tax amount: $3,373
- Date on market: 5/16/2024
- Listing terms: Assumable,Cash,Conventional,FHA,VA Loan
Price history
| Date | Event | Price |
|---|---|---|
| 5/15/2024 | Sold | $460,000+1.1%$190/sqft |
Source:  elevateMLS #4583812 Report a problem elevateMLS #4583812 Report a problem | ||
| 4/11/2024 | Listed for sale | $455,000+18.2%$188/sqft |
Source: elevateMLS #4583812 Report a problem | ||
| 4/16/2021 | Sold | $385,000+24.2%$159/sqft |
Source: Public Record Report a problem | ||
| 7/6/2018 | Sold | $310,000$128/sqft |
Source: Public Record Report a problem | ||
| 6/13/2018 | Pending sale | $310,000$128/sqft |
Source: RE/MAX Properties Inc #9020493 Report a problem | ||
| 6/8/2018 | Listed for sale | $310,000+27.7%$128/sqft |
Source: Re/Max Properties Inc #2980885 Report a problem | ||
| 6/11/2014 | Sold | $242,780$100/sqft |
Source: Public Record Report a problem | ||
Public tax history
| Year | Property taxes | Tax assessment |
|---|---|---|
| 2024 | $3,373 +18.5% | $31,170 |
| 2023 | $2,846 -5.5% | $31,170 +36.5% |
| 2022 | $3,013 | $22,830 -2.8% |
| 2021 | -- | $23,490 +13.5% |
| 2020 | $2,701 +0.4% | $20,690 |
| 2019 | $2,692 +5.5% | $20,690 +14.1% |
| 2018 | $2,553 +3.6% | $18,130 |
| 2017 | $2,463 -3.5% | $18,130 -9.5% |
| 2016 | $2,553 +5.2% | $20,040 |
| 2015 | $2,426 +298.2% | $20,040 +303.2% |
| 2014 | $609 | $4,970 |
Find assessor info on the county website
Neighborhood: 80911
Nearby homes
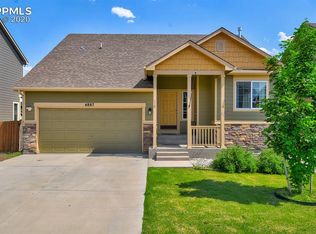
- $408,5003 bd3 ba1.9k sqft4887 San Amels Way, Colorado Springs, CO 80911Off Market
- $432,8003 bd2 ba1.8k sqft4930 Justeagen Dr, Colorado Springs, CO 80911Off Market
- $2,8106 bd4 ba2.9k sqft4873 San Amels Way, Colorado Springs, CO 80911For Rent

- $447,8004 bd2 ba1.7k sqft4929 San Amels Way, Colorado Springs, CO 80911Off Market
- $440,0005 bd4 ba2.2k sqft4916 Justeagen Dr, Colorado Springs, CO 80911Sold
- $447,0003 bd3 ba1.9k sqft4944 Justeagen Dr, Colorado Springs, CO 80911Sold
- $443,3003 bd3 ba1.8k sqft4888 Justeagen Dr, Colorado Springs, CO 80911Off Market
- $445,5004 bd3 ba2.1k sqft4958 Justeagen Dr, Colorado Springs, CO 80911Sold
Nearby schools
GreatSchools rating
- 4/10French Elementary SchoolGrades: K-5Distance: 1.1 mi
- 6/10Sproul Junior High SchoolGrades: 6-8Distance: 2 mi
- 4/10Widefield High SchoolGrades: 9-12Distance: 1.4 mi
Schools provided by the listing agent
- Elementary: Venetucci
- Middle: Watson
- High: Widefield
- District: Widefield-3
Source: elevateMLS. This data may not be complete. We recommend contacting the local school district to confirm school assignments for this home.
Get a cash offer in 3 minutes
Find out how much your home could sell for in as little as 3 minutes with a no-obligation cash offer.
Estimated market value
$454,900
Get a cash offer in 3 minutes
Find out how much your home could sell for in as little as 3 minutes with a no-obligation cash offer.
Estimated market value
$454,900
- Colorado
- El Paso County
- Security-Widefield
- 80911
- 4901 San Amels Way
Nearby cities
Nearby zip codes
Other Security-Widefield Topics
- Apartments for Rent in 80911
- Houses for Sale in 80911
- Houses for Rent in 80911
- 80911 Real Estate
- Security-Widefield Condos
- Houses for Sale in Security-Widefield
- Newest Listings in Security-Widefield
- Security-Widefield Home Values
- Security-Widefield Real Estate Agents
- Security-Widefield Refinance
- Security-Widefield Mortgage Rates
