Skip main navigation
Off market
  • $736,700

    4901 Scenic Vista Dr, Saint Cloud, FL 34771

    5beds
    3,717sqft
    Single Family Residence
    Built in 2014
    0.25 Acres Lot
    $736,700 Zestimate®
    $198/sqft
    $4,259 Estimated rent

    Home value

    $736,700

    $700,000 - $774,000

    $4,259/mo

    Zestimate® history
    Loading
    Loading...

    Owner options

    List your home for rent

    $4,259/mo

    Rent Zestimate®

    Find your next renter with Zillow Rental Manager. Plus, with online applications, you can quickly screen prospective tenants – for free.

    Learn more

    $4,259/mo

    Rent Zestimate®

    Refinance and save

    $4,994/mo

    Est. payment

    Refinancing to a lower rate could help reduce your monthly payments and save thousands over the life of the loan.

    See today's rates

    $4,994/mo

    Est. payment

    Explore your selling options

    Work with a Zillow partner agent

    Leverage their expertise and Zillow's premium Showcase listings to get your home seen by more buyers.

    Get started

    List with your own agent

    Get your home in front of millions of buyers by listing it on Zillow.

    Learn how to do it

    Sell it yourself

    Take full control of how buyers see your home on Zillow by listing For Sale by Owner (FSBO).

    List your home

    What's special

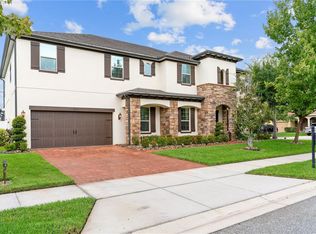
    One or more photo(s) has been virtually staged. Welcome to this beautiful two-story home located on a corner lot with a privacy fence in the very desirable gated community of East Lake Park. This home has it all. It offers over 3,700 square feet of spacious living, 5 bedrooms, 4.5 bathrooms, a covered lanai, a huge loft with walkout to the balcony which offers tremendous views of the oversized lap pool/spa and incredible natural light. As you arrive you will love the two separate paver driveways which lead to the three-car garage, and a relaxing front porch. Upon entering you will be greeted by a spacious foyer leading into the dining room on the left, the kitchen on the right and the spacious family room. The kitchen is equipped with tons of upgrades suitable for the gourmet chef in you. Those features include granite countertops, double ovens, a breakfast bar and an island. This unique floor plan has a grand master suite and a spacious den on the first floor. The second floor offers three additional bedrooms, two of which have a private full bathroom. The loft offers an amazing space with endless possibilities. This home is perfect for a growing family. Don't miss out.

    This property is not currently displayed as for sale or rent on Zillow. This may be different from what's on other websites or public sources.
    Originating MLS: Orlando Regional

    Facts & features

    Interior

    Bedrooms & bathrooms
    • Bedrooms: 5
    • Bathrooms: 5
    • Full bathrooms: 4
    • 1/2 bathrooms: 1
    Heating
    • Forced air, Electric
    Cooling
    • Central
    Appliances
    • Included: Dishwasher, Dryer, Garbage disposal, Microwave, Refrigerator, Washer
    • Laundry: Inside, Laundry Room
    Features
    • Eating Space In Kitchen, High Ceiling(s), Master Bedroom Downstairs, Open Floorplan, Walk-In Closet(s), Solid Wood Cabinets, Kitchen/Family Room Combo, Solid Surface Counters, Window Treatments
    • Flooring: Tile, Carpet, Laminate
    • Windows: Blinds
    Interior area
    • Structure area source: Public Records
    • Total interior livable area: 3,717 sqft

    Property

    Parking
    • Total spaces: 3
    • Parking features: Garage - Attached
    Features
    • Levels: Two
    • Patio & porch: Deck, Patio, Screened, Covered, Front Porch, Enclosed
    • Exterior features: Stucco, Cement / Concrete
    • Pool features: Heated, In Ground, Screen Enclosure, Self Cleaning, Lighting, Lap Pool
    • Has spa: Yes
    • Spa features: Heated, In Ground
    • Fencing: Vinyl
    Lot
    • Size: 0.25 Acres
    • Features: Sidewalk, Corner Lot, Street Private
    • Residential vegetation: Mature Landscaping
    Details
    • Parcel number: 172531316400011330
    • Zoning: PD

    Construction

    Type & style
    • Home type: SingleFamily
    • Architectural style: Traditional
    • Property subtype: Single Family Residence
    Materials
    • Frame
    • Foundation: Footing
    • Roof: Tile
    Condition
    • Year built: 2014

    Utilities & green energy

    • Sewer: Public Sewer
    • Water: Public
    • Utilities for property: Electricity Connected, Sewer Connected, Cable Available, Cable Connected, Electricity Available, Sprinkler Meter, Water Connected

    Community & HOA

    Community
    • Security: Gated Community
    • Subdivision: EAST LAKE PARK PH 03-5
    HOA
    • Has HOA: Yes
    • Amenities included: Gated
    • Services included: Security, Other
    • HOA fee: $83 monthly
    Location
    • Region: Saint Cloud

    Financial & listing details

    • Price per square foot: $198/sqft
    • Tax assessed value: $626,900
    • Annual tax amount: $6,703
    • Listing terms: Cash, Conventional, VA Loan
    • Ownership: Fee Simple

    Price history

    DateEventPrice
    11/24/2020Sold$550,000$148/sqft
    Source: Stellar MLS #O5895843 Report a problem
    10/19/2020Pending sale$550,000$148/sqft
    Source: PREMIER SOTHEBYS INT'L REALTY #O5895843 Report a problem
    10/2/2020Listed for sale$550,000+20.3%$148/sqft
    Source: PREMIER SOTHEBYS INT'L REALTY #O5895843 Report a problem
    10/31/2014Sold$457,300$123/sqft
    Source: Public Record Report a problem

    Public tax history

    YearProperty taxesTax assessment
    2025$6,703 +4.4%$626,900 0%
    2024$6,423 +2%$627,100 +1.6%
    2023$6,296 +3.7%$617,100 +13.4%
    2022$6,074 +0.5%$544,200 +27.4%
    2021$6,046 +10.6%$427,200 +6.3%
    2020$5,468 +1.1%$402,000 +1.7%
    2019$5,409 $395,400 +8.4%
    2018$5,409 +2.2%$364,656 +2.1%
    2017$5,291 -0.1%$357,156 +2.1%
    2016$5,296 +1.2%$349,810 +1.6%
    2015$5,233 +722.9%$344,400 +665.3%
    2014$636 $45,000 +40.6%
    2013-- $32,000
    2012-- $32,000 +45.5%
    2011-- $22,000
    2010-- $22,000 -8.3%
    2009-- $24,000
    2008-- $24,000
    Find assessor info on the county website

    Neighborhood: 34771

    Nearby schools

    GreatSchools rating
    Schools provided by the listing agent
    • Elementary: Narcoosee Community
    • Middle: Narcoossee Community (K-8)
    • High: Harmony High

    Source: The MLS. This data may not be complete. We recommend contacting the local school district to confirm school assignments for this home.

    Get a cash offer in 3 minutes
    Find out how much your home could sell for in as little as 3 minutes with a no-obligation cash offer.
    Estimated market value
    $736,700
    Get a cash offer in 3 minutes
    Find out how much your home could sell for in as little as 3 minutes with a no-obligation cash offer.
    Estimated market value
    $736,700