Welcome to Your Dream Home in the Prestigious Guard-Gated Community of Lake Forest! Step into a sanctuary of elegance and comfort, where every detail has been thoughtfully designed to create an effortless and luxurious lifestyle. This immaculately maintained 4-bedroom, 3.5-bathroom masterpiece spans 3,019 sq. ft. and sits on a lush 0.52-acre lot, offering unmatched privacy and serenity. As you enter, you’ll be captivated by the stunning tile floors that grace the main traffic areas, enhancing both beauty and durability. The heart of the home is the light and bright open kitchen, a chef’s delight featuring gleaming granite countertops, stainless steel appliances, and pristine white cabinetry—the perfect space to create and gather.The great room, anchored by a cozy fireplace, invites you to relax and entertain in style. Retreat to the spacious primary suite on the first floor, along with three additional bedrooms (one currently serving as a home office). Upstairs, an expansive bonus room awaits, complete with a newly renovated modern half bath—ideal for a guest suite, home theater, private office, or whatever your heart desires. Step outside to your private backyard oasis, where mature landscaping provides a tranquil escape, frequent visits from nature’s wildlife, and the perfect backdrop for your beautifully resurfaced pool. Enjoy peace of mind with a newer roof (2020) and a meticulously cared-for property that exudes warmth and sophistication.Beyond your doorstep, Lake Forest offers a resort-style lifestyle with award-winning amenities, including 24-hour gated security, a state-of-the-art fitness center, an Olympic-sized pool, a clubhouse, a fishing pier, a beach, a playground, six lighted tennis courts, and basketball courts—everything you need for an active and vibrant life.Don’t miss your chance to own this extraordinary home in one of Central Florida’s most sought-after communities. Schedule your private tour today!
Sold for $890,000
$890,000
4901 Shoreline Cir, Sanford, FL 32771
4beds
3,019sqft
Single Family Residence
Built in 2001
0.52 Acres Lot
$869,500 Zestimate®
$295/sqft
$4,090 Estimated rent
Home value
$869,500
$791,000 - $956,000
$4,090/mo
Zestimate® history
Owner options
List your home for rent
$4,090/mo
Rent Zestimate®
Find your next renter with Zillow Rental Manager. Plus, with online applications, you can quickly screen prospective tenants – for free.
$4,090/mo
Rent Zestimate®
Refinance and save
$6,058/mo
Est. payment
Refinancing to a lower rate could help reduce your monthly payments and save thousands over the life of the loan.
$6,058/mo
Est. payment
Explore your selling options
Work with a Zillow partner agent
Leverage their expertise and Zillow's premium Showcase listings to get your home seen by more buyers.
Get startedList with your own agent
Get your home in front of millions of buyers by listing it on Zillow.
Learn how to do itSell it yourself
Take full control of how buyers see your home on Zillow by listing For Sale by Owner (FSBO).
List your homeWhat's special
Cozy fireplaceGleaming granite countertopsBeautifully resurfaced poolPrivate backyard oasisExpansive bonus roomSpacious primary suiteStunning tile floors
Zillow last checked:
Listing updated:
Listed by:
Gena Gilleland 407-616-4996,
ROBERT SLACK LLC 352-229-1187
Bought with:
Non-Member Agent
STELLAR NON-MEMBER OFFICE
Source: Stellar MLS,MLS#: O6236634 Originating MLS: Ocala - Marion
Originating MLS: Ocala - Marion
Facts & features
Interior
Bedrooms & bathrooms
- Bedrooms: 4
- Bathrooms: 4
- Full bathrooms: 3
- 1/2 bathrooms: 1
Rooms
- Room types: Bonus Room
Primary bedroom
- Features: En Suite Bathroom, Walk-In Closet(s)
- Level: First
- Area: 192 Square Feet
- Dimensions: 16x12
Great room
- Level: First
- Area: 300 Square Feet
- Dimensions: 20x15
Kitchen
- Features: Granite Counters, Storage Closet
- Level: First
- Area: 180 Square Feet
- Dimensions: 15x12
Heating
- Central
Cooling
- Central Air
Appliances
- Included: Dishwasher, Microwave, Range, Refrigerator
- Laundry: Laundry Room
Features
- High Ceilings, Solid Wood Cabinets, Split Bedroom, Stone Counters
- Flooring: Carpet, Ceramic Tile, Luxury Vinyl
- Doors: French Doors
- Has fireplace: Yes
- Fireplace features: Living Room
Interior area
- Total structure area: 3,849
- Total interior livable area: 3,019 sqft
Property
Parking
- Total spaces: 2
- Parking features: Driveway, Off Street
- Attached garage spaces: 2
- Has uncovered spaces: Yes
- Details: Garage Dimensions: 22x26
Features
- Levels: Two
- Stories: 2
- Patio & porch: Covered, Front Porch, Rear Porch, Screened
- Exterior features: Irrigation System
- Has private pool: Yes
- Pool features: In Ground, Screen Enclosure
- Has spa: Yes
- Spa features: Heated, In Ground
- Has view: Yes
- View description: Pool
Lot
- Size: 0.52 Acres
- Features: Landscaped, Sidewalk
- Residential vegetation: Mature Landscaping, Trees/Landscaped
Details
- Parcel number: 19193050200000720
- Zoning: PUD
- Special conditions: None
Construction
Type & style
- Home type: SingleFamily
- Architectural style: Ranch
- Property subtype: Single Family Residence
Materials
- Block
- Foundation: Slab
- Roof: Shingle
Condition
- New construction: No
- Year built: 2001
Utilities & green energy
- Sewer: Public Sewer
- Water: Public
- Utilities for property: Public
Community & HOA
Community
- Pet fee: $0 monthly
- Subdivision: LAKE FOREST SEC TWO A
HOA
- Has HOA: Yes
- HOA fee: $233 monthly
- HOA name: Jessica Treawell
- HOA phone: 407-302-8202
Location
- Region: Sanford
Financial & listing details
- Price per square foot: $295/sqft
- Tax assessed value: $719,183
- Annual tax amount: $8,493
- Date on market: 8/28/2024
- Cumulative days on market: 20 days
- Listing terms: Cash,Conventional,FHA,VA Loan
- Ownership: Fee Simple
- Total actual rent: 0
- Road surface type: Paved, Concrete
Price history
| Date | Event | Price |
|---|---|---|
| 6/5/2025 | Sold | $890,000-4%$295/sqft |
Source:  Stellar MLS #O6236634 Report a problem Stellar MLS #O6236634 Report a problem | ||
| 4/1/2025 | Pending sale | $927,000$307/sqft |
Source: Stellar MLS #O6236634 Report a problem | ||
| 3/25/2025 | Listed for sale | $927,000-4.9%$307/sqft |
Source: Stellar MLS #O6236634 Report a problem | ||
| 9/1/2024 | Listing removed | $975,000$323/sqft |
Source: Stellar MLS #O6236634 Report a problem | ||
| 8/28/2024 | Listed for sale | $975,000+66.4%$323/sqft |
Source: Stellar MLS #O6236634 Report a problem | ||
| 10/26/2020 | Sold | $586,000-1.5%$194/sqft |
Source: Public Record Report a problem | ||
| 8/18/2020 | Pending sale | $595,000$197/sqft |
Source: WATSON REALTY CORP #V4914959 Report a problem | ||
| 8/11/2020 | Listed for sale | $595,000+32.2%$197/sqft |
Source: WATSON REALTY CORP #V4914959 Report a problem | ||
| 10/21/2016 | Sold | $450,000+5.6%$149/sqft |
Source: Public Record Report a problem | ||
| 3/30/2004 | Sold | $426,000+9.2%$141/sqft |
Source: Public Record Report a problem | ||
| 10/27/2003 | Sold | $390,000+680%$129/sqft |
Source: Public Record Report a problem | ||
| 11/30/2000 | Sold | $50,000$17/sqft |
Source: Public Record Report a problem | ||
Public tax history
| Year | Property taxes | Tax assessment |
|---|---|---|
| 2025 | $10,052 +15.7% | $708,371 +10% |
| 2024 | $8,687 +6.1% | $643,974 +10% |
| 2023 | $8,188 | $585,431 +10% |
| 2022 | -- | $532,210 +10% |
| 2021 | $6,914 +28.4% | $483,827 +16.8% |
| 2020 | $5,384 +0.9% | $414,388 +2.3% |
| 2019 | $5,333 | $405,071 +1.9% |
| 2018 | $5,333 +0.9% | $397,518 +5.2% |
| 2017 | $5,288 -7.8% | $377,879 +19.6% |
| 2016 | $5,734 +37.8% | $315,852 +1.4% |
| 2015 | $4,163 | $311,476 +0.8% |
| 2014 | $4,163 +3.1% | $309,004 +1.5% |
| 2013 | $4,038 +6.9% | $304,437 +1.7% |
| 2012 | $3,778 +2.4% | $299,348 +3% |
| 2011 | $3,688 +0.7% | $290,629 +1.5% |
| 2010 | $3,662 -21.3% | $286,334 -18.5% |
| 2009 | $4,654 -3.6% | $351,175 -5.8% |
| 2008 | $4,826 -3.1% | $372,925 +3% |
| 2007 | $4,978 -5.9% | $362,063 +2.5% |
| 2006 | $5,290 +1.5% | $353,232 +3% |
| 2005 | $5,210 +9.3% | $342,944 +11.7% |
| 2004 | $4,768 +9.1% | $307,099 +9.8% |
| 2003 | $4,369 +1% | $279,815 +2.4% |
| 2002 | $4,326 +393.3% | $273,257 +450.9% |
| 2000 | $877 | $49,600 |
Find assessor info on the county website
Neighborhood: 32771
Nearby homes
- $738,8004 bd4 ba2.7k sqft4907 Shoreline Cir, Sanford, FL 32771Off Market
- $620,6004 bd3 ba2.3k sqft4903 Fawn Ridge Pl, Sanford, FL 32771Off Market
- $863,0005 bd4 ba4.2k sqft604 Stone Oak Dr, Sanford, FL 32771Sold
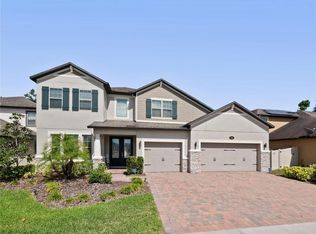
- $750,9004 bd3 ba2.6k sqft4913 Shoreline Cir, Sanford, FL 32771Off Market
- $703,2004 bd3 ba2.8k sqft4909 Fawn Ridge Pl, Sanford, FL 32771Off Market
- $799,0005 bd4 ba3.8k sqft600 Stone Oak Dr, Sanford, FL 32771Sold
- $749,6004 bd4 ba2.8k sqft4900 Shoreline Cir, Sanford, FL 32771Off Market
- $771,6003 bd3 ba2.6k sqft4889 Shoreline Cir, Sanford, FL 32771Off Market
Nearby schools
GreatSchools rating
- 9/10Wilson Elementary SchoolGrades: PK-5Distance: 1.6 mi
- 9/10Sanford Middle SchoolGrades: 6-8Distance: 5 mi
- 5/10Seminole High SchoolGrades: 9-12Distance: 5.1 mi
Schools provided by the listing agent
- Elementary: Wilson Elementary School
- Middle: Sanford Middle
- High: Seminole High
Source: Stellar MLS. This data may not be complete. We recommend contacting the local school district to confirm school assignments for this home.
Get a cash offer in 3 minutes
Find out how much your home could sell for in as little as 3 minutes with a no-obligation cash offer.
Estimated market value
$869,500
Get a cash offer in 3 minutes
Find out how much your home could sell for in as little as 3 minutes with a no-obligation cash offer.
Estimated market value
$869,500
- Florida
- Seminole County
- Sanford
- 32771
- 4901 Shoreline Cir
Nearby cities
Nearby zip codes
Other Sanford Topics
