Welcome to this beautifully updated, ground-floor condo in the Madison Heights community. This is a true one-level living with no stairs inside. A cozy move-in-ready home that features expansive windows w/light-filled southern exposure, high ceilings, a gas burning fireplace and two private patios perfect for relaxing & entertaining. Inside, you’ll find updated flooring, new down-draft smooth top range, plus new dishwasher. The kitchen is well-appointed w/ceramic counters, stainless steel appliances, and side patio for grilling. The generously sized primary suite includes a walk-in closet, dual vanities, and access to a covered deck, while the second bedroom offers privacy and beautiful light. A full laundry room and attached garage add convenience. Enjoy impeccably maintained grounds with walking trails & mature trees. There is room to container garden & plenty of birdsong. There is also easy access to shops and nearby Willamete Drive. With a strong HOA that includes water and sewer, this home is ideal for those seeking low-maintenance comfort, accessibility, and a prime location.
Pending
Price cut: $10K (7/9)
$439,900
4901 Summerlinn Way, West Linn, OR 97068
2beds
1,290sqft
:
Get pre-qualified$3,603/mo
Residential, Condominium
Built in 2002
-- sqft lot
$-- Zestimate®
$341/sqft
$520/mo HOA
What's special
Gas burning fireplaceRoom to container gardenUpdated flooringSide patio for grillingWalk-in closetBeautifully updated ground-floor condoPlenty of birdsong
- 112 days |
- 213 |
- 13 |
Zillow last checked:
Listing updated:
Listed by:
Chris Speth 503-515-5049,
Like Kind Realty,
Tracy Dau 971-275-0387,
Like Kind Realty
Source: RMLS (OR),MLS#: 292777538
Facts & features
Interior
Bedrooms & bathrooms
- Bedrooms: 2
- Bathrooms: 2
- Full bathrooms: 2
- Main level bathrooms: 2
Rooms
- Room types: Bedroom 2, Dining Room, Family Room, Kitchen, Living Room, Primary Bedroom
Primary bedroom
- Features: Patio, Suite, Walkin Closet, Wallto Wall Carpet
- Level: Main
- Area: 224
- Dimensions: 16 x 14
Bedroom 2
- Features: Closet, Wallto Wall Carpet
- Level: Main
- Area: 176
- Dimensions: 16 x 11
Dining room
- Features: Patio
- Level: Main
- Area: 80
- Dimensions: 10 x 8
Kitchen
- Features: Eat Bar, Patio, Tile Floor
- Level: Main
- Area: 170
- Width: 10
Living room
- Features: Ceiling Fan, Fireplace
- Level: Main
- Area: 252
- Dimensions: 18 x 14
Heating
- Forced Air, Fireplace(s)
Cooling
- Heat Pump
Appliances
- Included: Built-In Range, Dishwasher, Disposal, Down Draft, Free-Standing Refrigerator, Plumbed For Ice Maker, Stainless Steel Appliance(s), Washer/Dryer, Gas Water Heater, Tank Water Heater
Features
- Ceiling Fan(s), Closet, Eat Bar, Suite, Walk-In Closet(s), Tile
- Flooring: Laminate, Wall to Wall Carpet, Tile
- Windows: Double Pane Windows
- Number of fireplaces: 1
Interior area
- Total structure area: 1,290
- Total interior livable area: 1,290 sqft
Property
Parking
- Total spaces: 1
- Parking features: Driveway, Off Street, Garage Door Opener, Condo Garage (Attached), Attached
- Attached garage spaces: 1
- Has uncovered spaces: Yes
Features
- Stories: 1
- Entry location: Ground Floor
- Patio & porch: Covered Patio, Porch, Patio
Details
- Parcel number: 05006258
Construction
Type & style
- Home type: Condo
- Architectural style: Traditional
- Property subtype: Residential, Condominium
Materials
- Brick, Cement Siding
- Roof: Composition
Condition
- Resale
- New construction: No
- Year built: 2002
Utilities & green energy
- Sewer: Public Sewer
- Water: Public
Community & HOA
HOA
- Has HOA: Yes
- Amenities included: Commons, Exterior Maintenance, Insurance, Sewer, Water
- HOA fee: $520 monthly
Location
- Region: West Linn
Financial & listing details
- Price per square foot: $341/sqft
- Tax assessed value: $396,940
- Annual tax amount: $4,924
- Date on market: 4/2/2026
- Cumulative days on market: 112 days
- Listing terms: Cash,Conventional,FHA,VA Loan
- Road surface type: Paved
Estimated market value
Not available
Estimated sales range
Not available
Not available
Price history
| Date | Event | Price |
|---|---|---|
| 7/18/2026 | Pending sale | $439,900$341/sqft |
Source:  RMLS (OR) #292777538 Report a problem RMLS (OR) #292777538 Report a problem | ||
| 7/9/2026 | Price change | $439,900-2.2%$341/sqft |
Source: RMLS (OR) #292777538 Report a problem | ||
| 4/3/2026 | Listed for sale | $449,900+45.4%$349/sqft |
Source: RMLS (OR) #292777538 Report a problem | ||
| 6/21/2017 | Sold | $309,500+76.4%$240/sqft |
Source: RMLS (OR) #17643321 Report a problem | ||
| 6/3/2011 | Sold | $175,500+0.1%$136/sqft |
Source: Public Record Report a problem | ||
| 12/6/2010 | Sold | $175,400-3%$136/sqft |
Source: Public Record Report a problem | ||
| 6/8/2010 | Sold | $180,800-2.2%$140/sqft |
Source: Public Record Report a problem | ||
| 12/27/2002 | Sold | $184,900$143/sqft |
Source: Public Record Report a problem | ||
Public tax history
| Year | Property taxes | Tax assessment |
|---|---|---|
| 2025 | $4,924 +3.9% | $255,521 +3% |
| 2024 | $4,740 +2.8% | $248,079 +3% |
| 2023 | $4,609 +3% | $240,854 +3% |
| 2022 | $4,474 +5.9% | $233,839 +3% |
| 2021 | $4,223 +0.1% | $227,029 +3% |
| 2020 | $4,220 +3.5% | $220,417 +3% |
| 2019 | $4,078 +4.9% | $213,998 +3% |
| 2018 | $3,888 | $207,765 +3% |
| 2017 | $3,888 +11.5% | $201,714 +3% |
| 2016 | $3,489 | $195,839 +3% |
| 2015 | $3,489 +5.7% | $190,135 +3% |
| 2014 | $3,301 +15.1% | $184,597 +4.9% |
| 2013 | $2,868 -2.6% | $176,040 -1.8% |
| 2012 | $2,945 +0.4% | $179,220 +0.8% |
| 2011 | $2,934 -1.1% | $177,797 +3% |
| 2010 | $2,966 -1.6% | $172,618 +3% |
| 2009 | $3,015 +3.6% | $167,590 +3% |
| 2008 | $2,909 +2% | $162,709 +3% |
| 2007 | $2,851 +0.6% | $157,970 +3% |
| 2006 | $2,834 +7.5% | $153,369 +3% |
| 2005 | $2,636 +5.3% | $148,902 +3% |
| 2004 | $2,504 +5.3% | $144,565 +3% |
| 2003 | $2,379 | $140,354 |
Find assessor info on the county website
Monthly payment
Est. payment
Payment breakdown
Explore the cost of this home by adjusting the details. Changes won't be saved.Climate risks
Neighborhood: Willamette
Nearby schools
GreatSchools rating
- 9/10Willamette Primary SchoolGrades: PK-5Distance: 0.6 mi
- 6/10Athey Creek Middle SchoolGrades: 6-8Distance: 1.1 mi
- 10/10West Linn High SchoolGrades: 9-12Distance: 1.9 mi
Schools provided by the listing agent
- Elementary: Willamette
- Middle: Athey Creek
- High: West Linn
Source: RMLS (OR). This data may not be complete. We recommend contacting the local school district to confirm school assignments for this home.
- $366,9002 bd2 ba1.2k sqft4975 Summerlinn Way, West Linn, OR 97068Off Market
- $355,4002 bd2 ba1.1k sqft4935 Summerlinn Way, West Linn, OR 97068Off Market
- $290,6001 bd1 ba874 sqft4955 Summerlinn Way, West Linn, OR 97068Off Market
- $397,0002 bd2 ba1.2k sqft4905 Summerlinn Way, West Linn, OR 97068Off Market
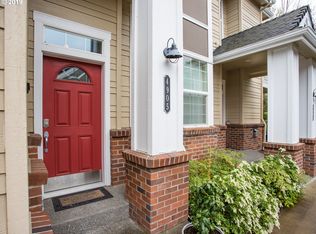
- $427,4002 bd2 ba1.2k sqft4995 Summerlinn Way, West Linn, OR 97068Off Market
- $391,9002 bd2 ba1.2k sqft4795 Summerlinn Way, West Linn, OR 97068Off Market
- $435,0002 bd2 ba1.2k sqft4775 Summerlinn Way, West Linn, OR 97068Sold
- $389,0002 bd2 ba1.2k sqft5101 Summerlinn Way, West Linn, OR 97068Off Market
A local agent can set up tours, give advice and negotiate with sellers.
Similar homes
- $409,0003 bd2 ba1.5k sqft3595 Summerlinn Dr, West Linn, OR 97068Active

 MLS ID #392292062, Josh Hackenjos, LUXE Forbes Global Properties. RMLS (OR)
 - $399,9502 bd2 ba1.3k sqft3480 Summerlinn Dr, West Linn, OR 97068Active
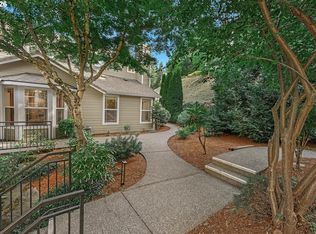 MLS ID #482488704, Nancy Kelly, Harcourts Real Estate Network Group. RMLS (OR)
 - $375,0002 bd2 ba1.3k sqft4335 Summerlinn Dr, West Linn, OR 97068Active
 MLS ID #316797754, Shannon Janssen, Coldwell Banker Bain. RMLS (OR)
 - $450,0003 bd3 ba1.4k sqft8325 SW Seneca St, Tualatin, OR 97062Active
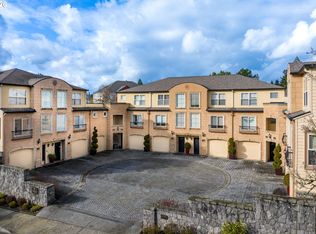 MLS ID #794824319, Marie Boatsman, Berkshire Hathaway HomeServices NW Real Estate. RMLS (OR)
 - $459,0002 bd2 ba1.3k sqft10258 SE Bristol Ln, Happy Valley, OR 97086ActiveMLS ID #214918773, Ron Brister, Soldera Properties, Inc. RMLS (OR)
- $444,0002 bd3 ba1.2k sqft15495 Brianne Ct, Lake Oswego, OR 97035ActiveMLS ID #756543210, Cheryl Stiller Otis, Cascade Hasson Sotheby's International Realty. RMLS (OR)
- $439,0003 bd3 ba1.5k sqft14411 SW Barrows Rd, Beaverton, OR 97007ActiveMLS ID #674362853, Brian Denne, Premiere Property Group, LLC. RMLS (OR)
- $465,0003 bd3 ba1.4k sqft2522 NW Miller Rd #22, Portland, OR 97229ActiveMLS ID #721589756, Don Courtney, Realty One Group Prestige. RMLS (OR)
- $499,0003 bd2 ba1.5k sqft8801 SW Stono Dr, Tualatin, OR 97062ActiveMLS ID #320135148, Mary Jo Avery, Avery Bunick Properties. RMLS (OR)
- $415,0003 bd3 ba1.4k sqft15050 SW Warbler Way Unit 103, Beaverton, OR 97007ActiveMLS ID #271015518, Kathryn DeMent, Premiere Property Group, LLC. RMLS (OR)
- $459,9002 bd3 ba1.4k sqft13620 SW Blue Spruce Ct, Tigard, OR 97224ActiveMLS ID #595119043, Pat Griffith, John L. Scott. RMLS (OR)
- $429,9002 bd3 ba1.5k sqft16515 SW Monaco Ln, King City, OR 97224ActiveMLS ID #614950128, John Golden, MORE Realty. RMLS (OR)
- $500,0003 bd3 ba1.7k sqft30366 SW Ruth St Unit 70, Wilsonville, OR 97070ActiveMLS ID #488107729, Erin Basinger, Pacific Real Estate Services Inc. RMLS (OR)
- $450,0002 bd3 ba1.3k sqft662 SW Trillium Creek Ter, Portland, OR 97225ActiveMLS ID #764189100, Dori Olmsted, Cascade Hasson Sotheby's International Realty. RMLS (OR)
- $385,0002 bd3 ba1.3k sqft30330 SW Rebekah St Unit 6, Wilsonville, OR 97070ActiveMLS ID #270707741, LeAndra Isenberger, MORE Realty. RMLS (OR)
- $515,0003 bd3 ba1.5k sqft1250 N Ponderosa St, Canby, OR 97013ActiveMLS ID #544578457, Tamara Stone, eXp Realty, LLC. RMLS (OR)
- $530,0003 bd3 ba1.7k sqft30406 SW Ruth St Unit 82, Wilsonville, OR 97070ActiveMLS ID #475977915, Eric Dawson, Coldwell Banker Professional. RMLS (OR)
- $399,5003 bd3 ba1.4k sqft16199 SW Audubon St Unit 101, Beaverton, OR 97003ActiveMLS ID #128016917, Nicole Kelly, Premiere Property Group, LLC. RMLS (OR)
- $485,0002 bd2 ba1.4k sqft9709 NW Silver Ridge Loop, Portland, OR 97229ActiveMLS ID #108962486, Ben Richardson, Ideal Real Estate, LLC. RMLS (OR)
- $379,9002 bd3 ba1.2k sqft3926 Carman Dr, Lake Oswego, OR 97035ActiveMLS ID #187275730, Rushie Ellenwood, Neighborhood Works. RMLS (OR)
