Skip main navigation
Closed
  • $254,800

    4901 Tanglewood Dr, Evansville, IN 47711

    4beds
    1,699sqft
    Duplex
    Built in 1967
    -- sqft lot
    $254,800 Zestimate®
    $--/sqft
    $1,272 Estimated rent

    Home value

    $254,800

    $242,000 - $270,000

    $1,272/mo

    Zestimate® history
    Loading
    Loading...

    Owner options

    List your home for rent

    $1,272/mo

    Rent Zestimate®

    Find your next renter with Zillow Rental Manager. Plus, with online applications, you can quickly screen prospective tenants – for free.

    Learn more

    $1,272/mo

    Rent Zestimate®

    Refinance and save

    $1,553/mo

    Est. payment

    Refinancing to a lower rate could help reduce your monthly payments and save thousands over the life of the loan.

    See today's rates

    $1,553/mo

    Est. payment

    Explore your selling options

    Work with a Zillow partner agent

    Leverage their expertise and Zillow's premium Showcase listings to get your home seen by more buyers.

    Get started

    List with your own agent

    Get your home in front of millions of buyers by listing it on Zillow.

    Learn how to do it

    Sell it yourself

    Take full control of how buyers see your home on Zillow by listing For Sale by Owner (FSBO).

    List your home

    What's special

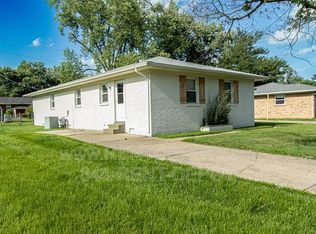
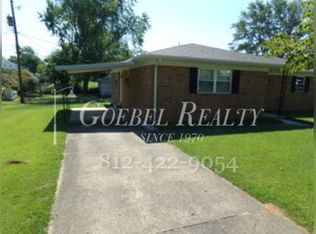
    Welcome to 4901 Tanglewood, situated on the Northeast side, just off Oak Hill Rd. This remarkable property is a ranch-style side-by-side full brick Duplex, boasting a host of impressive features. Each unit comprises 2 bedrooms and 1 bath, providing comfortable living spaces for residents. Prepare to be enchanted as you step into these stunning units, where no expense has been spared in the recent renovations. The kitchens have undergone a complete transformation, featuring brand new cabinets, countertops, and stainless-steel appliances. To ensure convenience, both units come equipped with a washer and dryer, adding a touch of luxury to everyday living. The bathrooms have been tastefully remodeled, offering a refreshing ambiance with modern fixtures and elegant finishes. As you explore further, you'll be delighted to find all-new luxury vinyl flooring throughout the entire property. This flooring not only exudes a sense of style but also provides durability and ease of maintenance, ensuring long-term comfort for the occupants. The roof, replaced in April 2023, is a testament to the property's commitment to quality and longevity. With the recent updates, future owners can rest assured knowing that this property is in pristine condition. Unit A boasts the added convenience of a carport, offering shelter for your vehicle and protecting it from the elements. Meanwhile, Unit B features a spacious concrete driveway, providing ample parking space for residents and guests alike. Each unit has separate gas and electric utilities, allowing for easy management and individual control of services. Additionally, while the water supply is connected to a single meter, there is a private meter installed to accurately monitor water usage for both units, ensuring fair distribution and accurate billing.

    This property is not currently displayed as for sale or rent on Zillow. This may be different from what's on other websites or public sources.

    Zillow last checked:

    Listing updated:

    Listed by:

    Jerrod W Eagleson Cell:812-305-2732,

    KELLER WILLIAMS CAPITAL REALTY,

    Debra Clem,

    KELLER WILLIAMS CAPITAL REALTY

    Bought with:

    Charles L Butler, RB14034751

    KELLER WILLIAMS CAPITAL REALTY

    Source: IRMLS,MLS#: 202320874MLS Logo

    Facts & features

    Interior

    Bedrooms & bathrooms
    • Bedrooms: 4
    • Bathrooms: 2
    • Full bathrooms: 2
    Heating
    • Natural Gas, Conventional, Forced Air, High Efficiency Furnace
    Cooling
    • Central Air
    Appliances
    • Included: Gas Water Heater
    Features
    • Laminate Counters, Eat-in Kitchen
    • Flooring: Vinyl Tile
    • Basement: Crawl Space
    Interior area
    • Total structure area: 1,699
    • Total interior livable area: 1,699 sqft
    • Finished area above ground: 1,699
    • Finished area below ground: 0

    Property

    Parking
    • Total spaces: 4
    • Parking features: Carport, Off Street, Off Street Parking, Concrete
    • Carport spaces: 1
    • Has uncovered spaces: Yes
    Features
    • Levels: One
    • Stories: 1
    • Patio & porch: Patio
    Lot
    • Size: 10,454 Square Feet
    • Dimensions: 134x77
    • Features: Corner Lot, Level, City/Town/Suburb
    Details
    • Additional structures: Shed(s)
    • Parcel number: 820603002433.030019

    Construction

    Type & style
    • Home type: MultiFamily
    • Architectural style: Ranch
    • Property subtype: Duplex
    Materials
    • Brick
    • Roof: Asphalt,Shingle
    Condition
    • New construction: No
    • Year built: 1967

    Utilities & green energy

    • Electric: CenterPoint Energy
    • Gas: CenterPoint Energy
    • Sewer: Public Sewer
    • Water: Public
    Green energy
    • Energy efficient items: HVAC

    Community & HOA

    Community
    • Subdivision: Ridge Wood Estates / Ridgewood Estates
    Location
    • Region: Evansville

    Financial & listing details

    • Tax assessed value: $199,000
    • Annual tax amount: $3,902
    • Date on market: 7/1/2023
    • Listing terms: Cash,Conventional,FHA,VA Loan
    • Inclusions: Other
    • Lease term: Month To Month
    • Total actual rent: 28800
    • Tenant pays: Electricity, Heating

    Price history

    DateEventPrice
    10/16/2025Listing removed$1,095$1/sqft
    Source: Zillow Rentals Report a problem
    9/19/2025Listed for rent$1,095$1/sqft
    Source: Zillow Rentals Report a problem
    9/22/2023Listing removed--
    Source: Zillow Rentals Report a problem
    9/11/2023Listed for rent$1,095$1/sqft
    Source: Zillow Rentals Report a problem
    6/30/2023Sold$231,000+0.4%
    Source: IRMLS #202320874 Report a problem
    6/19/2023Pending sale$230,000
    Source: IRMLS #202320874 Report a problem
    6/17/2023Listed for sale$230,000
    Source: IRMLS #202320874 Report a problem

    Public tax history

    YearProperty taxesTax assessment
    2025$4,118 -6.7%$199,000 +4.2%
    2024$4,412 +13.2%$190,900 -5.7%
    2023$3,897 +30.1%$202,500 +13.4%
    2022$2,996 +2.3%$178,600 +32.5%
    2021$2,928 +0.6%$134,800
    2020$2,911 +34.8%$134,800
    2019$2,159 +43%$134,800
    2018$1,509 +64.5%$134,800 -5.5%
    2017$918 $142,700 +37.5%
    2016$918 +3%$103,800 +2%
    2014$891 +0.6%$101,800 +5.7%
    2013$885 +111.3%$96,300 -4.8%
    2012$419 -55.8%$101,200 -8.9%
    2011$947 +67.4%$111,100 -11.6%
    2010$566 +10.4%$125,700
    2009$512 $125,700 -0.4%
    2008-- $126,200 +0.6%
    2007-- $125,500
    2006-- --
    Find assessor info on the county website

    Neighborhood: Oakhill

    Nearby schools

    GreatSchools rating
    Schools provided by the listing agent
    • Elementary: Vogel
    • Middle: North
    • High: North
    • District: Evansville-Vanderburgh School Corp.

    Source: IRMLS. This data may not be complete. We recommend contacting the local school district to confirm school assignments for this home.

    Get pre-qualified for a loan
    At Zillow Home Loans, we can pre-qualify you in as little as 5 minutes with no impact to your credit score.

    An equal housing lender. NMLS #10287.

    Sell for more on Zillow
    Get a Zillow Showcase℠ listing at no additional cost and you could sell for .
    $254,800
    2% more
    +$5,096
    With Zillow Showcase(estimated)
    $259,896