Beautifully renovated from top to bottom, this charming 3-bedroom, 1-bath ranch is truly move-in ready. Flooded with natural light, the home features a thoughtful layout and a fully updated kitchen with granite countertops and fresh flooring (2025). The custom-tile bathroom adds a touch of modern luxury, perfectly complementing the home’s clean, updated design.
Extensive improvements provide exceptional peace of mind, including a new roof (2024), new windows (2024), new siding (2025), new gutters (2025), new insulation (2025), new HVAC system (2025), tankless water heater (2025), and a brand-new 200-amp electric panel (2025).
With its modern finishes, custom updates, and comprehensive renovations, this home offers outstanding quality, comfort, and value. Don’t miss your chance to make it yours!
Sold for $140,000
$140,000
4901 Tenshaw Dr, Dayton, OH 45417
3beds
936sqft
Single Family Residence
Built in 1964
7,405 Square Feet Lot
$143,000 Zestimate®
$150/sqft
$1,091 Estimated rent
Home value
$143,000
$132,000 - $156,000
$1,091/mo
Zestimate® history
Owner options
List your home for rent
$1,091/mo
Rent Zestimate®
Find your next renter with Zillow Rental Manager. Plus, with online applications, you can quickly screen prospective tenants – for free.
$1,091/mo
Rent Zestimate®
Refinance and save
$1,011/mo
Est. payment
Refinancing to a lower rate could help reduce your monthly payments and save thousands over the life of the loan.
$1,011/mo
Est. payment
Explore your selling options
Work with a Zillow partner agent
Leverage their expertise and Zillow's premium Showcase listings to get your home seen by more buyers.
Get startedList with your own agent
Get your home in front of millions of buyers by listing it on Zillow.
Learn how to do itSell it yourself
Take full control of how buyers see your home on Zillow by listing For Sale by Owner (FSBO).
List your homeWhat's special
Modern finishesBeautifully renovatedFully updated kitchenFlooded with natural lightGranite countertopsClean updated designCustom updates
Zillow last checked:
Listing updated:
Listed by:
Taylor Reese (937)439-4500,
Coldwell Banker Heritage
Bought with:
Test Member
Test Office
Source: DABR MLS,MLS#: 949143 Originating MLS: Dayton Area Board of REALTORS
Originating MLS: Dayton Area Board of REALTORSFacts & features
Interior
Bedrooms & bathrooms
- Bedrooms: 3
- Bathrooms: 1
- Full bathrooms: 1
- Main level bathrooms: 1
Bedroom
- Level: Main
- Dimensions: 9 x 11
Bedroom
- Level: Main
- Dimensions: 12 x 10
Bedroom
- Level: Main
- Dimensions: 10 x 10
Dining room
- Level: Main
- Dimensions: 10 x 11
Kitchen
- Level: Main
- Dimensions: 9 x 10
Living room
- Level: Main
- Dimensions: 15 x 14
Heating
- Electric, Forced Air, Heat Pump
Cooling
- Central Air
Appliances
- Included: Dishwasher, Microwave, Range, Refrigerator, Tankless Water Heater
Features
- Granite Counters, Remodeled
- Windows: Double Pane Windows, Vinyl
Interior area
- Total structure area: 936
- Total interior livable area: 936 sqft
Property
Parking
- Parking features: No Garage
Features
- Levels: One
- Stories: 1
Lot
- Size: 7,405 Square Feet
- Dimensions: 60 x 125 x 60 x 125
Details
- Parcel number: G27245080009
- Zoning: Residential
- Zoning description: Residential
Construction
Type & style
- Home type: SingleFamily
- Property subtype: Single Family Residence
Materials
- Frame, Stucco, Vinyl Siding
- Foundation: Slab
Condition
- Year built: 1964
Utilities & green energy
- Water: Public
- Utilities for property: Sewer Available, Water Available
Community & HOA
Community
- Subdivision: Carver Village
HOA
- Has HOA: No
Location
- Region: Dayton
Financial & listing details
- Price per square foot: $150/sqft
- Tax assessed value: $43,180
- Annual tax amount: $1,046
- Date on market: 12/12/2025
- Date available: 12/12/2025
- Listing terms: Conventional,FHA,VA Loan
Price history
| Date | Event | Price |
|---|---|---|
| 3/16/2026 | Sold | $140,000-4.8%$150/sqft |
Source:  DABR MLS #949143 Report a problem DABR MLS #949143 Report a problem | ||
| 2/23/2026 | Pending sale | $147,000$157/sqft |
Source: DABR MLS #949143 Report a problem | ||
| 2/23/2026 | Price change | $147,000+3.2%$157/sqft |
Source: DABR MLS #949143 Report a problem | ||
| 2/16/2026 | Pending sale | $142,500$152/sqft |
Source: DABR MLS #949143 Report a problem | ||
| 1/22/2026 | Price change | $142,500-1.7%$152/sqft |
Source: DABR MLS #949143 Report a problem | ||
| 12/12/2025 | Listed for sale | $145,000+141.7%$155/sqft |
Source: DABR MLS #949143 Report a problem | ||
| 3/3/2025 | Listing removed | $60,000$64/sqft |
Source: DABR MLS #926957 Report a problem | ||
| 1/30/2025 | Price change | $60,000-7.7%$64/sqft |
Source: DABR MLS #926957 Report a problem | ||
| 1/25/2025 | Listed for sale | $65,000$69/sqft |
Source: DABR MLS #926957 Report a problem | ||
Public tax history
| Year | Property taxes | Tax assessment |
|---|---|---|
| 2025 | $1,046 +79.5% | $15,110 +87.5% |
| 2024 | $583 -2.8% | $8,060 |
| 2023 | $599 +22.2% | $8,060 +41.9% |
| 2022 | $491 -0.2% | $5,680 |
| 2021 | $491 -64.1% | $5,680 |
| 2020 | $1,370 -92.5% | $5,680 -48.4% |
| 2019 | $18,265 +1598% | $11,010 |
| 2018 | $1,076 -14.4% | $11,010 -2.4% |
| 2017 | $1,256 +35.2% | $11,280 -5.7% |
| 2016 | $929 +10.9% | $11,960 |
| 2015 | $838 -27.2% | $11,960 -13% |
| 2014 | $1,151 +38.3% | $13,740 -25.6% |
| 2008 | $833 +70.1% | $18,460 +9.8% |
| 2007 | $490 -48.5% | $16,820 |
| 2006 | $951 | $16,820 |
| 2005 | -- | $16,820 +22.4% |
| 2004 | $1,420 +54.7% | $13,740 |
| 2003 | $918 | $13,740 |
| 2002 | -- | $13,740 +6.3% |
| 2001 | $417 -85.5% | $12,930 |
| 2000 | $2,880 +285.5% | $12,930 |
| 1999 | $747 | $12,930 |
Find assessor info on the county website
Neighborhood: 45417
Nearby homes
- $88,7003 bd1 ba936 sqft4907 Tenshaw Dr, Dayton, OH 45417Off Market
- $98,2003 bd1 ba1.1k sqft4837 Tenshaw Dr, Dayton, OH 45417Off Market
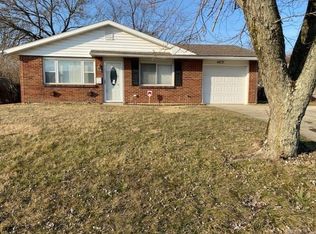
- $131,8003 bd1 ba999 sqft4913 Tenshaw Dr, Dayton, OH 45417Off Market
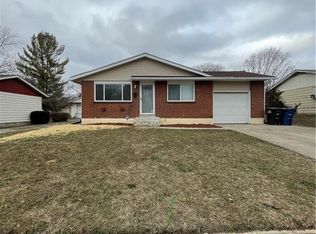
- $90,3003 bd1 ba936 sqft4831 Tenshaw Dr, Dayton, OH 45417Off Market
- $146,7004 bd2 ba1.4k sqft4842 Ericson Ave, Dayton, OH 45417Off Market
- $88,8003 bd1 ba936 sqft4836 Ericson Ave, Dayton, OH 45417Off Market
- $105,2003 bd1 ba936 sqft4848 Ericson Ave, Dayton, OH 45417Off Market
- $108,7003 bd1 ba936 sqft4830 Ericson Ave, Dayton, OH 45417Off Market
Nearby schools
GreatSchools rating
- 4/10Blairwood Elementary SchoolGrades: K-6Distance: 0.2 mi
- 5/10Jefferson High SchoolGrades: 7-12Distance: 2.6 mi
Schools provided by the listing agent
- District: Jefferson Township
Source: DABR MLS. This data may not be complete. We recommend contacting the local school district to confirm school assignments for this home.


Get pre-qualified for a loan
At Zillow Home Loans, we can pre-qualify you in as little as 5 minutes with no impact to your credit score.An equal housing lender. NMLS #10287.
- Ohio
- Montgomery County
- Dayton
- 45417
- 4901 Tenshaw Dr
Nearby cities
Nearby neighborhoods
Nearby zip codes
Other Dayton Topics
