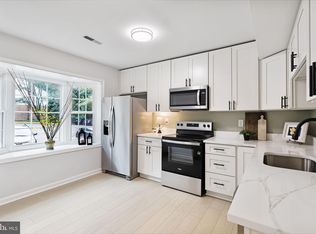
*OFFER DEADLINE: Due by Monday, March 4th at 12pm* This stunning 4-bedroom, 3.5-bathroom corner unit townhome offers a versatile layout with endless possibilities. As you step inside, you'll be greeted by an abundance of natural light that floods the spacious living areas, creating a serene and inviting atmosphere. The kitchen boasts plenty of pantry and storage space for all your culinary needs. The walk-out basement, which can easily be converted into a separate in-law suite. Complete with built-in cabinets for additional storage, an extra fridge, a full bathroom, and storage space under the stairwells, the basement provides both functionality and comfort. Cozy up by the fireplace, perfect for keeping warm during chilly evenings. With a great outdoor area for entertaining, including a shed that conveys with the property, you'll love hosting gatherings with family and friends. Located in a prime area, you'll enjoy easy access to nearby shopping centers, restaurants, groceries, and more, ensuring that everything you need is just moments away. Inside the beltway, location, location! Don't miss out on the opportunity to make this your forever home! Schedule a showing starting Friday, March 1st, and experience the epitome of comfortable and convenient living. Open House scheduled for March 2 & 3 between 1-3PM
Sold for $603,000
$603,000
4901 Van Walbeek Pl, Annandale, VA 22003
4beds
1,659sqft
Townhouse
Built in 1972
2,515 Square Feet Lot
$619,300 Zestimate®
$363/sqft
$3,359 Estimated rent
Home value
$619,300
$588,000 - $650,000
$3,359/mo
Zestimate® history
Owner options
List your home for rent
$3,359/mo
Rent Zestimate®
Find your next renter with Zillow Rental Manager. Plus, with online applications, you can quickly screen prospective tenants – for free.
$3,359/mo
Rent Zestimate®
Refinance and save
$4,044/mo
Est. payment
Refinancing to a lower rate could help reduce your monthly payments and save thousands over the life of the loan.
$4,044/mo
Est. payment
Explore your selling options
Work with a Zillow partner agent
Leverage their expertise and Zillow's premium Showcase listings to get your home seen by more buyers.
Get startedList with your own agent
Get your home in front of millions of buyers by listing it on Zillow.
Learn how to do itSell it yourself
Take full control of how buyers see your home on Zillow by listing For Sale by Owner (FSBO).
List your homeWhat's special
Built-in cabinetsExtra fridgeStorage spacePlenty of pantryNearby shopping centers
Zillow last checked:
Listing updated:
Listed by:
Natalie Hill 571-991-7747,
Realty ONE Group Capital
Bought with:
Jason Nguyen, 225244239
Better Homes and Gardens Real Estate Premier
Source: Bright MLS,MLS#: VAFX2165204
Facts & features
Interior
Bedrooms & bathrooms
- Bedrooms: 4
- Bathrooms: 4
- Full bathrooms: 3
- 1/2 bathrooms: 1
- Main level bathrooms: 1
Basement
- Area: 315
Heating
- Forced Air, Electric
Cooling
- Ceiling Fan(s), Central Air, Electric
Appliances
- Included: Microwave, Dishwasher, Disposal, Dryer, Extra Refrigerator/Freezer, Ice Maker, Oven/Range - Electric, Refrigerator, Washer, Water Heater, Gas Water Heater
- Laundry: In Basement
Features
- Attic, Ceiling Fan(s), Combination Dining/Living, Pantry, Recessed Lighting, Bathroom - Stall Shower, Breakfast Area
- Flooring: Carpet
- Windows: Window Treatments
- Basement: Full,Connecting Stairway,Exterior Entry,Interior Entry
- Number of fireplaces: 1
- Fireplace features: Screen, Wood Burning
Interior area
- Total structure area: 1,659
- Total interior livable area: 1,659 sqft
- Finished area above ground: 1,344
- Finished area below ground: 315
Property
Parking
- Total spaces: 2
- Parking features: Parking Lot
Accessibility
- Accessibility features: None
Features
- Levels: Three
- Stories: 3
- Patio & porch: Patio
- Exterior features: Sidewalks, Street Lights
- Pool features: None
- Fencing: Wood
Lot
- Size: 2,515 Square Feet
Details
- Additional structures: Above Grade, Below Grade
- Parcel number: 0713 18 0001
- Zoning: 213
- Special conditions: Standard
Construction
Type & style
- Home type: Townhouse
- Architectural style: Traditional
- Property subtype: Townhouse
Materials
- Aluminum Siding
- Foundation: Slab
Condition
- Excellent
- New construction: No
- Year built: 1972
Utilities & green energy
- Sewer: Public Sewer
- Water: Public
Community & HOA
Community
- Subdivision: Sunset Village
HOA
- Has HOA: Yes
- HOA fee: $267 quarterly
- HOA name: MJS
Location
- Region: Annandale
Financial & listing details
- Price per square foot: $363/sqft
- Tax assessed value: $503,630
- Annual tax amount: $5,684
- Date on market: 3/1/2024
- Listing agreement: Exclusive Right To Sell
- Ownership: Fee Simple
Price history
| Date | Event | Price |
|---|---|---|
| 4/9/2024 | Sold | $603,000+5.8%$363/sqft |
Source:  Bright MLS #VAFX2165204 Report a problem Bright MLS #VAFX2165204 Report a problem | ||
| 3/5/2024 | Pending sale | $570,000$344/sqft |
Source: Bright MLS #VAFX2165204 Report a problem | ||
| 3/1/2024 | Listed for sale | $570,000+56.2%$344/sqft |
Source: Bright MLS #VAFX2165204 Report a problem | ||
| 1/1/2015 | Sold | $365,000$220/sqft |
Source:  Long & Foster Broker Feed #1003729154_100 Report a problem Long & Foster Broker Feed #1003729154_100 Report a problem | ||
| 12/3/2013 | Listing removed | $365,000$220/sqft |
Source: Evers & Company Real Estate Report a problem | ||
| 11/26/2013 | Listed for sale | $365,000$220/sqft |
Source: Evers & Company Real Estate Report a problem | ||
| 11/1/2013 | Sold | $365,000$220/sqft |
Source: Public Record Report a problem | ||
| 10/4/2013 | Pending sale | $365,000$220/sqft |
Source: Evers & Co. Real Estate, Inc. #FX8192177 Report a problem | ||
| 9/27/2013 | Listed for sale | $365,000-20.3%$220/sqft |
Source: Evers & Company Real Estate Report a problem | ||
| 7/13/2011 | Listing removed | $2,150$1/sqft |
Source: HomeFirst Realty #FX7598385 Report a problem | ||
| 5/12/2011 | Listed for rent | $2,150$1/sqft |
Source: HomeFirst Realty #FX7598385 Report a problem | ||
| 4/11/2005 | Sold | $457,777$276/sqft |
Source: Public Record Report a problem | ||
Public tax history
| Year | Property taxes | Tax assessment |
|---|---|---|
| 2025 | $6,595 +7.1% | $570,500 +7.3% |
| 2024 | $6,157 +8.3% | $531,450 +5.5% |
| 2023 | $5,683 +2.9% | $503,630 +4.2% |
| 2022 | $5,526 | $483,250 +8.7% |
| 2021 | -- | $444,760 +2.5% |
| 2020 | $5,137 +7.1% | $434,010 +7.1% |
| 2019 | $4,795 +0.7% | $405,180 +0.7% |
| 2018 | $4,760 +9.2% | $402,180 +7.2% |
| 2017 | $4,358 +0.2% | $375,330 |
| 2016 | $4,348 +7.3% | $375,330 +3.4% |
| 2015 | $4,051 +2% | $362,970 +1.7% |
| 2014 | $3,973 | $356,770 +19.1% |
| 2013 | -- | $299,580 +7.8% |
| 2012 | -- | $277,930 |
| 2011 | -- | $277,930 +6.3% |
| 2010 | -- | $261,470 -7.9% |
| 2009 | -- | $284,050 -28.2% |
| 2008 | -- | $395,550 +6.3% |
| 2007 | -- | $371,970 +70.1% |
| 2003 | -- | $218,735 +13.4% |
| 2002 | -- | $192,935 +24.3% |
| 2001 | -- | $155,215 |
Find assessor info on the county website
Neighborhood: 22003
Nearby homes
- $599,9004 bd4 ba1.7k sqft4903 Van Walbeek Pl, Annandale, VA 22003Sold
- $536,4003 bd2 ba1.2k sqft4905 Van Walbeek Pl, Annandale, VA 22003Off Market
- $565,8003 bd4 ba1.9k sqft4907 Van Walbeek Pl, Annandale, VA 22003Off Market
- $535,5003 bd2 ba1.2k sqft4909 Van Walbeek Pl, Annandale, VA 22003Off Market
- $566,2003 bd3 ba1.7k sqft4911 Van Walbeek Pl, Annandale, VA 22003Off Market
- $854,900-- bd-- ba4.4k sqft4825 Backlick Rd, Annandale, VA 22003Off Market
- $562,1004 bd3 ba1.3k sqft4913 Van Walbeek Pl, Annandale, VA 22003Off Market
- $573,6004 bd3 ba1.3k sqft4900 Van Walbeek Pl, Annandale, VA 22003Off Market
Nearby schools
GreatSchools rating
- 3/10Annandale Terrace Elementary SchoolGrades: PK-5Distance: 1.2 mi
- 2/10Poe Middle SchoolGrades: 6-8Distance: 0.2 mi
- 3/10Annandale High SchoolGrades: 9-12Distance: 1.1 mi
Schools provided by the listing agent
- District: Fairfax County Public Schools
Source: Bright MLS. This data may not be complete. We recommend contacting the local school district to confirm school assignments for this home.
Get a cash offer in 3 minutes
Find out how much your home could sell for in as little as 3 minutes with a no-obligation cash offer.
Estimated market value
$619,300
Get a cash offer in 3 minutes
Find out how much your home could sell for in as little as 3 minutes with a no-obligation cash offer.
Estimated market value
$619,300
- Virginia
- Fairfax County
- Annandale
- 22003
- 4901 Van Walbeek Pl
Nearby cities
Nearby zip codes
Other Annandale Topics
