Discover this unique rare Ranch-style home in the coveted Hyland Greens community. Open floor plan with vaulted ceilings, dual main level living areas & a spacious dining room. The expansive kitchen is a chef's delight, featuring a large island with new Quartz counters, new backsplash, ample storage, dual pantries, a custom spice cabinet & extensive counter space. The layout includes a main-floor study with French doors, a luxurious primary suite that easily accommodates a king-sized bed, complete with double closets. The updated primary bath features a tall, double vanity, a custom oversized shower, a soaking tub & heated floors. Two additional well-sized bedrooms share a beautifully upgraded full bath. Enjoy the convenience of a main-floor laundry with additional storage. The fully finished walk-out basement offers a versatile space for entertainment, exercise, crafts, or
music, including a fourth bedroom with a 3/4 bath. The basement also provides abundant storage with an oversized bonus pantry. Outdoor living is a dream with a double-tiered deck offering mountain views & privacy, plus a lower-level patio prepped for a hot tub with electrical setup. The property is beautifully landscaped front & back, with a welcoming front patio surrounded by vibrant flowers & garden beds. Upgrades include a radon mitigation system, fresh paint & flooring, updated kitchen appliances, custom blinds, newer 5 grade roof with transferable warranty, (which equals a possible discount on homeowner's insurance), newly refinished deck, recently inspected sewer line & HVAC, finished garage with cabinets. Enjoy the two community pools, tennis courts, private neighborhood parks as well as Hampshire Park, sport courts, trails & well maintained greenbelts to enjoy. Easy access to Denver or Boulder on Highway 36, close to the new Downtown Westminster, the Alamo, Vato's Tacos & more! Please see the virtual tour for the floor plan & virtual walk through. A quick possession is possible.
Sold for $845,000
$845,000
4901 W 103rd Circle, Westminster, CO 80031
4beds
3,375sqft
Single Family Residence
Built in 1979
8,400 Square Feet Lot
$816,400 Zestimate®
$250/sqft
$3,612 Estimated rent
Home value
$816,400
$759,000 - $874,000
$3,612/mo
Zestimate® history
Owner options
List your home for rent
$3,612/mo
Rent Zestimate®
Find your next renter with Zillow Rental Manager. Plus, with online applications, you can quickly screen prospective tenants – for free.
$3,612/mo
Rent Zestimate®
Refinance and save
$5,177/mo
Est. payment
Refinancing to a lower rate could help reduce your monthly payments and save thousands over the life of the loan.
$5,177/mo
Est. payment
Explore your selling options
Work with a Zillow partner agent
Leverage their expertise and Zillow's premium Showcase listings to get your home seen by more buyers.
Get startedList with your own agent
Get your home in front of millions of buyers by listing it on Zillow.
Learn how to do itSell it yourself
Take full control of how buyers see your home on Zillow by listing For Sale by Owner (FSBO).
List your homeWhat's special
Zillow last checked:
Listing updated:
Listed by:
Valerie Skorka Westmark 303-981-0950 valeriewestmark@gmail.com,
RE/MAX Alliance,
Mark Of The West 303-981-0950,
RE/MAX Alliance
Bought with:
Kevin Anstett, 100031125
Group Harmony
Source: REcolorado as distributed by MLS GRID,MLS#: 6036900
Facts & features
Interior
Bedrooms & bathrooms
- Bedrooms: 4
- Bathrooms: 4
- Full bathrooms: 2
- 3/4 bathrooms: 1
- 1/2 bathrooms: 1
- Main level bathrooms: 3
- Main level bedrooms: 3
Primary bedroom
- Description: New Carpet
- Level: Main
- Area: 195 Square Feet
- Dimensions: 15 x 13
Bedroom
- Description: New Carpet
- Level: Main
- Area: 130 Square Feet
- Dimensions: 13 x 10
Bedroom
- Description: New Carpet
- Level: Main
- Area: 108 Square Feet
- Dimensions: 12 x 9
Bedroom
- Description: Oversized And Private
- Level: Basement
- Area: 143 Square Feet
- Dimensions: 13 x 11
Primary bathroom
- Description: Heated Floors, Updated
- Level: Main
- Area: 90 Square Feet
- Dimensions: 10 x 9
Bathroom
- Description: Perfect For Guests, Off Of The Garage Entry
- Level: Main
- Area: 35 Square Feet
- Dimensions: 7 x 5
Bathroom
- Description: Newly Updated
- Level: Main
- Area: 64 Square Feet
- Dimensions: 8 x 8
Bathroom
- Description: Bonus Bathroom
- Level: Basement
- Area: 63 Square Feet
- Dimensions: 9 x 7
Bonus room
- Description: Walk-Out, Lots Of Options
- Level: Basement
- Area: 414 Square Feet
- Dimensions: 23 x 18
Dining room
- Description: Oversized, Open To Entertaining
- Level: Main
- Area: 156 Square Feet
- Dimensions: 13 x 12
Exercise room
- Description: Walk-Out, Lots Of Options
- Level: Basement
- Area: 396 Square Feet
- Dimensions: 22 x 18
Family room
- Description: Inviting And Comfortable Leads To The Deck
- Level: Main
- Area: 285 Square Feet
- Dimensions: 19 x 15
Kitchen
- Description: Spacious, Updated, Pantry, Island
- Level: Main
- Area: 336 Square Feet
- Dimensions: 24 x 14
Laundry
- Description: Main Floor Off Of The Garage Entry
- Level: Main
- Area: 35 Square Feet
- Dimensions: 7 x 5
Living room
- Description: Vaulted With Oversized Windows
- Level: Main
- Area: 391 Square Feet
- Dimensions: 23 x 17
Office
- Description: Right Off The Entry Way With French Doors
- Level: Main
- Area: 120 Square Feet
- Dimensions: 12 x 10
Utility room
- Description: Great Storage Room
- Level: Basement
- Area: 432 Square Feet
- Dimensions: 24 x 18
Heating
- Forced Air, Natural Gas
Cooling
- Central Air
Appliances
- Included: Dishwasher, Disposal, Gas Water Heater, Microwave, Range, Refrigerator
- Laundry: In Unit
Features
- Ceiling Fan(s), Eat-in Kitchen, Five Piece Bath, High Ceilings, Kitchen Island, Open Floorplan, Pantry, Primary Suite, Radon Mitigation System, Smoke Free, Vaulted Ceiling(s)
- Flooring: Carpet, Wood
- Windows: Double Pane Windows, Window Coverings, Window Treatments
- Basement: Finished,Walk-Out Access
- Number of fireplaces: 1
- Fireplace features: Family Room, Gas
- Common walls with other units/homes: No Common Walls
Interior area
- Total structure area: 3,375
- Total interior livable area: 3,375 sqft
- Finished area above ground: 2,275
- Finished area below ground: 925
Property
Parking
- Total spaces: 2
- Parking features: Concrete
- Attached garage spaces: 2
Features
- Levels: One
- Stories: 1
- Patio & porch: Covered, Deck, Front Porch, Patio
- Exterior features: Private Yard
- Fencing: Full
- Has view: Yes
- View description: Mountain(s)
Lot
- Size: 8,400 Square Feet
- Features: Master Planned, Sprinklers In Front, Sprinklers In Rear
Details
- Parcel number: R0046649
- Special conditions: Standard
Construction
Type & style
- Home type: SingleFamily
- Architectural style: Traditional
- Property subtype: Single Family Residence
Materials
- Brick, Frame, Wood Siding
- Foundation: Slab
- Roof: Composition
Condition
- Updated/Remodeled
- Year built: 1979
Details
- Builder name: Celebrity Homes
Utilities & green energy
- Sewer: Public Sewer
- Water: Public
- Utilities for property: Cable Available, Electricity Connected, Natural Gas Connected
Community & HOA
Community
- Subdivision: Hyland Greens
HOA
- Has HOA: Yes
- Amenities included: Park, Playground, Pool, Tennis Court(s), Trail(s)
- HOA fee: $245 quarterly
- HOA name: First Hyland Greens
- HOA phone: 303-221-1117
Location
- Region: Westminster
Financial & listing details
- Price per square foot: $250/sqft
- Tax assessed value: $757,000
- Annual tax amount: $4,729
- Date on market: 4/5/2025
- Listing terms: Cash,Conventional,FHA,VA Loan
- Exclusions: Clothes Washer And Dryer Are Negotiable
- Ownership: Individual
- Electric utility on property: Yes
- Road surface type: Paved
Price history
| Date | Event | Price |
|---|---|---|
| 5/15/2025 | Sold | $845,000$250/sqft |
Source:  REcolorado as distributed by MLS GRID #6036900 Report a problem REcolorado as distributed by MLS GRID #6036900 Report a problem | ||
| 4/24/2025 | Pending sale | $845,000$250/sqft |
Source: REcolorado as distributed by MLS GRID #6036900 Report a problem | ||
| 4/5/2025 | Listed for sale | $845,000+127.6%$250/sqft |
Source: REcolorado as distributed by MLS GRID #6036900 Report a problem | ||
| 10/10/2012 | Sold | $371,300-1%$110/sqft |
Source: Public Record Report a problem | ||
| 6/28/2012 | Price change | $375,000-3.8%$111/sqft |
Source: MB Tammy Galloway Realty #1096980 Report a problem | ||
| 5/30/2012 | Listed for sale | $389,999+44.5%$116/sqft |
Source: MB Tammy Galloway Realty #1096980 Report a problem | ||
| 12/29/1998 | Sold | $269,900$80/sqft |
Source: Public Record Report a problem | ||
Public tax history
| Year | Property taxes | Tax assessment |
|---|---|---|
| 2025 | $4,729 +0.8% | $47,310 -10.8% |
| 2024 | $4,690 +19.7% | $53,040 |
| 2023 | $3,920 -2.9% | $53,040 +37.4% |
| 2022 | $4,037 | $38,610 -2.8% |
| 2021 | -- | $39,720 +2.8% |
| 2020 | $3,944 | $38,630 -0.2% |
| 2019 | $3,944 +16% | $38,690 +17.5% |
| 2018 | $3,399 | $32,920 |
| 2017 | $3,399 | $32,920 +1.5% |
| 2016 | -- | $32,420 |
| 2015 | $3,034 | $32,420 +31.9% |
| 2014 | -- | $24,580 |
| 2013 | -- | $24,580 -0.4% |
| 2012 | -- | $24,670 |
| 2011 | -- | $24,670 -2.4% |
| 2010 | -- | $25,280 |
| 2009 | -- | $25,280 -0.4% |
| 2008 | -- | $25,390 |
| 2007 | -- | $25,390 +4.9% |
| 2006 | -- | $24,200 |
| 2005 | -- | $24,200 +4.8% |
| 2004 | -- | $23,090 |
| 2003 | $2,023 +23.6% | $23,090 -0.7% |
| 2002 | $1,636 +2.7% | $23,260 +13.5% |
| 2001 | $1,593 | $20,500 |
| 2000 | -- | $20,500 |
Find assessor info on the county website
Neighborhood: 80031
Nearby homes
- $760,0004 bd3 ba3.6k sqft4935 W 103rd Cir, Westminster, CO 80031Sold
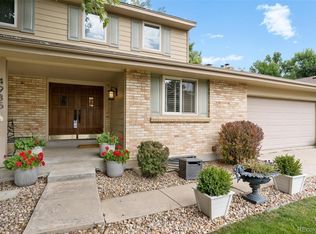
- $641,3004 bd3 ba3.3k sqft4855 W 103rd Cir, Westminster, CO 80031Off Market
- $664,7004 bd2 ba2.3k sqft4902 W 103rd Pl, Westminster, CO 80031Off Market
- $719,8004 bd3 ba2.6k sqft4854 W 103rd Pl, Westminster, CO 80031Off Market

- $675,4004 bd2 ba2.5k sqft4936 W 103rd Pl, Westminster, CO 80031Off Market
- $674,0004 bd3 ba2.7k sqft4977 W 103rd Cir, Westminster, CO 80031Off Market
- $790,6004 bd4 ba3.7k sqft4880 W 103rd Cir, Westminster, CO 80031Off Market
- $724,1005 bd3 ba3.1k sqft4801 W 103rd Cir, Westminster, CO 80031Off Market
Nearby schools
GreatSchools rating
- 5/10Sunset Ridge Elementary SchoolGrades: PK-8Distance: 1.5 mi
- 2/10Westminster High SchoolGrades: 9-12Distance: 4.4 mi
Schools provided by the listing agent
- Elementary: Sunset Ridge
- Middle: Shaw Heights
- High: Westminster
- District: Westminster Public Schools
Source: REcolorado as distributed by MLS GRID. This data may not be complete. We recommend contacting the local school district to confirm school assignments for this home.
Get a cash offer in 3 minutes
Find out how much your home could sell for in as little as 3 minutes with a no-obligation cash offer.
Estimated market value
$816,400
Get a cash offer in 3 minutes
Find out how much your home could sell for in as little as 3 minutes with a no-obligation cash offer.
Estimated market value
$816,400
- Colorado
- Adams County
- Westminster
- 80031
- 4901 W 103rd Circle
Nearby cities
Nearby zip codes
Other Westminster Topics
