Skip main navigation
Off market
  • $667,600

    4901 Wildwood Pointe Rd, Winter Garden, FL 34787

    4beds
    2,818sqft
    Single Family Residence
    Built in 2016
    8,058 Square Feet Lot
    $667,600 Zestimate®
    $237/sqft
    $3,386 Estimated rent

    Home value

    $667,600

    $634,000 - $701,000

    $3,386/mo

    Zestimate® history
    Loading
    Loading...

    Owner options

    List your home for rent

    $3,386/mo

    Rent Zestimate®

    Find your next renter with Zillow Rental Manager. Plus, with online applications, you can quickly screen prospective tenants – for free.

    Learn more

    $3,386/mo

    Rent Zestimate®

    Refinance and save

    $4,971/mo

    Est. payment

    Refinancing to a lower rate could help reduce your monthly payments and save thousands over the life of the loan.

    See today's rates

    $4,971/mo

    Est. payment

    Explore your selling options

    Work with a Zillow partner agent

    Leverage their expertise and Zillow's premium Showcase listings to get your home seen by more buyers.

    Get started

    List with your own agent

    Get your home in front of millions of buyers by listing it on Zillow.

    Learn how to do it

    Sell it yourself

    Take full control of how buyers see your home on Zillow by listing For Sale by Owner (FSBO).

    List your home

    What's special

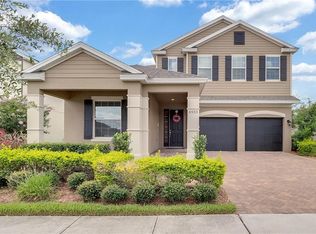
    **STUNNING WINTER GARDEN HOME -- ORCHARD HILLS** **LARGE CORNER LOT -- FULLY FENCED** **GOURMET KITCHEN** **4 BEDROOMS -- 3.5 BATHROOMS** **MASTER ON 1ST FLOOR** **UPGRADED TILE IN ALL LIVING SPACES** Welcome to this stunning move-in ready home in Winter Garden's coveted Orchard Hills community! Starting with great curb appeal & mature landscaping, this gorgeous home sits on an oversized corner lot and features a welcoming front entry. Fantastic & FLEXIBLE floor plan. The beautiful GOURMET KITCHEN is the centerpiece of this home including upgraded cabinetry with custom bump-outs & crown molding, granite countertops, custom tile backsplash, large center island, butler's pantry and upgraded stainless steel appliance package including built-in double ovens and glass cooktop. All of the first floor living spaces feature upgraded tile flooring. The large owner's suite is located on the first floor with a luxurious bathroom including double vanities, large walk-in shower, stand-alone tub and HUGE walk-in closet. The second floor features a large bonus room/loft and three large bedrooms (two with huge walk-in closets) and two bathrooms (one ensuite in bedroom 2 and a second Jack & Jill between bedrooms 3-4). Built-in drop zone. Tray & coffered ceilings. Large laundry room with storage and sink. Freshly painted interior. Upgraded light fixtures & ceiling fans throughout. Full termite bond with Massey. Live the Florida lifestyle outdoors in the large, covered lanai overlooking the fully fenced backyard. INCREDIBLE VALUE IN THE HOA -- the beautiful community of Orchard Hills features a huge resort-style zero-entry pool, large fitness center, clubhouse, playgrounds, dog park, TONS of community events including food trucks, holiday parties and more...PLUS, your monthly HOA fee includes ALL of your lawn care -- all for just $165 per month! Excellent schools from K-12 including Keenes Crossing Elementary, Bridgewater Middle & Windermere HS. Also steps from Foundation Academy HS. The PERFECT location -- conveniently located between Downtown Winter Garden & Hamlin -- just minutes from the Winter Garden Village shopping center and HWY 429, with direct connect to the Turnpike and 408, for an easy commute to anywhere in Central Florida. WELCOME HOME!

    This property is not currently displayed as for sale or rent on Zillow. This may be different from what's on other websites or public sources.
    Originating MLS: Orlando Regional

    Facts & features

    Interior

    Bedrooms & bathrooms
    • Bedrooms: 4
    • Bathrooms: 4
    • Full bathrooms: 3
    • 1/2 bathrooms: 1
    Heating
    • Heat pump
    Cooling
    • Central
    Appliances
    • Included: Dishwasher, Microwave
    • Laundry: Inside, Laundry Room
    Features
    • Ceiling Fans(s), Master Bedroom Downstairs, Open Floorplan, Split Bedroom, Stone Counters, Walk-In Closet(s), Solid Wood Cabinets, Thermostat, Kitchen/Family Room Combo, Window Treatments, Tray Ceiling(s), Coffered Ceiling(s)
    • Flooring: Tile, Carpet
    • Windows: Blinds, Window Treatments
    Interior area
    • Structure area source: Public Records
    • Total interior livable area: 2,818 sqft

    Property

    Parking
    • Total spaces: 2
    • Parking features: Carport, Garage - Attached
    Features
    • Levels: Two
    • Patio & porch: Patio, Covered, Rear Porch
    • Exterior features: Stucco
    • Fencing: Vinyl
    Lot
    • Size: 8,058 Square Feet
    • Features: Sidewalk, Street Paved, Corner Lot, Unincorporated
    • Residential vegetation: Trees/Landscaped
    Details
    • Parcel number: 272315584903250
    • Zoning: P-D

    Construction

    Type & style
    • Home type: SingleFamily
    • Architectural style: Florida
    • Property subtype: Single Family Residence
    Materials
    • masonry
    Condition
    • Year built: 2016

    Utilities & green energy

    • Sewer: Public Sewer
    • Water: Public
    • Utilities for property: Electricity Connected, BB/HS Internet Available, Cable Connected
    Green energy
    • Energy efficient items: Water Heater, Insulation, Appliances, HVAC
    • Water conservation: Low-Flow Fixtures

    Community & HOA

    Community
    • Subdivision: ORCHARD HILLS
    HOA
    • Has HOA: Yes
    • Amenities included: Playground, Clubhouse, Fitness Center, Park, Pool, Recreation Facilities
    • Services included: Community Pool, Maintenance Grounds, Recreational Facilities
    • HOA fee: $165 monthly
    Location
    • Region: Winter Garden

    Financial & listing details

    • Price per square foot: $237/sqft
    • Tax assessed value: $580,137
    • Annual tax amount: $5,128
    • Listing terms: Cash, Conventional, VA Loan
    • Ownership: Fee Simple

    Price history

    DateEventPrice
    10/5/2020Sold$435,000-1.1%$154/sqft
    Source: Public Record Report a problem
    9/9/2020Pending sale$439,900$156/sqft
    Source: TARA MOORE REAL ESTATE #O5889193 Report a problem
    9/9/2020Listed for sale$439,900+11.1%$156/sqft
    Source: TARA MOORE REAL ESTATE #O5889193 Report a problem
    2/14/2019Sold$395,800-1%$140/sqft
    Source: Public Record Report a problem
    1/11/2019Pending sale$399,900$142/sqft
    Source: Coldwell Banker Residential Real Estate - Winter Park #O5751240 Report a problem
    1/8/2019Price change$399,900-3.6%$142/sqft
    Source: Coldwell Banker Residential Real Estate - Winter Park #O5751240 Report a problem
    12/10/2018Listed for sale$415,000+19.7%$147/sqft
    Source: COLDWELL BANKER RESIDENTIAL RE #O5751240 Report a problem
    9/16/2016Sold$346,800+0%$123/sqft
    Source: Stellar MLS #O5442441 Report a problem
    8/22/2016Pending sale$346,705$123/sqft
    Source: BEAZER REALTY CORPORATION #O5442441 Report a problem
    8/3/2016Price change$346,705+0.5%$123/sqft
    Source: BEAZER REALTY CORPORATION #O5442441 Report a problem
    7/22/2016Price change$344,9000%$122/sqft
    Source: BEAZER REALTY CORPORATION #O5442441 Report a problem
    7/15/2016Price change$344,990-7.9%$122/sqft
    Source: BEAZER REALTY CORPORATION #O5442441 Report a problem
    7/1/2016Price change$374,530+0.5%$133/sqft
    Source: BEAZER REALTY CORPORATION #O5442441 Report a problem
    6/22/2016Price change$372,530+0.3%$132/sqft
    Source: BEAZER REALTY CORPORATION #O5442441 Report a problem
    5/24/2016Listed for sale$371,530$132/sqft
    Source: BEAZER REALTY CORPORATION #O5442441 Report a problem

    Public tax history

    YearProperty taxesTax assessment
    2024$5,128 +7.5%$322,333 +3%
    2023$4,773 +4.1%$312,945 +3%
    2022$4,585 +1.2%$303,830 +3%
    2021$4,533 -13.1%$294,981 -12.4%
    2020$5,215 +10.7%$336,584 +11.9%
    2019$4,709 +0.8%$300,661 +1.9%
    2018$4,673 $295,055 -2%
    2017$4,673 +1.3%$301,113 +502.2%
    2016$4,612 +324.7%$50,000 +25%
    2015$1,086 $40,000
    Find assessor info on the county website

    Neighborhood: 34787

    Nearby schools

    GreatSchools rating
    Schools provided by the listing agent
    • Elementary: Keene Crossing Elementary
    • Middle: Bridgewater Middle
    • High: Windermere High School

    Source: The MLS. This data may not be complete. We recommend contacting the local school district to confirm school assignments for this home.

    Get a cash offer in 3 minutes
    Find out how much your home could sell for in as little as 3 minutes with a no-obligation cash offer.
    Estimated market value
    $667,600
    Get a cash offer in 3 minutes
    Find out how much your home could sell for in as little as 3 minutes with a no-obligation cash offer.
    Estimated market value
    $667,600