Welcome to this beautifully updated 4 bedroom + gym/nursery 2 bathroom POOL home with a unique and flexible layout, located in the desirable Saddlebrook Village West/Westbrook community. One of the standout features of this home is the additional flex room connected to the primary suite—perfect for a nursery, home office, gym, or oversized closet. As you step inside, you’ll be greeted by soaring ceilings, abundant natural light, and elegant new wood-look tile flooring throughout. French doors lead to a spacious office/den situated at the front of the home—ideally placed for quiet and privacy away from the bedrooms. The formal dining room is perfect for hosting gatherings, while the cozy breakfast nook with window seat and plantation shutters offers a sunny spot for casual meals. The open-concept kitchen is both functional and stylish, featuring stainless steel appliances, a center island, a built-in desk, ample cabinetry, and a bar-height counter that opens to the family room—ideal for entertaining. Large sliding glass doors (hurricane-impact rated, 2025) lead to your private screened-in pool area with peaceful conservation views. A child safety gate and updated pool filtration system (2023) add to the home's family-friendly features. The spacious primary suite includes durable wood plank tile flooring and a versatile attached flex room. The ensuite bathroom offers dual vanities, a garden tub, and a walk-in shower. Two additional bedrooms share a well-appointed second bathroom. The laundry room includes upper cabinets and shelving for extra storage. Additional highlights: Natural gas available for range, dryer, hot water heater, and HVAC, Roof replaced in 2018, New AC and furnace in 2025, Smart Refrigerator 2025, Freshly painted and sealed exterior, including foundation, Modern front door with transom and side windows for added natural light, new ducts 2025, new microwave 2025, whole house surge protector, TV outlets with hidden wires. Low HOA and NO CDD fees make this home an incredible value. Community amenities include a pool, tennis court, basketball court, and playground. You're just minutes from I-75/I-275, SR 56 & SR 54, the Tampa Premium Outlets, The Grove shopping center and movie theater, Wiregrass Mall, Pasco-Hernando State College (Porter Campus), and top-rated schools—all within biking or walking distance. Don’t miss this rare opportunity to own a move-in ready pool home in one of Wesley Chapel’s most convenient and sought-after locations!
Sold for $445,000
Zillow last checked:
Listing updated:
Bought with:
Rick Ford, 3457519
EXP REALTY
Source: Stellar MLS,MLS#: TB8396216 Originating MLS: Suncoast Tampa
Originating MLS: Suncoast Tampa
Price history
| Date | Event | Price |
|---|---|---|
| 8/29/2025 | Sold | $445,000-3.2%$221/sqft |
Source:  Stellar MLS #TB8396216 Report a problem Stellar MLS #TB8396216 Report a problem | ||
| 7/22/2025 | Pending sale | $459,900$228/sqft |
Source: Stellar MLS #TB8396216 Report a problem | ||
| 6/12/2025 | Listed for sale | $459,900+2.2%$228/sqft |
Source: Stellar MLS #TB8396216 Report a problem | ||
| 8/13/2024 | Sold | $450,000$223/sqft |
Source: Stellar MLS #T3534806 Report a problem | ||
| 6/29/2024 | Pending sale | $450,000$223/sqft |
Source: Stellar MLS #T3534806 Report a problem | ||
| 6/26/2024 | Listed for sale | $450,000+64.8%$223/sqft |
Source: Stellar MLS #T3534806 Report a problem | ||
| 8/21/2020 | Sold | $273,000-5.8%$135/sqft |
Source: Public Record Report a problem | ||
| 5/14/2020 | Pending sale | $289,900$144/sqft |
Source: JOHANSON & ASSOCIATES, INC. #T3227161 Report a problem | ||
| 3/23/2020 | Price change | $289,900-1.7%$144/sqft |
Source: JOHANSON & ASSOCIATES, INC. #T3227161 Report a problem | ||
| 3/17/2020 | Price change | $295,000-1%$146/sqft |
Source: JOHANSON & ASSOCIATES, INC. #T3227161 Report a problem | ||
| 3/6/2020 | Price change | $297,900-0.7%$148/sqft |
Source: JOHANSON & ASSOCIATES, INC. #T3227161 Report a problem | ||
| 2/27/2020 | Listed for sale | $299,900$149/sqft |
Source: JOHANSON & ASSOCIATES, INC. #T3227161 Report a problem | ||
Nearby homes
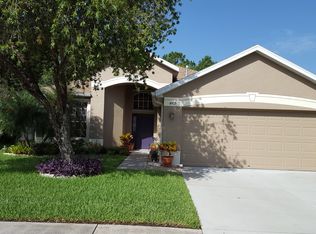
- $369,3003 bd2 ba1.8k sqft4905 Windingbrook Trl, Zephyrhills, FL 33544Off Market
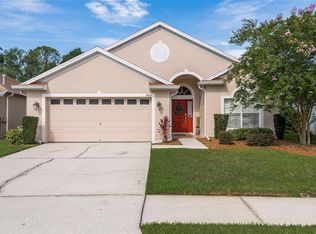
- $415,0003 bd2 ba2k sqft4909 Windingbrook Trl, Zephyrhills, FL 33544Sold
- $351,200-- bd2 ba1.7k sqft4913 Windingbrook Trl, Zephyrhills, FL 33544Off Market
- $368,9003 bd2 ba2k sqft4853 Windingbrook Trl, Zephyrhills, FL 33544Off Market
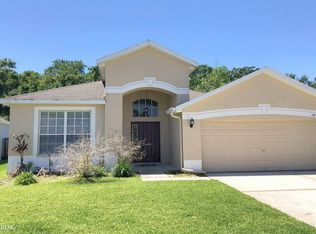
Get a cash offer in 3 minutes
Find out how much your home could sell for in as little as 3 minutes with a no-obligation cash offer.
Estimated market value
$428,400
