Skip main navigation
Active
  • $338,900

    4901 Woodland Park Drive, Eau Claire, WI 54701

    3beds
    1,800sqft
    : 
    $2,337/mo
    Get pre-qualified
    Single Family Residence
    Built in 2026
    -- sqft lot
    $-- Zestimate®
    $188/sqft
    $95/mo HOA

    What's special

    High quality finishesAppliance packageIrrigated and sodded yard
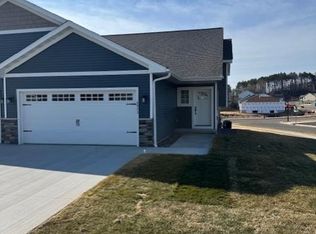
    Check out this Bilevel Twin Home. This is the Riley Plan and is located in a great location on Eau Claires southside in Timber Bluff. Complete with high quality finishes, appliance package and an irrigated and sodded yard. This home is located in an HOA that covers lawn mowing, fertilizing and snow removal.
    386 days
    |
    105
    |
    6
    |

    Zillow last checked:

    Listing updated:

    Listed by:

    Steve Wiggins 715-577-0092,

    SW Realty LLC

    Source: WIREX MLS,MLS#: 1594221MLS LogoOriginating MLS: REALTORS Association of Northwestern WI

      Facts & features

      Interior

      Bedrooms & bathrooms
      • Bedrooms: 3
      • Bathrooms: 2
      • Full bathrooms: 2
      Primary bedroom
      • Level: Upper
      • Area: 196
      • Dimensions: 14 x 14
      Bedroom 2
      • Level: Lower
      • Area: 132
      • Dimensions: 11 x 12
      Bedroom 3
      • Level: Lower
      • Area: 132
      • Dimensions: 11 x 12
      Family room
      • Level: Lower
      • Area: 132
      • Dimensions: 11 x 12
      Kitchen
      • Level: Upper
      • Area: 180
      • Dimensions: 12 x 15
      Living room
      • Level: Upper
      • Area: 252
      • Dimensions: 14 x 18
      Heating
      • Natural Gas, Forced Air
      Cooling
      • Central Air
      Appliances
      • Included: Dishwasher, Disposal, Microwave, Range/Oven, Refrigerator
      Features
      • Ceiling Fan(s)
      • Basement: Full,Finished,Daylight,Concrete
      • Common walls with other units/homes: 1 Common Wall
      Interior area
      • Total structure area: 1,800
      • Total interior livable area: 1,800 sqft
      • Finished area above ground: 1,000
      • Finished area below ground: 800

      Property

      Parking
      • Total spaces: 2
      • Parking features: 2 Car, Attached, Garage Door Opener
      • Attached garage spaces: 2
      Features
      • Exterior features: Irrigation system
      Lot
      • Size: 0.25 Acres
      Details
      • Parcel number: 1822122609013202126

      Construction

      Type & style
      • Home type: MultiFamily
      • Property subtype: Single Family Residence
      • Attached to another structure: Yes
      Materials
      • Stone, Vinyl Siding
      Condition
      • 0-5 Years,New Construction,Complete except Flooring,Under Construction
      • New construction: Yes
      • Year built: 2026

      Utilities & green energy

      • Electric: Circuit Breakers
      • Sewer: Public Sewer
      • Water: Public

      Community & HOA

      HOA
      • Has HOA: Yes
      • HOA fee: $1,140 annually
      Location
      • Region: Eau Claire
      • Municipality: Eau Claire

      Financial & listing details

      • Price per square foot: $188/sqft
      • Annual tax amount: $1
      • Date on market: 8/5/2025
      • Inclusions: Included:ceiling Fans, Included:dishwasher, Included:garage Opener, Included:garbage Disposal, Included:microwave, Included:oven/Range, Included:refrigerator, Included:sprinkler System

        Estimated market value

        Not available

        Estimated sales range

        Not available

        Not available

        Price history

        DateEventPrice
        4/15/2026Price change$338,900-2.6%$188/sqft
        Source: WIREX MLS #1594221 Report a problem
        8/5/2025Listed for sale$347,900$193/sqft
        Source: WIREX MLS #1594221 Report a problem

        Public tax history

        Tax history is unavailable.

        Monthly payment

        Est. payment

        Payment breakdown

        Explore the cost of this home by adjusting the details. Changes won't be saved.
        All calculations are estimates and provided by Zillow, Inc. for informational purposes only. Actual amounts may vary.
        HOA fees may include property taxes on listings classified as Co-Ops. Contact the listing agent and/or owner for fee details.
        See how much you could borrow to make a competitive offer.

        Climate risks

        Neighborhood: 54701

        Getting around

        6 / 100
        Car-Dependent
        24 / 100
        Somewhat Bikeable

        Nearby schools

        GreatSchools rating
        Schools provided by the listing agent
        • District: Eau Claire

        Source: WIREX MLS. This data may not be complete. We recommend contacting the local school district to confirm school assignments for this home.

        A local agent can set up tours, give advice and negotiate with sellers.

        A local lender can help you make sure your offer is ready when you are.

        Browse local experts

        Similar homes