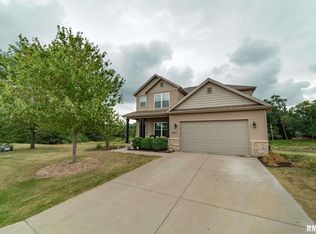
Motivated Sellers! 2 Garages! Picturesque and private at its best! You will not find another home that boasts this countrylike charm just outside of Milan. Located just 2.2 miles from Milan and close to the conservancy for bike riding and walks! Pinnacle Golf is less than 2 miles away! Corner .62 size lot. Very private brick ranch with lots of trees and landscaping. This home is a 3 bedroom, with one being a non-conforming bedroom in the lower area. There is an oversized attached two car garage, heated, and another brick detached garage with large driveway. There is a 3 season screened room on the deck. Has a full bath, a 3/4 bath in lower level and an additional 1/2 bath off of the master bedroom. This home has a gas fireplace in the living room. New carpet in the upper level (2023). All kitchen appliances stay. There is an apple tree on the side yard and a walk around (boardwalk) deck that goes from both garages to the backyard. Updates include: built new detached brick garage (2019), new carpet upstairs (2024), new gutters and soffits all around (2024), lower driveway sealed (2024), 3-season room built (2022), new windows in master bedroom (2024), new windows in 2nd bedroom (2022), vinyl planking floor in kitchen and dining room (2020), deck and deck boardwalk both stained (2024), shared well and private septic. Buyer and or buyer agent to verify all information, sizes, square footage, figures, school zones, taxes, exemptions, and zoning.
Closed
Zillow last checked:
Listing updated:
Bought with:
Sarah Perez
Currents and Keys Realty
Source: MRED as distributed by MLS GRID,MLS#: QC4263932
Price history
| Date | Event | Price |
|---|---|---|
| 10/20/2025 | Sold | $257,000-5.5%$189/sqft |
Source:  MRED as distributed by MLS GRID #QC4263932 Report a problem MRED as distributed by MLS GRID #QC4263932 Report a problem | ||
| 8/23/2025 | Pending sale | $271,900$199/sqft |
Source:  RMLS Alliance as distributed by MLS GRID #QC4263932 Report a problem RMLS Alliance as distributed by MLS GRID #QC4263932 Report a problem | ||
| 8/11/2025 | Price change | $271,900-1.8%$199/sqft |
Source: RMLS Alliance as distributed by MLS GRID #QC4263932 Report a problem | ||
| 7/22/2025 | Price change | $276,900-1.8%$203/sqft |
Source: RMLS Alliance as distributed by MLS GRID #QC4263932 Report a problem | ||
| 6/26/2025 | Price change | $282,000-1.1%$207/sqft |
Source: RMLS Alliance as distributed by MLS GRID #QC4263932 Report a problem | ||
| 6/18/2025 | Price change | $284,999-1.7%$209/sqft |
Source: RMLS Alliance as distributed by MLS GRID #QC4263932 Report a problem | ||
| 6/9/2025 | Price change | $289,900-1.7%$213/sqft |
Source: RMLS Alliance as distributed by MLS GRID #QC4263932 Report a problem | ||
| 6/4/2025 | Listed for sale | $295,000+78.8%$216/sqft |
Source: RMLS Alliance as distributed by MLS GRID #QC4263932 Report a problem | ||
| 9/1/2010 | Sold | $165,000$121/sqft |
Source: Public Record Report a problem | ||

Sell for more on Zillow
Get a Zillow Showcase℠ listing at no additional cost and you could sell for .
$258,400
2% more
+$5,168
With Zillow Showcase(estimated)
$263,568
