Skip main navigation
Sold for $355,000
  • $355,000

    4902 29th St #6D, Greeley, CO 80634

    2beds
    2,373sqft
    Single Family Residence
    Built in 2002
    -- sqft lot
    $-- Zestimate®
    $150/sqft
    $1,702 Estimated rent

    Home value

    Not available

    Estimated sales range

    Not available

    $1,702/mo

    Zestimate® history
    Loading
    Loading...

    Owner options

    List your home for rent

    $1,702/mo

    Rent Zestimate®

    Find your next renter with Zillow Rental Manager. Plus, with online applications, you can quickly screen prospective tenants – for free.

    Learn more

    $1,702/mo

    Rent Zestimate®

    Refinance and save

    $2,370/mo

    Est. payment

    Refinancing to a lower rate could help reduce your monthly payments and save thousands over the life of the loan.

    See today's rates

    $2,370/mo

    Est. payment

    Explore your selling options

    Work with a Zillow partner agent

    Leverage their expertise and Zillow's premium Showcase listings to get your home seen by more buyers.

    Get started

    List with your own agent

    Get your home in front of millions of buyers by listing it on Zillow.

    Learn how to do it

    Sell it yourself

    Take full control of how buyers see your home on Zillow by listing For Sale by Owner (FSBO).

    List your home

    What's special

    Private patioStainless steel appliancesMain floor laundryRefinished cabinetryCentral airCozy gas fireplaceUpdated light fixtures
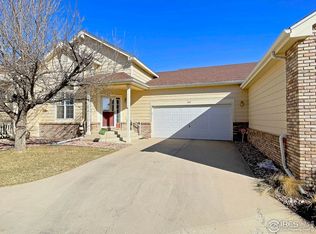
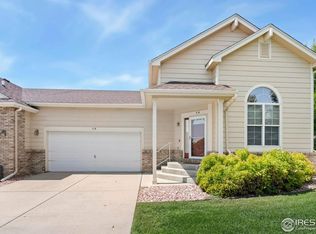
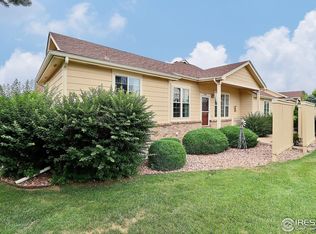
    Back on the market- buyers financing fell apart- Stylishly updated maintenance-free townhome! Two bedrooms, 2 bathrooms with newer flooring throughout! Updated light fixtures, stainless steel appliances, kitchen sink/disposal, faucet, refinished cabinetry, with newer sinks, faucets and countertops in bathrooms. Handsome Butcher block island in kitchen, cozy gas fireplace in the living room, central air, main floor laundry, a private patio, and an unfinished basement for future expansion or storage, plus an oversized 2-car garage! See it today!

    Zillow last checked:

    Listing updated:

    Listed by:

    Steve Baker 970-330-7700,

    Sears Real Estate,

    Seth Baker 970-373-7972,

    Sears Real Estate

    Bought with:

    The SOLD Team

    Sears Real Estate

    Source: IRES as distributed by MLS GRID,MLS#: 1038669MLS Logo

    Facts & features

    Interior

    Bedrooms & bathrooms
    • Bedrooms: 2
    • Bathrooms: 2
    • Full bathrooms: 1
    • 3/4 bathrooms: 1
    • Main level bathrooms: 2
    Primary bedroom
    • Description: Carpet
    • Features: Full Primary Bath
    • Level: Main
    • Area: 156 Square Feet
    • Dimensions: 13 x 12
    Bedroom 2
    • Description: Brick
    • Level: Main
    • Area: 121 Square Feet
    • Dimensions: 11 x 11
    Kitchen
    • Description: Laminate
    • Level: Main
    • Area: 180 Square Feet
    • Dimensions: 18 x 10
    Laundry
    • Description: Vinyl
    • Level: Main
    • Area: 30 Square Feet
    • Dimensions: 5 x 6
    Living room
    • Description: Laminate
    • Level: Main
    • Area: 182 Square Feet
    • Dimensions: 14 x 13
    Heating
    • Forced Air
    Cooling
    • Central Air
    Appliances
    • Included: Electric Range, Dishwasher, Refrigerator, Microwave, Disposal
    • Laundry: Washer/Dryer Hookup
    Features
    • Eat-in Kitchen, Cathedral Ceiling(s), Open Floorplan
    • Windows: Window Coverings
    • Basement: Full,Unfinished,Radon Unknown,Sump Pump
    • Has fireplace: Yes
    • Fireplace features: Gas, Living Room
    • Common walls with other units/homes: End Unit
    Interior area
    • Total structure area: 1,192
    • Total interior livable area: 2,373 sqft
    • Finished area above ground: 1,192

    Property

    Parking
    • Total spaces: 2
    • Parking features: Garage Door Opener, Oversized
    • Attached garage spaces: 2
    • Details: Attached
    Accessibility
    • Accessibility features: Level Lot, Main Floor Bath, Accessible Bedroom, Main Level Laundry
    Features
    • Levels: One
    • Stories: 1
    • Patio & porch: Patio
    Lot
    • Features: Level, Paved, Sidewalks
    Details
    • Parcel number: R1425802
    • Zoning: RL
    • Special conditions: Private Owner

    Construction

    Type & style
    • Home type: SingleFamily
    • Architectural style: Contemporary
    • Property subtype: Single Family Residence
    • Attached to another structure: Yes
    Materials
    • Frame, Brick
    • Roof: Composition
    Condition
    • New construction: No
    • Year built: 2002

    Utilities & green energy

    • Electric: Xcel
    • Gas: Atmos
    • Sewer: Public Sewer
    • Water: City
    • Utilities for property: Natural Gas Available, Electricity Available
    Green energy
    • Energy efficient items: Southern Exposure, Windows

    Community & neighborhood

    Security
    • Security features: Fire Alarm
    Community
    • Community features: Park
    Location
    • Region: Greeley
    • Subdivision: Prospects At T Bone Ranch

    HOA & financial

    HOA
    • Has HOA: Yes
    • HOA fee: $282 monthly
    • Services included: Common Amenities, Trash, Snow Removal, Maintenance Grounds, Management, Exterior Maintenance, Insurance
    • Association name: 365 RPM
    • Association phone: 970-506-0615

    Other

    Other facts
    • Listing terms: Cash,Conventional,VA Loan
    • Road surface type: Asphalt

    Price history

    DateEventPrice
    9/2/2025Sold$355,000$150/sqft
    Source: IRES as distributed by MLS GRID #1038669 Report a problem
    7/31/2025Pending sale$355,000$150/sqft
    Source: REcolorado as distributed by MLS GRID #IR1038669 Report a problem
    7/30/2025Listed for sale$355,000$150/sqft
    Source: REcolorado as distributed by MLS GRID #IR1038669 Report a problem
    7/18/2025Pending sale$355,000$150/sqft
    Source: REcolorado as distributed by MLS GRID #IR1038669 Report a problem
    7/9/2025Listed for sale$355,000+65.1%$150/sqft
    Source: IRES as distributed by MLS GRID #1038669 Report a problem
    3/27/2018Sold$215,000+28.7%$91/sqft
    Source: IRES as distributed by MLS GRID #844020 Report a problem
    8/14/2006Sold$167,000$70/sqft
    Source: Agent Provided Report a problem

    Public tax history

    YearProperty taxesTax assessment
    2018$1,573 +29.8%$14,560
    2017$1,212 -0.5%$14,560 +15.8%
    2016$1,219 +30.8%$12,570
    2015$932 +20.4%$12,570 +23.4%
    2014$774 $10,190
    2013-- $10,190 -5.5%
    2012-- $10,780
    2011-- $10,780 -12.6%
    2010-- $12,330
    2009-- $12,330 -3.7%
    2008-- $12,810
    2007-- $12,810 -3%
    2006-- $13,200
    2005-- $13,200 +9.2%
    2004-- $12,090 -1%
    2003-- $12,210

    Find assessor info on the county website

    Neighborhood: 80634

    Nearby schools

    GreatSchools rating
    Schools provided by the listing agent
    • Elementary: Monfort
    • Middle: Prairie Heights
    • High: Greeley West

    Source: IRES as distributed by MLS GRID. This data may not be complete. We recommend contacting the local school district to confirm school assignments for this home.

    Get pre-qualified for a loan
    At Zillow Home Loans, we can pre-qualify you in as little as 5 minutes with no impact to your credit score.

    An equal housing lender. NMLS #10287.